
11503 Chantilly Ln, Bowie, MD 20721
Local realty services provided by:Better Homes and Gardens Real Estate Realty Connect
11503 Chantilly Ln,Bowie, MD 20721
$625,000
- 7 Beds
- 5 Baths
- 4,426 sq. ft.
- Single family
- Active
Upcoming open houses
- Sat, Jul 1102:00 pm - 04:00 pm
Listed by: don bunuan, jennifer s smira
Office: compass
MLS#:MDPG2208496
Source:BRIGHTMLS
Price summary
- Price:$625,000
- Price per sq. ft.:$141.21
About this home
Welcome to 11503 Chantilly Lane, an expansive split-level residence offering 7 bedrooms, 4.5 baths, and exceptional flexibility for growing or multi-generational households. Thoughtfully designed with generous living spaces and two fully functional kitchens, this home provides endless possibilities for everyday living, extended family, or guest accommodations. The home welcomes you with classic curb appeal, featuring a charming brick façade, generous setback from the street, a two-car garage, and a spacious driveway. Inside, a bright, open living room is anchored by a brick fireplace and built-ins, while a large bay window fills the space with natural light and overlooks the tree-lined street. Just beyond, the beautifully appointed kitchen serves as the heart of the home, offering granite countertops, abundant cabinetry, a center island ideal for gathering, and a spacious layout designed for both cooking and entertaining. Fresh paint and refinished hardwood floors complete the main level, along with a convenient powder room and direct access to the garage.
Upstairs, four generously sized bedrooms feature large windows, excellent natural light, and ample closet space. The primary suite includes an updated en-suite bath with a modern vanity and tile finishes, while a well-appointed hall bath comfortably serves the remaining bedrooms. The lower level provides remarkable versatility, centered around a spacious recreation room with a second wood-burning fireplace, luxury vinyl plank flooring, and sliding glass doors leading directly to the backyard. A fifth bedroom on this level is perfectly suited for guests, a home office, or multi-generational living, accompanied by a full bath. Just beyond, a second renovated kitchen, an additional living area, and a sixth bedroom create an outstanding opportunity for an in-law suite, private guest quarters, or independent living space. Outside, a semi-fenced backyard offers plenty of room to relax, entertain, or garden, complemented by mature landscaping and a storage shed for tools and outdoor equipment. With its spacious layout, two kitchens, multiple living areas, and exceptional flexibility, 11503 Chantilly Lane is a rare opportunity to own a home that comfortably adapts to every stage of life....
Contact an agent
Home facts
- Year built:1978
- Listing ID #:MDPG2208496
- Added:1 day(s) ago
- Updated:July 11, 2026 at 04:45 PM
Rooms and interior
- Bedrooms:7
- Total bathrooms:5
- Full bathrooms:4
- Half bathrooms:1
- Flooring:Ceramic Tile, Hardwood, Luxury Vinyl Plank, Solid Hardwood
- Dining Description:Combination Kitchen/Dining, Dining Area
- Bathrooms Description:Primary Bath(s)
- Kitchen Description:2nd Kitchen, Combination Kitchen/Living, Kitchen - Gourmet, Kitchen - Island, Stainless Steel Appliances
- Basement:Yes
- Basement Description:Connecting Stairway, Daylight, Full, Fully Finished, Outside Entrance, Walkout Level, Windows
- Living area:4,426 sq. ft.
Heating and cooling
- Cooling:Central A/C
- Heating:Electric, Forced Air
Structure and exterior
- Year built:1978
- Building area:4,426 sq. ft.
- Lot area:0.31 Acres
- Architectural Style:Contemporary, Ranch/Rambler
- Construction Materials:Brick
- Levels:4 Story
Utilities
- Water:Public
- Sewer:Public Sewer
Finances and disclosures
- Price:$625,000
- Price per sq. ft.:$141.21
- Tax amount:$7,723 (2025)
Features and amenities
- Laundry features:Dryer In Unit, Washer In Unit
Parking
- Parking description:Attached Garage, Garage - Rear Entry, Garage Door Opener
- Garage:Yes
- Garage spaces:2
New listings near 11503 Chantilly Ln
- New
 $690,000Active4 beds 4 baths3,066 sq. ft.
121 Summit Point Blvd #15-j, BOWIE, MD 20716
MLS# MDPG2210510Listed by: MID-ATLANTIC BUILDERS REALTY, INC - New
 $700,000Active4 beds 4 baths3,066 sq. ft.
111 Summit Point Blvd #20-j, BOWIE, MD 20716
MLS# MDPG2210514Listed by: MID-ATLANTIC BUILDERS REALTY, INC - New
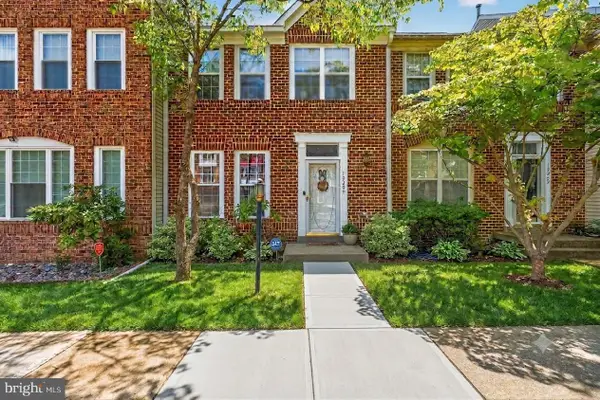 $460,000Active3 beds 4 baths1,600 sq. ft.
10209 Balsam Poplar Pl, BOWIE, MD 20721
MLS# MDPG2210372Listed by: SAMSON PROPERTIES - New
 $670,000Active5 beds 4 baths3,990 sq. ft.
7420 Quixote Ct, BOWIE, MD 20720
MLS# MDPG2210160Listed by: INNOVATIVE TOUCH REALTY, LLC - Open Sun, 1 to 3pmNew
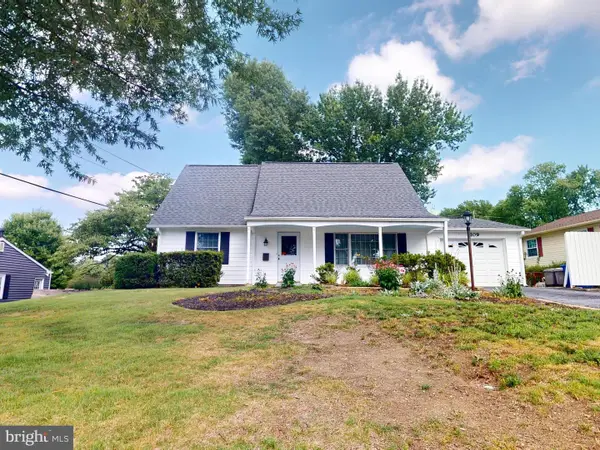 $425,000Active4 beds 2 baths1,404 sq. ft.
3109 Teal Ln, BOWIE, MD 20715
MLS# MDPG2210442Listed by: RE/MAX LEADING EDGE - New
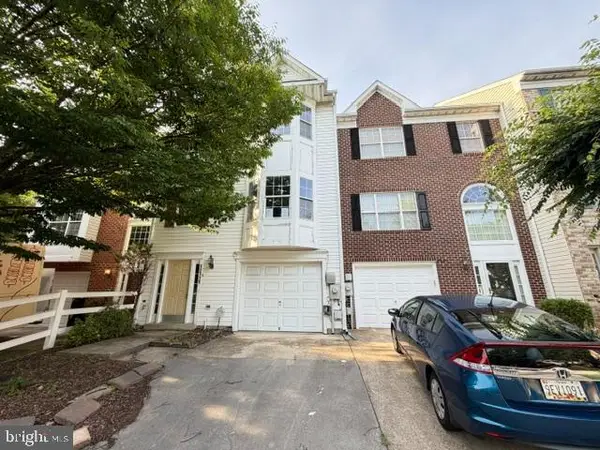 $442,000Active4 beds 4 baths2,068 sq. ft.
12119 Sutton Ln, BOWIE, MD 20720
MLS# MDPG2210482Listed by: TEK-ALIGN REALTY, LLC - Coming Soon
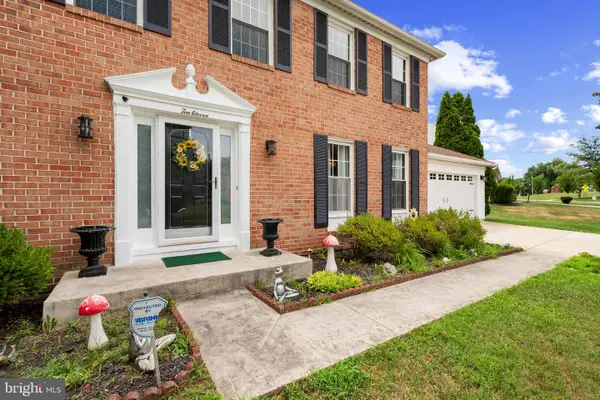 $699,000Coming Soon5 beds 4 baths
1011 Winged Foot Dr, BOWIE, MD 20721
MLS# MDPG2206980Listed by: CORNER HOUSE REALTY - New
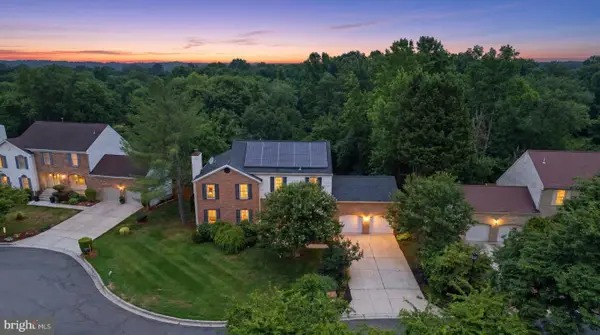 $690,000Active6 beds 4 baths4,197 sq. ft.
11313 Kencrest Dr, BOWIE, MD 20721
MLS# MDPG2198746Listed by: KELLER WILLIAMS PREFERRED PROPERTIES - Coming Soon
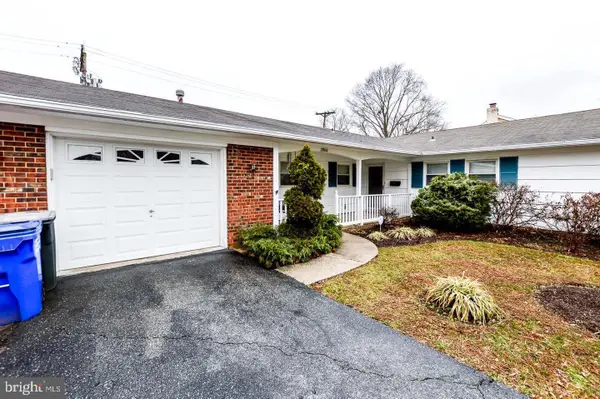 $465,000Coming Soon3 beds 2 baths
3900 Carvel Ln, BOWIE, MD 20715
MLS# MDPG2208466Listed by: DOUGLAS REALTY LLC - Open Sat, 11am to 1pmNew
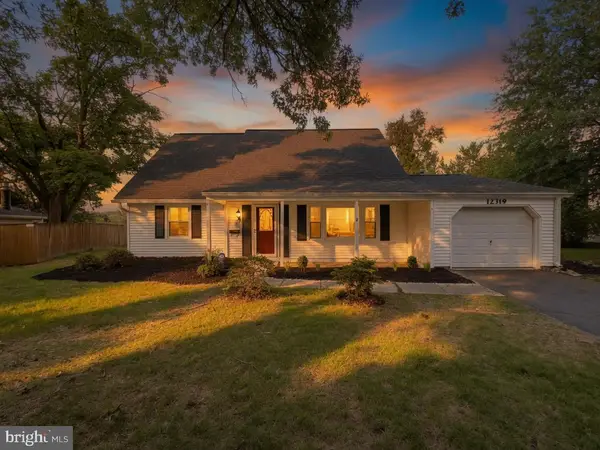 $480,000Active5 beds 2 baths1,512 sq. ft.
12319 Manvel Ln, BOWIE, MD 20715
MLS# MDPG2210370Listed by: SAMSON PROPERTIES


Protect your home and budget from life's surprises with an Assurant Home Warranty, backed by a partner that supports you through every step of homeownership. Explore Plans.
© 2026 Better Homes and Gardens Real Estate LLC. An Anywhere Real Estate company. All rights reserved. Better Homes and Gardens® Real Estate is a registered trademark owned by Meredith Operations Corporation, licensed to Better Homes and Gardens Real Estate LLC and used with permission. Better Homes and Gardens Real Estate LLC fully supports the principles of the Fair Housing Act and the Equal Opportunity Act. Listing information is deemed reliable but is not guaranteed accurate.
Each office is independently owned and operated.
Any services or products provided by third parties are not provided by, affiliated with or related to Better Homes and Gardens Real Estate LLC, or its affiliated companies.