
11926 Galaxy Ln, Bowie, MD 20715
Local realty services provided by:Better Homes and Gardens Real Estate Realty Connect
11926 Galaxy Ln,Bowie, MD 20715
$510,000
- 3 Beds
- 3 Baths
- 1,849 sq. ft.
- Single family
- Pending
Listed by: patrice marierose
Office: keller williams flagship
MLS#:MDPG2203622
Source:BRIGHTMLS
Price summary
- Price:$510,000
- Price per sq. ft.:$275.82
About this home
Welcome to 11926 Galaxy Ln, a charming 3 bedroom, 2.5 bathroom, one-level, ranch-style home offering a functional layout in a convenient location. Step inside and immediately notice the gleaming hardwood floors throughout, adding warmth, character, and timeless appeal. The home is equipped with new HVAC and water heater systems, allowing the next owner to move in with confidence. Conveniently located just minutes from everyday shopping and dining, including nearby grocery options such as Harris Teeter and Safeway, and less than two miles from Route 50 for easy commuting and access throughout the region. If you’ve been searching for a home that offers charm, thoughtful updates, a fantastic location, and the ease of one-level living, this Bowie gem is one you won’t want to miss. Schedule your tour today!
Contact an agent
Home facts
- Year built:1968
- Listing ID #:MDPG2203622
- Added:54 day(s) ago
- Updated:July 11, 2026 at 11:07 AM
Rooms and interior
- Bedrooms:3
- Total bathrooms:3
- Full bathrooms:2
- Half bathrooms:1
- Kitchen Description:Built-In Microwave, Dishwasher, Disposal, Exhaust Fan, Refrigerator, Stove
- Living area:1,849 sq. ft.
Heating and cooling
- Cooling:Central A/C
- Heating:90% Forced Air, Natural Gas
Structure and exterior
- Year built:1968
- Building area:1,849 sq. ft.
- Lot area:0.35 Acres
- Lot Features:Corner
- Architectural Style:Ranch/Rambler
- Construction Materials:Brick
- Exterior Features:Patio(s)
- Foundation Description:Slab
- Levels:1 Story
Utilities
- Water:Public
- Sewer:Public Sewer
Finances and disclosures
- Price:$510,000
- Price per sq. ft.:$275.82
- Tax amount:$6,629 (2025)
Features and amenities
- Laundry features:Dryer, Washer
- Amenities:Cable TV Available, Fire Detection System, Storm Windows
Parking
- Parking description:Attached Garage, Garage - Side Entry
- Garage:Yes
- Garage spaces:2
New listings near 11926 Galaxy Ln
- New
 $690,000Active4 beds 4 baths3,066 sq. ft.
121 Summit Point Blvd #15-j, BOWIE, MD 20716
MLS# MDPG2210510Listed by: MID-ATLANTIC BUILDERS REALTY, INC - New
 $700,000Active4 beds 4 baths3,066 sq. ft.
111 Summit Point Blvd #20-j, BOWIE, MD 20716
MLS# MDPG2210514Listed by: MID-ATLANTIC BUILDERS REALTY, INC - New
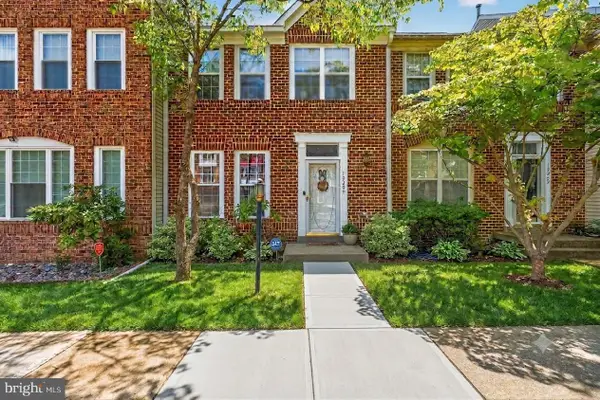 $460,000Active3 beds 4 baths1,600 sq. ft.
10209 Balsam Poplar Pl, BOWIE, MD 20721
MLS# MDPG2210372Listed by: SAMSON PROPERTIES - New
 $670,000Active5 beds 4 baths3,990 sq. ft.
7420 Quixote Ct, BOWIE, MD 20720
MLS# MDPG2210160Listed by: INNOVATIVE TOUCH REALTY, LLC - Open Sun, 1 to 3pmNew
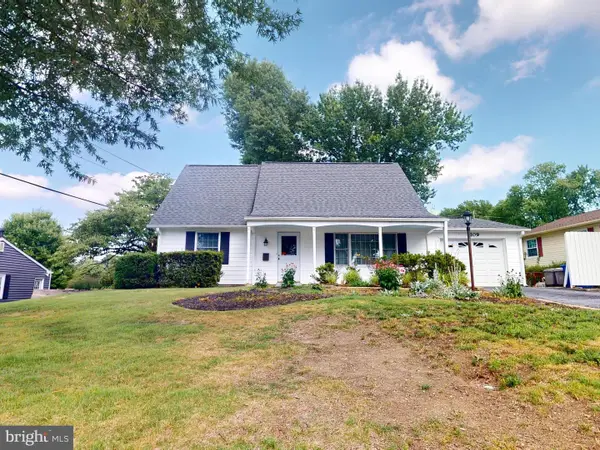 $425,000Active4 beds 2 baths1,404 sq. ft.
3109 Teal Ln, BOWIE, MD 20715
MLS# MDPG2210442Listed by: RE/MAX LEADING EDGE - New
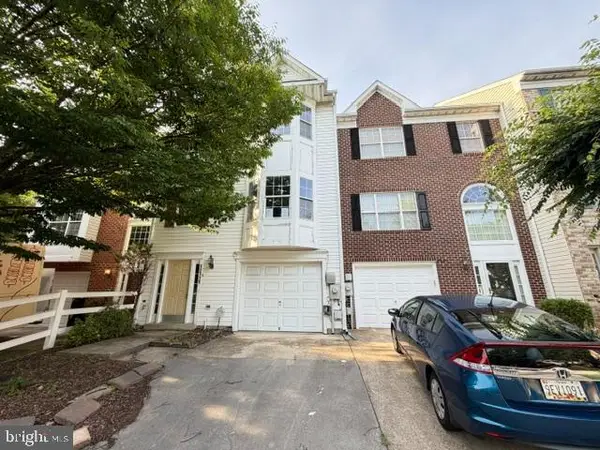 $442,000Active4 beds 4 baths2,068 sq. ft.
12119 Sutton Ln, BOWIE, MD 20720
MLS# MDPG2210482Listed by: TEK-ALIGN REALTY, LLC - Coming Soon
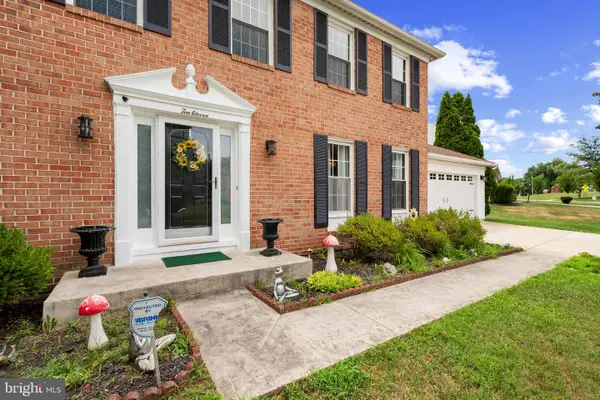 $699,000Coming Soon5 beds 4 baths
1011 Winged Foot Dr, BOWIE, MD 20721
MLS# MDPG2206980Listed by: CORNER HOUSE REALTY - New
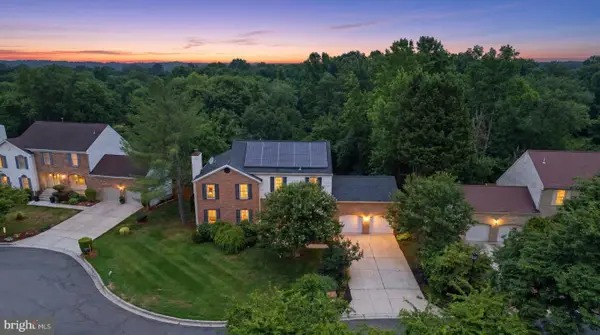 $690,000Active6 beds 4 baths4,197 sq. ft.
11313 Kencrest Dr, BOWIE, MD 20721
MLS# MDPG2198746Listed by: KELLER WILLIAMS PREFERRED PROPERTIES - Coming Soon
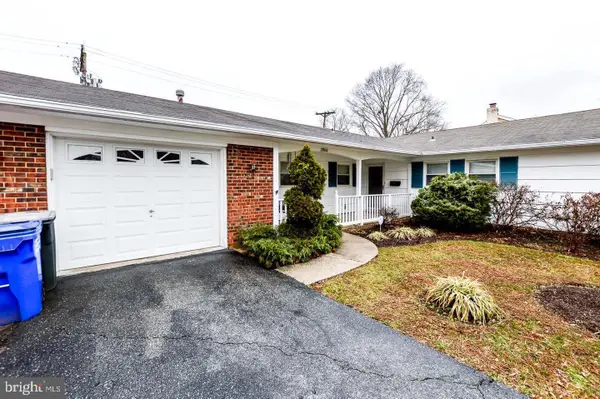 $465,000Coming Soon3 beds 2 baths
3900 Carvel Ln, BOWIE, MD 20715
MLS# MDPG2208466Listed by: DOUGLAS REALTY LLC - Open Sat, 11am to 1pmNew
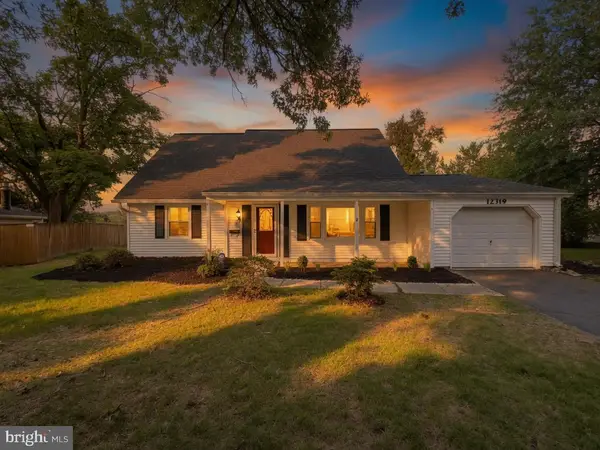 $480,000Active5 beds 2 baths1,512 sq. ft.
12319 Manvel Ln, BOWIE, MD 20715
MLS# MDPG2210370Listed by: SAMSON PROPERTIES


Protect your home and budget from life's surprises with an Assurant Home Warranty, backed by a partner that supports you through every step of homeownership. Explore Plans.
© 2026 Better Homes and Gardens Real Estate LLC. An Anywhere Real Estate company. All rights reserved. Better Homes and Gardens® Real Estate is a registered trademark owned by Meredith Operations Corporation, licensed to Better Homes and Gardens Real Estate LLC and used with permission. Better Homes and Gardens Real Estate LLC fully supports the principles of the Fair Housing Act and the Equal Opportunity Act. Listing information is deemed reliable but is not guaranteed accurate.
Each office is independently owned and operated.
Any services or products provided by third parties are not provided by, affiliated with or related to Better Homes and Gardens Real Estate LLC, or its affiliated companies.