
11938 Saint Francis Way, Bowie, MD 20721
Local realty services provided by:Better Homes and Gardens Real Estate Murphy & Co.
Upcoming open houses
- Sat, Aug 1501:00 pm - 03:00 pm
- Sun, Aug 1601:00 pm - 03:00 pm
Listed by: byron hall
Office: northrop realty
MLS#:MDPG2207294
Source:BRIGHTMLS
Price summary
- Price:$625,000
- Price per sq. ft.:$228.27
- Monthly HOA dues:$331
About this home
There is something special about coming home to a place where every view inspires a sense of calm. At 11938 St. Francis Way, that experience begins the moment you arrive. Nestled in the coveted Woodmore South community, this elegant end-unit townhome is framed by a picturesque gazebo and shimmering lake in the front, while a tranquil wooded backdrop creates a private retreat just beyond the expansive rear deck. Inside, an open, light-filled floor plan unfolds with timeless hardwood flooring and ceramic tile, offering a sophisticated setting designed for both effortless entertaining and comfortable everyday living. Conversations flow naturally from the living and dining areas to the outdoor deck, where peaceful mornings and relaxing evenings are accompanied by the sights and sounds of nature. The home's thoughtful design continues upstairs with an oversized primary suite that feels like a private sanctuary. A spacious sitting area provides the perfect place to unwind, while the dramatic interior overlook into the dining area below adds architectural interest and an airy sense of openness rarely found in townhome living. Two additional bedrooms and two full baths provide comfortable accommodations for family and guests alike. On the lower level, an expansive recreation room invites endless possibilities. Whether hosting game day gatherings, creating the ultimate movie lounge, designing a home fitness studio, or simply enjoying time with loved ones, the flexible space easily adapts to your lifestyle. Beyond your front door, Woodmore offers a lifestyle that blends elegance with recreation. Residents enjoy beautifully maintained surroundings along with access to community amenities that include a golf course, swimming pool, tennis courts, playgrounds, walking paths, and open green spaces. Just minutes away, Woodmore Towne Centre provides an exceptional selection of shopping, dining, and everyday conveniences. Commuting is equally effortless with immediate access to Route 50, I-495, MD-202, and the Baltimore-Washington Parkway, placing Washington, D.C., Annapolis, and the region's major employment centers within easy reach. Perfectly positioned between peaceful surroundings and modern conveniences, this exceptional residence offers more than beautiful living spaces. It presents an opportunity to embrace a lifestyle defined by comfort, elegance, recreation, and the feeling of coming home to something truly extraordinary....
Contact an agent
Home facts
- Year built:1996
- Subdivision & Development:WOODMORE
- Listing ID #:MDPG2207294
- Added:8 day(s) ago
- Updated:August 15, 2026 at 02:46 AM
Rooms and interior
- Bedrooms:3
- Total bathrooms:4
- Full bathrooms:3
- Half bathrooms:1
- Flooring:Ceramic Tile, Hardwood
- Dining Description:Combination Kitchen/Dining, Dining Area, Dining Room, Formal/Separate Dining Room
- Bathrooms Description:Primary Bath(s)
- Kitchen Description:Breakfast Area, Built-In Microwave, Dishwasher, Disposal, Kitchen - Eat-In, Kitchen - Island, Microwave, Oven - Single, Oven/Range - Gas, Recessed Lighting, Refrigerator
- Bedroom Description:Primary Bedroom, Walk In Closet(s)
- Basement:Yes
- Basement Description:Fully Finished, Outside Entrance, Sump Pump, Walkout Level, Windows
- Living area:2,738 sq. ft.
Heating and cooling
- Cooling:Ceiling Fan(s), Central A/C, Energy Star Cooling System
- Heating:Central, Forced Air, Natural Gas
Structure and exterior
- Roof:Shake
- Year built:1996
- Building area:2,738 sq. ft.
- Lot area:0.15 Acres
- Architectural Style:Contemporary
- Construction Materials:Brick, Cedar, Frame, Wood Siding
- Exterior Features:Deck(s)
- Foundation Description:Slab
- Levels:3 Story
Utilities
- Water:Public
- Sewer:Public Sewer
Finances and disclosures
- Price:$625,000
- Price per sq. ft.:$228.27
- Tax amount:$8,296 (2025)
Features and amenities
- Laundry features:Dryer, Washer
- Amenities:Insulated Windows, Recessed Lighting
Parking
- Parking description:Attached Garage, Concrete Driveway, Garage - Side Entry, Garage Door Opener, Off Street
- Garage:Yes
- Garage spaces:2
New listings near 11938 Saint Francis Way
- New
 $610,000Active3 beds 4 baths1,963 sq. ft.
5017 Henry King Way #5g, BOWIE, MD 20715
MLS# MDPG2215330Listed by: MID-ATLANTIC BUILDERS REALTY, INC - Coming Soon
 $349,900Coming Soon3 beds 3 baths
4602 Deepwood Ct #86d, BOWIE, MD 20720
MLS# MDPG2205694Listed by: KELLER WILLIAMS PREFERRED PROPERTIES - New
 $1,190,000Active3 beds 2 baths1,152 sq. ft.
1301 Old Mitchellville, BOWIE, MD 20716
MLS# MDPG2211350Listed by: LONG & FOSTER REAL ESTATE, INC. - Coming Soon
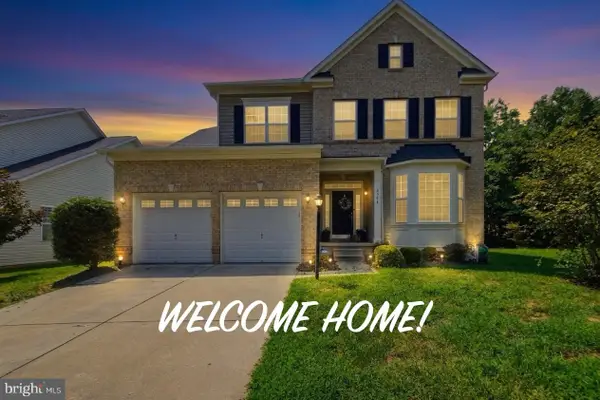 $745,000Coming Soon4 beds 4 baths
4704 Cimmaron Greenfields Dr, BOWIE, MD 20720
MLS# MDPG2214814Listed by: RE/MAX UNITED REAL ESTATE - Coming Soon
 $495,000Coming Soon4 beds 4 baths
9911 Hillandale Way #58, BOWIE, MD 20721
MLS# MDPG2215140Listed by: BENNETT REALTY SOLUTIONS - Coming SoonOpen Sat, 12 to 2pm
 $320,000Coming Soon2 beds 2 baths
16301 Pewter Ln, BOWIE, MD 20716
MLS# MDPG2214696Listed by: DOUGLAS REALTY LLC - Coming Soon
 $679,900Coming Soon4 beds 4 baths
16408 Edgepark, BOWIE, MD 20716
MLS# MDPG2215046Listed by: SAMSON PROPERTIES - Coming SoonOpen Sat, 12 to 2pm
 $715,000Coming Soon4 beds 4 baths
10009 Nicol Ct E, BOWIE, MD 20721
MLS# MDPG2214970Listed by: EXP REALTY, LLC - Coming Soon
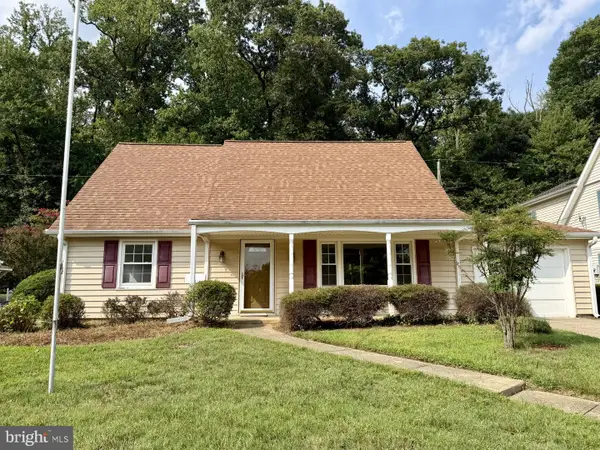 $449,000Coming Soon4 beds 2 baths
12606 Brunswick Ln, BOWIE, MD 20715
MLS# MDPG2213542Listed by: LONG & FOSTER REAL ESTATE, INC. - Coming Soon
 $715,000Coming Soon5 beds 4 baths
5608 Paynes Endeavor Dr, BOWIE, MD 20720
MLS# MDPG2213942Listed by: RE/MAX EXECUTIVE


Protect your home and budget from life's surprises with an Assurant Home Warranty, backed by a partner that supports you through every step of homeownership. Explore Plans.
© 2026 Better Homes and Gardens Real Estate LLC. An Anywhere Real Estate company. All rights reserved. Better Homes and Gardens® Real Estate is a registered trademark owned by Meredith Operations Corporation, licensed to Better Homes and Gardens Real Estate LLC and used with permission. Better Homes and Gardens Real Estate LLC fully supports the principles of the Fair Housing Act and the Equal Opportunity Act. Listing information is deemed reliable but is not guaranteed accurate.
Each office is independently owned and operated.
Any services or products provided by third parties are not provided by, affiliated with or related to Better Homes and Gardens Real Estate LLC, or its affiliated companies.