
5017 Henry King Way #5g, Bowie, MD 20715
Local realty services provided by:Better Homes and Gardens Real Estate Realty Connect
5017 Henry King Way #5g,Bowie, MD 20715
$610,000
- 3 Beds
- 4 Baths
- 1,963 sq. ft.
- Townhouse
- Active
Listed by: michael rubinfeld
Office: mid-atlantic builders realty, inc
MLS#:MDPG2215330
Source:BRIGHTMLS
Price summary
- Price:$610,000
- Price per sq. ft.:$310.75
- Monthly HOA dues:$100
About this home
*Move-In Advantage and complimentary LG front-load washer/dryer available on this Quick Move-In home.
Welcome to this beautifully appointed Greenwich townhome in Melford, where sophisticated finishes, thoughtful upgrades, and flexible living space come together. Offering a 2-car garage, finished entry-level recreation room, two powder rooms, and a spacious rear deck, this home is designed for both everyday comfort and effortless entertaining.
The main level features an open-concept kitchen, dining, and family room arrangement, enhanced by luxury vinyl plank flooring, abundant natural light, and a 9' sliding glass door leading to the rear deck. The chef-inspired kitchen showcases Maple Slate full-overlay cabinetry with soft-close doors and drawers, crown molding, matte-black hardware, a wine rack cabinet, and a dramatic quartz waterfall island. Calacatta Laza quartz continues across the perimeter counters and full-height backsplash, creating a polished, cohesive look. A beverage center integrated into the island adds an exceptional entertaining feature.
The kitchen is equipped with a Black Stainless appliance suite, including a chimney hood, 30" gas cooktop, microwave/wall-oven combination, refrigerator, and dishwasher. Three Nella pendant lights create a stylish focal point above the island.
Upstairs, the primary suite features a tray ceiling and LVP flooring, plus a spa-inspired bath with brushed-gold fixtures, a handheld shower, two shower niches, floor-to-ceiling wall tile, checkerboard-pattern tile flooring, and Calacatta Laza quartz. Secondary bedrooms continue the durable LVP flooring, while Bath 2 includes tile flooring and wall tile to the ceiling with matte-black fixtures.
Additional highlights include black metal stair balusters, Craftsman trim, five-panel interior doors, matte-black lever hardware, Z-Wave thermostats, a high-efficiency Trane HVAC system, 50-gallon heat-pump water heater, 200-amp electrical service, garage door opener and keypad, dedicated ceiling-light prewires, and added electrical outlets. The exterior makes a strong statement with Blue Ridge Regent brick, Monterey Taupe James Hardie siding, Everlasting Sage front accent siding, black windows and exterior accents, charcoal shingles, and a matte-black metal roof detail.
A refined new construction opportunity with designer selections already in place, ready to elevate your lifestyle in Melford.
* See the on-site agent for full details....
Contact an agent
Home facts
- Year built:2026
- Subdivision & Development:MELFORD TOWN CENTER
- Listing ID #:MDPG2215330
- Added:44 day(s) ago
- Updated:September 28, 2026 at 01:56 PM
Rooms and interior
- Bedrooms:3
- Total bathrooms:4
- Full bathrooms:2
- Half bathrooms:2
- Rooms Total:8
- Flooring:Carpet, Luxury Vinyl Plank
- Dining Description:Dining Area
- Bathrooms Description:Bathroom 1, Bathroom 2, Half Bath
- Kitchen Description:Dishwasher, Disposal, Kitchen - Gourmet, Kitchen - Island, Microwave, Oven/Range - Gas, Refrigerator, Upgraded Countertops
- Bedroom Description:Walk In Closet(s)
- Living area:1,963 sq. ft.
Heating and cooling
- Cooling:Central A/C, Programmable Thermostat
- Heating:90% Forced Air, Natural Gas
Structure and exterior
- Roof:Asphalt
- Year built:2026
- Building area:1,963 sq. ft.
- Lot area:0.04 Acres
- Architectural Style:Transitional
- Construction Materials:Combination
- Exterior Features:Deck(s)
- Foundation Description:Slab
- Levels:3 Story
Utilities
- Water:Public
- Sewer:Public Sewer
Finances and disclosures
- Price:$610,000
- Price per sq. ft.:$310.75
Parking
- Parking description:Attached Garage, Garage - Rear Entry
- Garage:Yes
- Garage spaces:2
New listings near 5017 Henry King Way #5g
- Coming SoonOpen Sat, 2 to 4pm
 $465,000Coming Soon3 beds 2 baths2,018 sq. ft.
2220 Hallow Ln, BOWIE, MD 20716
MLS# MDPG2220038Listed by: EXP REALTY, LLC - Coming Soon
 $650,000Coming Soon4 beds 4 baths2,180 sq. ft.
12407 Quiet Owl Ln, BOWIE, MD 20720
MLS# MDPG2214856Listed by: NORTHROP REALTY - Coming Soon
 $529,999Coming Soon4 beds 2 baths1,856 sq. ft.
12432 Melling Ln, BOWIE, MD 20715
MLS# MDPG2220322Listed by: NETREALTYNOW.COM, LLC - Coming Soon
 $549,000Coming Soon3 beds 3 baths2,444 sq. ft.
3106 Superior Lane Ln, BOWIE, MD 20715
MLS# MDPG2219478Listed by: CUMMINGS & CO. REALTORS - Coming Soon
 $499,000Coming Soon4 beds 3 baths2,018 sq. ft.
2110 Penfield Ln, BOWIE, MD 20716
MLS# MDPG2219090Listed by: KELLER WILLIAMS PREFERRED PROPERTIES - Coming SoonOpen Sat, 11am to 1pm
 $515,000Coming Soon3 beds 3 baths1,800 sq. ft.
12413 Kinship Turn, BOWIE, MD 20715
MLS# MDPG2218494Listed by: EXP REALTY, LLC - Coming Soon
 $500,000Coming Soon4 beds 3 baths1,872 sq. ft.
12635 Millstream Dr, BOWIE, MD 20715
MLS# MDPG2216876Listed by: RE/MAX EXECUTIVE - Coming Soon
 $989,990Coming Soon5 beds 5 baths6,006 sq. ft.
12903 Isaac Duckett Rd, BOWIE, MD 20721
MLS# MDPG2215724Listed by: KELLER WILLIAMS FLAGSHIP - Coming Soon
 $425,000Coming Soon3 beds 2 baths1,340 sq. ft.
8805 Chestnut Ave, BOWIE, MD 20720
MLS# MDPG2214790Listed by: KELLER WILLIAMS PREFERRED PROPERTIES - Coming Soon
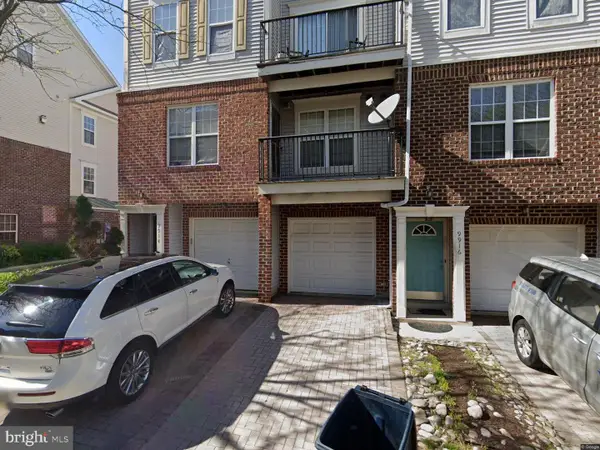 $390,000Coming Soon2 beds 3 baths1,678 sq. ft.
9914 Sassafras Ln #63, BOWIE, MD 20721
MLS# MDPG2210494Listed by: KELLER WILLIAMS PREFERRED PROPERTIES


Protect your home and budget from life's surprises with an Assurant Home Warranty, backed by a partner that supports you through every step of homeownership. Explore Plans.
© 2026 Better Homes and Gardens Real Estate LLC. An Anywhere Real Estate company. All rights reserved. Better Homes and Gardens® Real Estate is a registered trademark owned by Meredith Operations Corporation, licensed to Better Homes and Gardens Real Estate LLC and used with permission. Better Homes and Gardens Real Estate LLC fully supports the principles of the Fair Housing Act and the Equal Opportunity Act. Listing information is deemed reliable but is not guaranteed accurate.
Each office is independently owned and operated.
Any services or products provided by third parties are not provided by, affiliated with or related to Better Homes and Gardens Real Estate LLC, or its affiliated companies.