
12416 Melody Turn, Bowie, MD 20715
Local realty services provided by:Better Homes and Gardens Real Estate Valley Partners
12416 Melody Turn,Bowie, MD 20715
$569,900
- 3 Beds
- 2 Baths
- 2,191 sq. ft.
- Single family
- Active
Listed by: deyi s awadallah
Office: d.s.a. properties & investments llc.
MLS#:MDPG2219914
Source:BRIGHTMLS
Price summary
- Price:$569,900
- Price per sq. ft.:$260.11
About this home
Welcome to this beautifully renovated 3-bedroom, 2-bathroom rambler, thoughtfully updated to blend modern style with comfortable everyday living. This move-in-ready home features a bright, open layout with beautifully refreshed interiors, quality finishes, and plenty of natural light throughout.
The renovated kitchen offers a stylish and functional space for cooking and entertaining, while the spacious living areas provide the perfect setting for both relaxing and hosting guests. Three generously sized bedrooms offer comfortable accommodations, including a well-appointed primary suite.
The home also features two-car garage parking, providing ample space for vehicles, storage, and additional flexibility. With its single-level rambler layout, modern renovations, and inviting design, this home offers convenience without sacrificing style.
A great opportunity to own a beautifully updated home in a desirable setting—turnkey, spacious, and ready to enjoy.
Contact an agent
Home facts
- Year built:1965
- Subdivision & Development:A O DILLE FARM
- Listing ID #:MDPG2219914
- Added:2 day(s) ago
- Updated:September 23, 2026 at 01:57 PM
Rooms and interior
- Bedrooms:3
- Total bathrooms:2
- Full bathrooms:2
- Living area:2,191 sq. ft.
Heating and cooling
- Cooling:Central A/C
- Heating:Central, Electric, Forced Air
Structure and exterior
- Year built:1965
- Building area:2,191 sq. ft.
- Lot area:0.27 Acres
- Architectural Style:Raised Ranch/Rambler
- Construction Materials:Frame
- Levels:1 Story
Schools
- High school:GWYNN PARK
- Middle school:MATTAWOMAN
- Elementary school:MALCOLM
Utilities
- Sewer:Public Sewer
Finances and disclosures
- Price:$569,900
- Price per sq. ft.:$260.11
- Tax amount:$8,359 (2026)
Parking
- Parking description:Attached Garage, Garage - Front Entry
- Garage:Yes
- Garage spaces:2
New listings near 12416 Melody Turn
- Coming Soon
 $380,000Coming Soon3 beds 3 baths1,680 sq. ft.
15412 N Oak Ct, BOWIE, MD 20716
MLS# MDPG2219486Listed by: HOMESOURCE PRO REAL ESTATE - Coming Soon
 $650,000Coming Soon5 beds 4 baths2,656 sq. ft.
9606 Bald Hill Rd, BOWIE, MD 20721
MLS# MDPG2219638Listed by: RE/MAX ONE SOLUTIONS - Coming SoonOpen Sat, 11am to 1pm
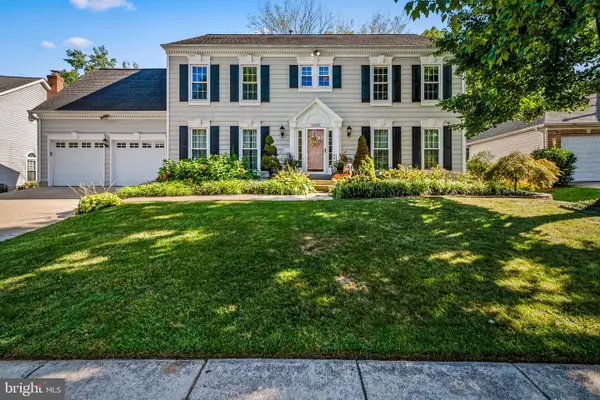 $825,000Coming Soon4 beds 4 baths2,760 sq. ft.
12003 Backus Dr, BOWIE, MD 20720
MLS# MDPG2219302Listed by: AB & CO REALTORS, INC. - Coming Soon
 $549,000Coming Soon3 beds 3 baths2,444 sq. ft.
3106 Superior Lane Ln, BOWIE, MD 20715
MLS# MDPG2219478Listed by: CUMMINGS & CO. REALTORS - Coming Soon
 $899,000Coming Soon5 beds 5 baths3,938 sq. ft.
12513 Woodbridge Ct, BOWIE, MD 20721
MLS# MDPG2219560Listed by: ACCORD REALTY INC. - Coming Soon
 $494,000Coming Soon4 beds 3 baths2,018 sq. ft.
2110 Penfield Ln, BOWIE, MD 20716
MLS# MDPG2219090Listed by: KELLER WILLIAMS PREFERRED PROPERTIES - Coming Soon
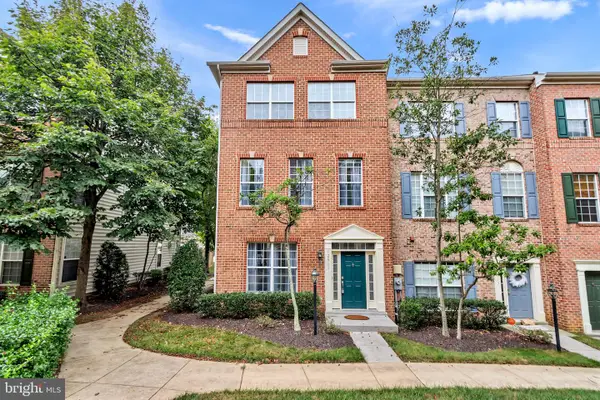 $500,000Coming Soon4 beds 3 baths2,760 sq. ft.
12911 Gladys Retreat Cir #35, BOWIE, MD 20720
MLS# MDPG2214954Listed by: DMV RESIDENTIAL REALTY - Coming Soon
 $494,987Coming Soon3 beds 2 baths2,018 sq. ft.
12902 Kendale, BOWIE, MD 20715
MLS# MDPG2218934Listed by: RE/MAX LEADING EDGE - Coming Soon
 $625,000Coming Soon3 beds 3 baths1,880 sq. ft.
15108 Peartree Dr, BOWIE, MD 20721
MLS# MDPG2218884Listed by: CENTURY 21 NEW MILLENNIUM - Coming Soon
 $515,000Coming Soon3 beds 3 baths1,800 sq. ft.
12413 Kinship Turn, BOWIE, MD 20715
MLS# MDPG2218494Listed by: EXP REALTY, LLC


Protect your home and budget from life's surprises with an Assurant Home Warranty, backed by a partner that supports you through every step of homeownership. Explore Plans.
© 2026 Better Homes and Gardens Real Estate LLC. An Anywhere Real Estate company. All rights reserved. Better Homes and Gardens® Real Estate is a registered trademark owned by Meredith Operations Corporation, licensed to Better Homes and Gardens Real Estate LLC and used with permission. Better Homes and Gardens Real Estate LLC fully supports the principles of the Fair Housing Act and the Equal Opportunity Act. Listing information is deemed reliable but is not guaranteed accurate.
Each office is independently owned and operated.
Any services or products provided by third parties are not provided by, affiliated with or related to Better Homes and Gardens Real Estate LLC, or its affiliated companies.