
14312 Driftwood Rd, Bowie, MD 20721
Local realty services provided by:Better Homes and Gardens Real Estate Premier
14312 Driftwood Rd,Bowie, MD 20721
$999,995
- 4 Beds
- 5 Baths
- 6,666 sq. ft.
- Single family
- Active
Upcoming open houses
- Sat, Nov 1412:00 pm - 02:00 pm
Listed by: aileen cook
Office: royal dominion realty
MLS#:MDPG2218826
Source:BRIGHTMLS
Price summary
- Price:$999,995
- Price per sq. ft.:$150.01
- Monthly HOA dues:$32.5
About this home
WOODMORE/ TALL OAKS ESTATES - Great opportunity to own this spacious home with exceptional indoor and outdoor living spaces! Spanning over 1.06 acres, the property boasts a serene backdrop of mature trees, creating a private oasis that invites relaxation and tranquility. Step inside to discover an open floor plan adorned with elegant crown moldings, beautiful hardwood floors and provides an ideal setting for everyday living and entertaining. Outside, the level, partly wooded lot offers endless possibilities for outdoor activities or serene strolls. With a side-entry garage and ample driveway space, convenience is at your fingertips. This spacious and inviting home offers an impressive combination of comfort, character, thoughtful upgrades, and desirable living spaces. Experience the perfect blend of elegance and comfort in this exceptional property.
Retreat to the sumptuous primary suite, complete with a walk-in closets and a spa-like bathroom featuring a soaking tub and a walk-in shower with built-in bluetooth speaker for an enhanced bathing experience.The expansive primary suite is a true retreat, featuring a sunken sitting area, wet bar, and fireplace—creating a private space to relax and unwind.
The fully finished basement offers additional versatile living space, making it ideal for a recreation room, guest accommodations, home office, and additional entertaining space.
Enjoy the outdoors on the recently refinished deck and patio, perfect for entertaining or simply relaxing. Additional outdoor features include a pergola, convenient outdoor electrical power source, and a newly constructed 20' x 16' storage shed situated on a concrete slab with a ramp for easy access.
Additional improvements include a new roof installed in April 2026, remodeled garage, and professionally installed 3M window tint on the front and rear Palladian windows to help reduce glare and protect interiors from harmful UV rays while maintaining natural light.
An incredible financing opportunity. Qualified buyers may be able to take advantage of the low 2.25% interest rate on the assumable VA loan. Subject to lender/servicer approval and the buyer meeting applicable VA loan assumption requirements. This could offer a significant advantage over obtaining a new mortgage at current market rates. Buyers should independently verify the existing loan balance, interest rate, assumption terms, and eligibility requirements.
Conveniently located near shopping, dining, parks, schools, and major commuter routes, with access to Washington, D.C., Northern Virginia, and surrounding Maryland communities.
A wonderful opportunity to own a home offering generous living spaces, meaningful improvements, and exceptional indoor and outdoor amenities!...
Contact an agent
Home facts
- Year built:2004
- Subdivision & Development:TALL OAKS ESTATES
- Listing ID #:MDPG2218826
- Updated:November 13, 2026 at 06:44 AM
Rooms and interior
- Bedrooms:4
- Total bathrooms:5
- Full bathrooms:5
- Flooring:Ceramic Tile, Hardwood, Partially Carpeted
- Dining Description:Formal/Separate Dining Room
- Bathrooms Description:Primary Bath(s)
- Kitchen Description:Breakfast Area, Built-In Microwave, Carpet, Cedar Closet(s), Cooktop, Cooktop - Down Draft, Crown Moldings, Dishwasher, Disposal, Exhaust Fan, Extra Refrigerator/Freezer, Oven - Double, Oven/Range - Electric, Oven/Range - Gas, Pantry, Recessed Lighting, Refrigerator, Stainless Steel Appliances, Wet/Dry Bar
- Bedroom Description:Carpet, Cedar Closet(s), Walk In Closet(s)
- Basement:Yes
- Basement Description:Full, Fully Finished, Heated, Improved, Walkout Stairs
- Living area:6,666 sq. ft.
Heating and cooling
- Cooling:Central A/C
- Heating:Forced Air, Natural Gas
Structure and exterior
- Year built:2004
- Building area:6,666 sq. ft.
- Lot area:1.06 Acres
- Lot Features:Backs to Trees, Flag, Level, Partly Wooded
- Architectural Style:Colonial
- Construction Materials:Brick Front, Vinyl Siding
- Exterior Features:Deck(s), Patio(s)
- Foundation Description:Slab
- Levels:2 Stories
Utilities
- Water:Public
- Sewer:Public Sewer
Finances and disclosures
- Price:$999,995
- Price per sq. ft.:$150.01
- Tax amount:$13,684 (2026)
Features and amenities
- Laundry features:Dryer, Has Laundry, Washer
- Amenities:Carpet, Cedar Closet(s), Crown Moldings, Recessed Lighting, Sound System, Sprinkler System, Store/Office, Wet/Dry Bar, Window Treatments
Parking
- Parking description:Asphalt Driveway, Attached Garage, Concrete Driveway, Garage - Side Entry, Garage Door Opener, Inside Access, Off Street, On Street
- Garage:Yes
- Garage spaces:2
New listings near 14312 Driftwood Rd
- Coming Soon
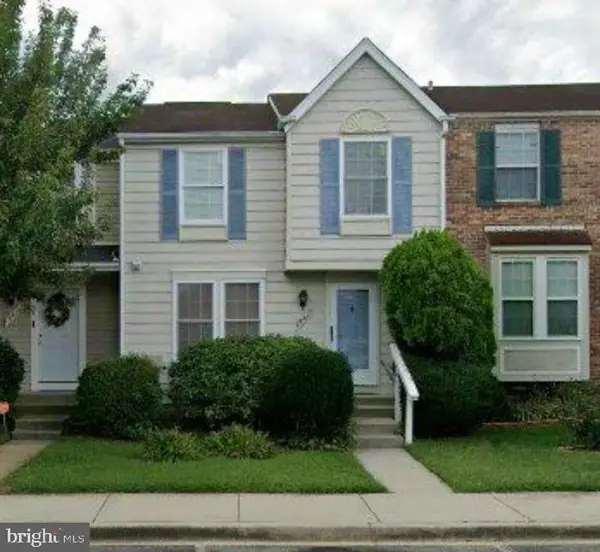 $374,000Coming Soon3 beds 3 baths1,140 sq. ft.
15417 Neman Dr, BOWIE, MD 20716
MLS# MDPG2225328Listed by: SERHANT - Coming Soon
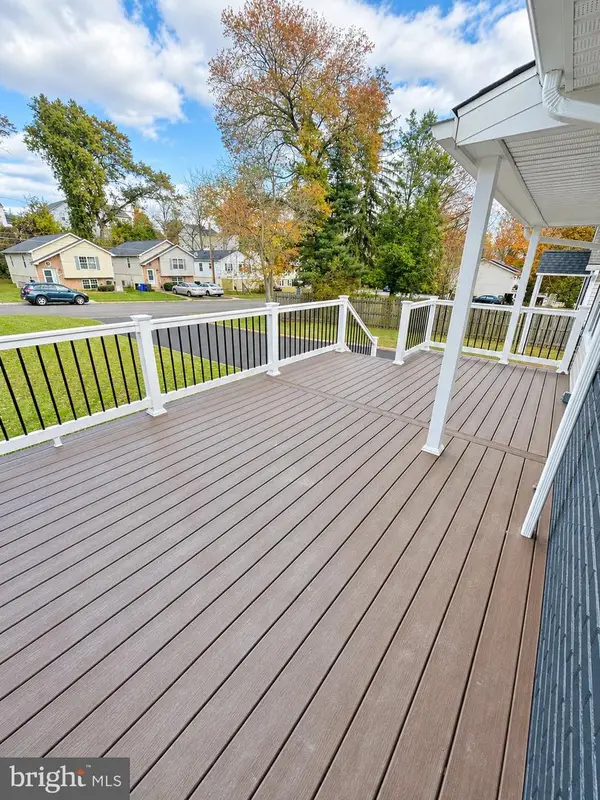 $419,990Coming Soon3 beds 2 baths1,092 sq. ft.
13103 6th St, BOWIE, MD 20720
MLS# MDPG2224798Listed by: BERKSHIRE HATHAWAY HOMESERVICES HOMESALE REALTY - Coming Soon
 $888,000Coming Soon5 beds 4 baths3,936 sq. ft.
4306 Cedar Reach Ln, BOWIE, MD 20720
MLS# MDPG2225412Listed by: EXP REALTY, LLC - Coming SoonOpen Sun, 11am to 1pm
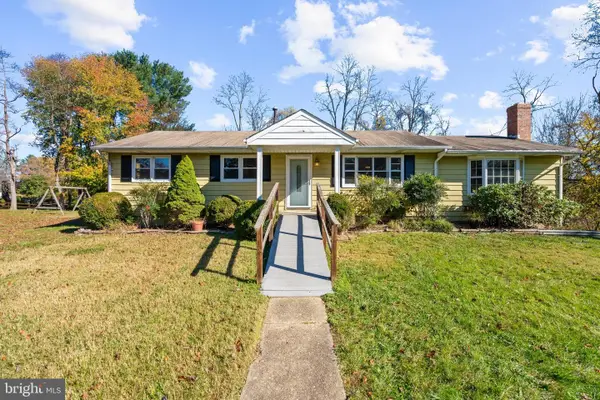 $459,900Coming Soon3 beds 2 baths1,392 sq. ft.
801 Robert Crain Hwy, BOWIE, MD 20716
MLS# MDPG2225202Listed by: DOUGLAS REALTY LLC - Coming Soon
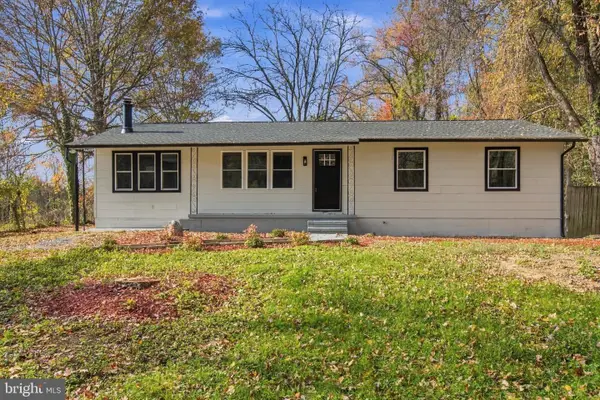 $547,000Coming Soon4 beds 3 baths2,615 sq. ft.
18405 Queen Anne Bridge Rd, BOWIE, MD 20716
MLS# MDPG2225376Listed by: INNOVATIVE TOUCH REALTY, LLC - Coming Soon
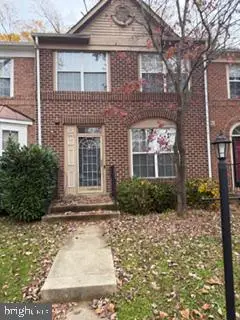 $340,000Coming Soon4 beds 4 baths1,454 sq. ft.
1923 Barrington Ct, BOWIE, MD 20721
MLS# MDPG2225114Listed by: LONG & FOSTER REAL ESTATE, INC. - Coming Soon
 $468,200Coming Soon3 beds 3 baths1,800 sq. ft.
15805 Presswick Ln, BOWIE, MD 20716
MLS# MDPG2225154Listed by: CORNER HOUSE REALTY - Coming Soon
 $725,000Coming Soon4 beds 4 baths3,190 sq. ft.
4400 Black Walnut Way, BOWIE, MD 20716
MLS# MDPG2224042Listed by: BERKSHIRE HATHAWAY HOMESERVICES PENFED REALTY - Coming Soon
 $535,000Coming Soon5 beds 3 baths3,360 sq. ft.
13211 Mockingbird Ln, BOWIE, MD 20720
MLS# MDPG2225026Listed by: EXP REALTY, LLC - Coming Soon
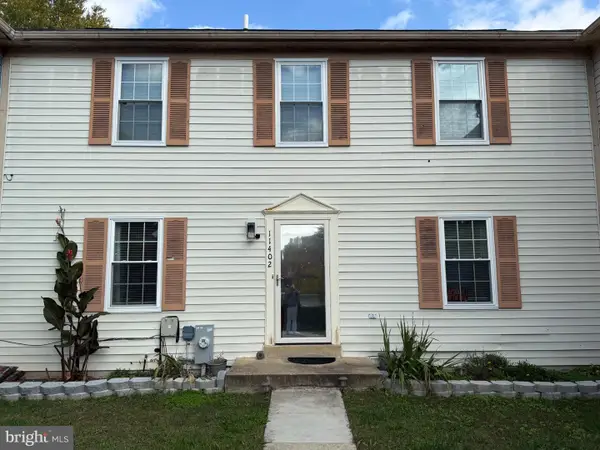 $369,000Coming Soon4 beds 4 baths1,980 sq. ft.
11402 Walpole Ct, BOWIE, MD 20720
MLS# MDPG2224628Listed by: DOUGLAS REALTY LLC


Protect your home and budget from life's surprises with an Assurant Home Warranty, backed by a partner that supports you through every step of homeownership. Explore Plans.
© 2026 Better Homes and Gardens Real Estate LLC. An Anywhere Real Estate company. All rights reserved. Better Homes and Gardens® Real Estate is a registered trademark owned by Meredith Operations Corporation, licensed to Better Homes and Gardens Real Estate LLC and used with permission. Better Homes and Gardens Real Estate LLC fully supports the principles of the Fair Housing Act and the Equal Opportunity Act. Listing information is deemed reliable but is not guaranteed accurate.
Each office is independently owned and operated.
Any services or products provided by third parties are not provided by, affiliated with or related to Better Homes and Gardens Real Estate LLC, or its affiliated companies.