
14401 Darren Ct, Bowie, MD 20721
Local realty services provided by:Better Homes and Gardens Real Estate Premier
14401 Darren Ct,Bowie, MD 20721
$1,500,000
- 6 Beds
- 6 Baths
- 8,568 sq. ft.
- Single family
- Active
Upcoming open houses
- Sat, Oct 1012:00 pm - 02:00 pm
Listed by: adewemimo d collins
Office: redfin corp
MLS#:MDPG2220760
Source:BRIGHTMLS
Price summary
- Price:$1,500,000
- Price per sq. ft.:$175.07
About this home
A Rare Blend of Luxury, Space & Resort-Style Living! Welcome to this stunning 6-bedroom, 5.5-bath estate offering over 8,500 square feet of total living space, where elegance, comfort, and exceptional outdoor living come together in an impressive private setting. From the moment you arrive, the beautifully maintained grounds, mature landscaping, and striking brick exterior create an unforgettable first impression. Step inside to discover an expansive interior filled with natural light, gleaming hardwood floors, and generous living spaces designed for both everyday living and effortless entertaining. The beautifully appointed kitchen features granite countertops, stainless steel appliances, ample cabinetry, and abundant workspace, creating a welcoming hub for everything from casual mornings to large gatherings. With six spacious bedrooms and 5.5 baths, there is room for everyone—and then some. The home's expansive footprint offers exceptional flexibility for multiple living areas, guest accommodations, work-from-home spaces, recreation, and entertaining. Every level provides opportunities to create spaces tailored to the way you live. And then there is the backyard oasis—a destination all its own. Step outside to a spacious multi-level deck overlooking a beautifully wooded backdrop, perfect for dining, grilling, lounging, and entertaining. A sparkling in-ground swimming pool, extensive hardscaping, seating areas, and a dedicated sport court transform the property into your own private retreat. Gather around the custom fire pit, enjoy summer afternoons poolside, or host unforgettable game days with family and friends. The beautifully landscaped grounds provide a rare combination of privacy, recreation, and resort-style living, while the home's expansive interior provides the space and flexibility today's buyers desire. With its impressive scale, timeless brick exterior, fresh interior finishes, exceptional outdoor amenities, and over 8,500 square feet of living space, this is more than a home—it is a lifestyle. Come experience the space, sophistication, and extraordinary outdoor living this exceptional property has to offer....
Contact an agent
Home facts
- Year built:2005
- Subdivision & Development:WOODMORE
- Listing ID #:MDPG2220760
- Added:1 day(s) ago
- Updated:October 10, 2026 at 03:47 AM
Rooms and interior
- Bedrooms:6
- Total bathrooms:6
- Full bathrooms:5
- Half bathrooms:1
- Basement:Yes
- Basement Description:Fully Finished, Rear Entrance
- Living area:8,568 sq. ft.
Heating and cooling
- Cooling:Central A/C
- Heating:Forced Air, Natural Gas
Structure and exterior
- Year built:2005
- Building area:8,568 sq. ft.
- Lot area:1.08 Acres
- Architectural Style:Colonial
- Construction Materials:Frame
- Exterior Features:Deck(s), Extensive Hardscape, Patio(s), Stone Retaining Walls, Terrace
- Levels:3 Story
Utilities
- Water:Public
- Sewer:Public Sewer
Finances and disclosures
- Price:$1,500,000
- Price per sq. ft.:$175.07
- Tax amount:$22,158 (2026)
Parking
- Parking description:Attached Garage, Garage - Side Entry
- Garage:Yes
- Garage spaces:3
New listings near 14401 Darren Ct
- Coming Soon
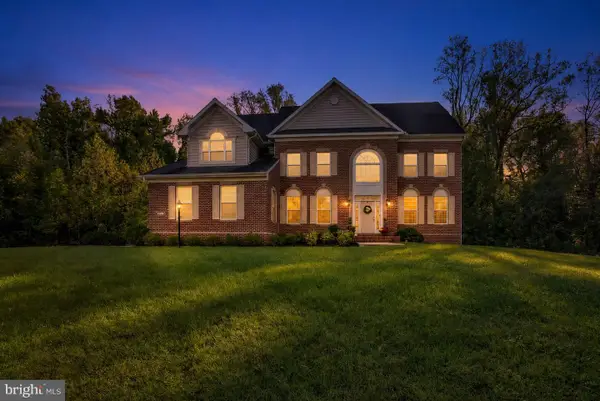 $1,050,000Coming Soon5 beds 5 baths3,496 sq. ft.
2700 Weary Creek Ct, BOWIE, MD 20716
MLS# MDPG2221790Listed by: EPIQUE REALTY - Coming Soon
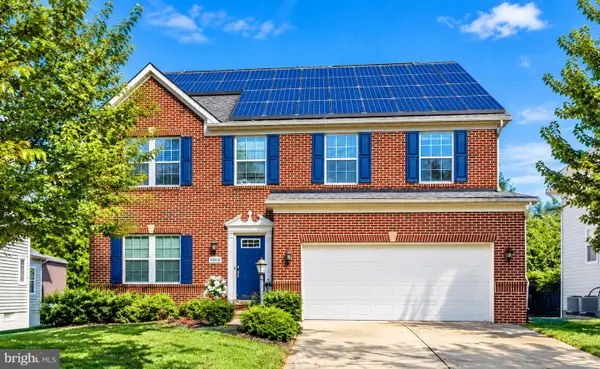 $680,000Coming Soon4 beds 4 baths4,760 sq. ft.
4610 Doctor Beans Legacy Cir, BOWIE, MD 20720
MLS# MDPG2221656Listed by: KELLER WILLIAMS PREFERRED PROPERTIES - Coming Soon
 $595,000Coming Soon5 beds 5 baths3,251 sq. ft.
4605 Olden Ct, BOWIE, MD 20715
MLS# MDPG2221416Listed by: ACE REALTY & PROPERTY MANAGEMENT, LLC. - Coming Soon
 $549,000Coming Soon3 beds 3 baths2,444 sq. ft.
3106 Superior Lane Ln, BOWIE, MD 20715
MLS# MDPG2219478Listed by: CUMMINGS & CO. REALTORS - Coming Soon
 $499,000Coming Soon4 beds 3 baths2,018 sq. ft.
2110 Penfield Ln, BOWIE, MD 20716
MLS# MDPG2219090Listed by: KELLER WILLIAMS PREFERRED PROPERTIES - Coming SoonOpen Sat, 11am to 1pm
 $989,990Coming Soon5 beds 5 baths6,006 sq. ft.
12903 Isaac Duckett Rd, BOWIE, MD 20721
MLS# MDPG2215724Listed by: KELLER WILLIAMS FLAGSHIP - Coming Soon
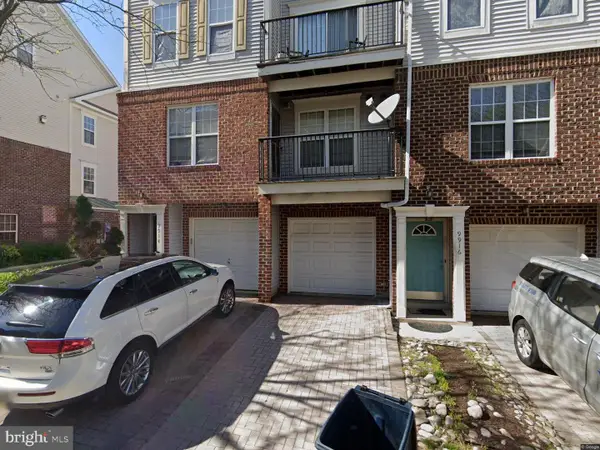 $390,000Coming Soon2 beds 3 baths1,678 sq. ft.
9914 Sassafras Ln #63, BOWIE, MD 20721
MLS# MDPG2210494Listed by: KELLER WILLIAMS PREFERRED PROPERTIES - New
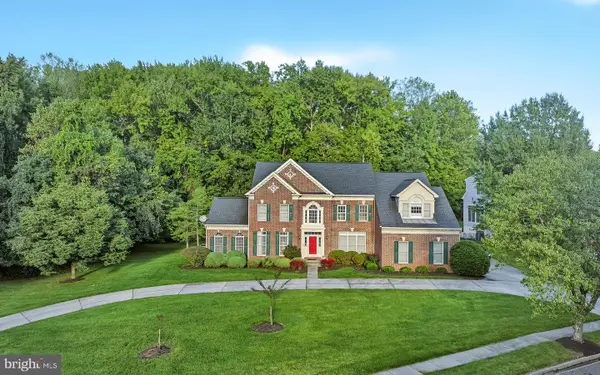 $925,000Active4 beds 5 baths6,245 sq. ft.
1709 Kings Manor Dr, BOWIE, MD 20721
MLS# MDPG2222010Listed by: SAMSON PROPERTIES - New
 $539,000Active4 beds 3 baths1,577 sq. ft.
1900 Page Ct, BOWIE, MD 20716
MLS# MDPG2222160Listed by: RE/MAX PROFESSIONALS - New
 $535,000Active4 beds 3 baths1,872 sq. ft.
11101 Elon Ct, BOWIE, MD 20720
MLS# MDPG2220978Listed by: UNITED REAL ESTATE PREMIER


Protect your home and budget from life's surprises with an Assurant Home Warranty, backed by a partner that supports you through every step of homeownership. Explore Plans.
© 2026 Better Homes and Gardens Real Estate LLC. An Anywhere Real Estate company. All rights reserved. Better Homes and Gardens® Real Estate is a registered trademark owned by Meredith Operations Corporation, licensed to Better Homes and Gardens Real Estate LLC and used with permission. Better Homes and Gardens Real Estate LLC fully supports the principles of the Fair Housing Act and the Equal Opportunity Act. Listing information is deemed reliable but is not guaranteed accurate.
Each office is independently owned and operated.
Any services or products provided by third parties are not provided by, affiliated with or related to Better Homes and Gardens Real Estate LLC, or its affiliated companies.