
14518 London Ln, Bowie, MD 20715
Local realty services provided by:Better Homes and Gardens Real Estate Valley Partners
14518 London Ln,Bowie, MD 20715
$399,900
- 4 Beds
- 4 Baths
- 1,800 sq. ft.
- Townhouse
- Active
Listed by: mintewab hodges
Office: long & foster real estate, inc.
MLS#:MDPG2223528
Source:BRIGHTMLS
Price summary
- Price:$399,900
- Price per sq. ft.:$222.17
- Monthly HOA dues:$100
About this home
Welcome home to this spacious, light-filled townhouse in the desirable Princeton Square community! Featuring three levels of comfortable living space, this home offers a versatile floor plan, abundant natural light, and numerous recent updates. The welcoming foyer leads to the main living level, featuring an open living room, galley-style kitchen, separate dining area, convenient powder room, and coat closet. The lower level offers two bedrooms, or the flexibility to use one as a bedroom and the other as a family room. This level also includes a full bathroom, laundry area, and access to a spacious patio—perfect for relaxing or entertaining. The upper level features three additional bedrooms and two full bathrooms, all filled with natural light. Recent improvements include a new roof (2024), new gutters (2024), new flooring on the lower and upper levels (2026), fresh interior paint, and more! Schedule your tour today.
Contact an agent
Home facts
- Year built:1986
- Subdivision & Development:PRINCETON SQUARE ADDITIO
- Listing ID #:MDPG2223528
- Added:6 day(s) ago
- Updated:November 13, 2026 at 03:01 PM
Rooms and interior
- Bedrooms:4
- Total bathrooms:4
- Full bathrooms:3
- Half bathrooms:1
- Flooring:Hardwood, Vinyl
- Dining Description:Dining Area
- Bathrooms Description:Primary Bath(s)
- Kitchen Description:Carpet, Kitchen - Table Space
- Bedroom Description:Carpet
- Basement:Yes
- Basement Description:Connecting Stairway, Fully Finished, Interior Access, Rear Entrance, Space For Rooms, Walkout Level
- Living area:1,800 sq. ft.
Heating and cooling
- Cooling:Central A/C
- Heating:Electric, Heat Pump(s)
Structure and exterior
- Roof:Composite, Shingle
- Year built:1986
- Building area:1,800 sq. ft.
- Lot area:0.03 Acres
- Architectural Style:Split Foyer
- Construction Materials:Frame
- Levels:3 Story
Schools
- High school:BOWIE
Utilities
- Water:Public
- Sewer:Public Sewer
Finances and disclosures
- Price:$399,900
- Price per sq. ft.:$222.17
- Tax amount:$6,383 (2026)
Features and amenities
- Amenities:Carpet
Parking
- Parking description:Assigned, Parking Lot
New listings near 14518 London Ln
- Coming Soon
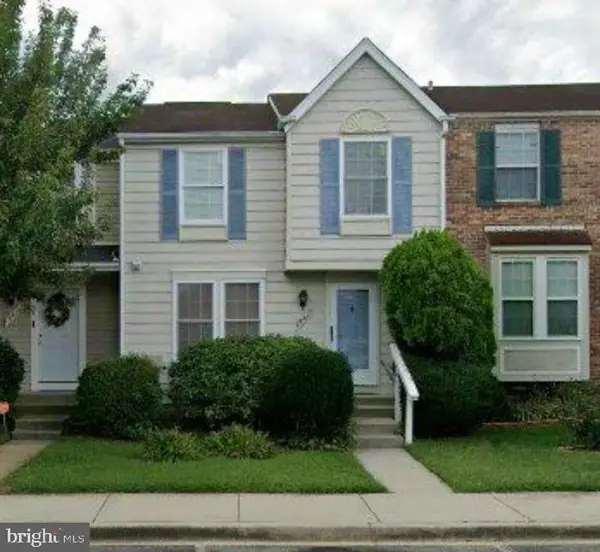 $374,000Coming Soon3 beds 3 baths1,140 sq. ft.
15417 Neman Dr, BOWIE, MD 20716
MLS# MDPG2225328Listed by: SERHANT - Coming Soon
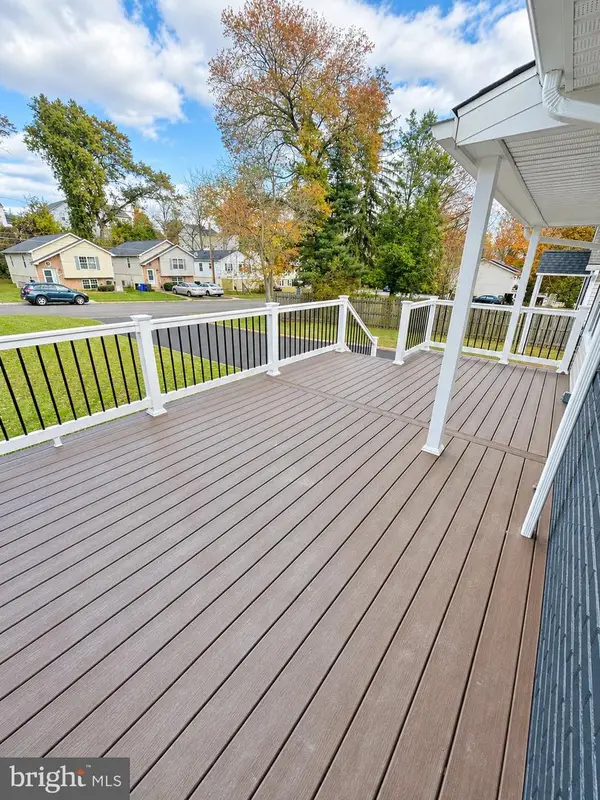 $419,990Coming Soon3 beds 2 baths1,092 sq. ft.
13103 6th St, BOWIE, MD 20720
MLS# MDPG2224798Listed by: BERKSHIRE HATHAWAY HOMESERVICES HOMESALE REALTY - Coming Soon
 $888,000Coming Soon5 beds 4 baths3,936 sq. ft.
4306 Cedar Reach Ln, BOWIE, MD 20720
MLS# MDPG2225412Listed by: EXP REALTY, LLC - Coming Soon
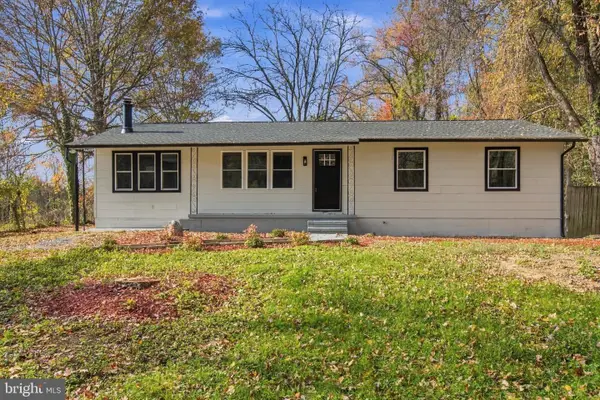 $547,000Coming Soon4 beds 3 baths2,615 sq. ft.
18405 Queen Anne Bridge Rd, BOWIE, MD 20716
MLS# MDPG2225376Listed by: INNOVATIVE TOUCH REALTY, LLC - Coming Soon
 $468,200Coming Soon3 beds 3 baths1,800 sq. ft.
15805 Presswick Ln, BOWIE, MD 20716
MLS# MDPG2225154Listed by: CORNER HOUSE REALTY - Coming Soon
 $725,000Coming Soon4 beds 4 baths3,190 sq. ft.
4400 Black Walnut Way, BOWIE, MD 20716
MLS# MDPG2224042Listed by: BERKSHIRE HATHAWAY HOMESERVICES PENFED REALTY - Coming Soon
 $535,000Coming Soon5 beds 3 baths3,360 sq. ft.
13211 Mockingbird Ln, BOWIE, MD 20720
MLS# MDPG2225026Listed by: EXP REALTY, LLC - Coming Soon
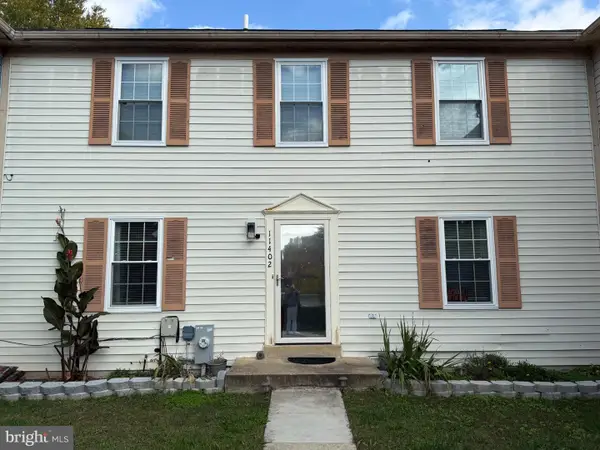 $369,000Coming Soon4 beds 4 baths1,980 sq. ft.
11402 Walpole Ct, BOWIE, MD 20720
MLS# MDPG2224628Listed by: DOUGLAS REALTY LLC - Coming Soon
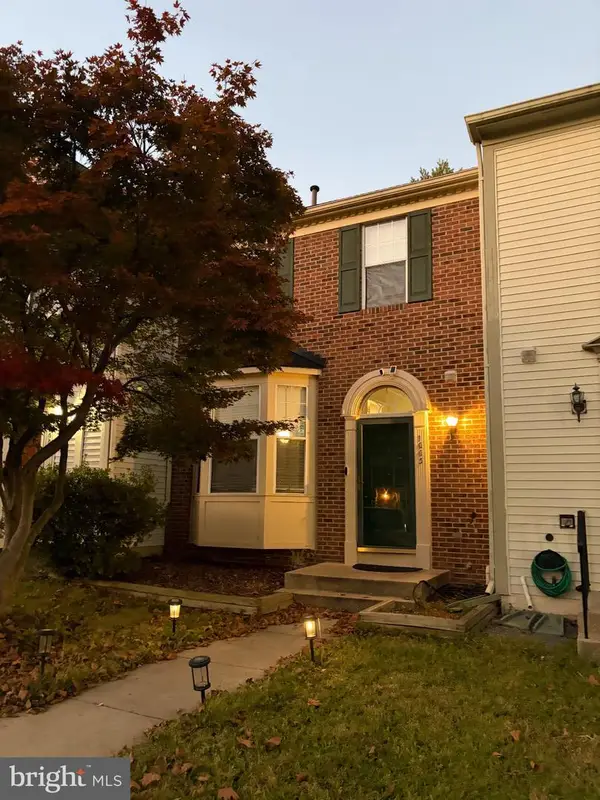 $414,900Coming Soon3 beds 4 baths1,932 sq. ft.
1003 Westlake Dr, BOWIE, MD 20721
MLS# MDPG2222290Listed by: RE/MAX EXCELLENCE REALTY - Coming Soon
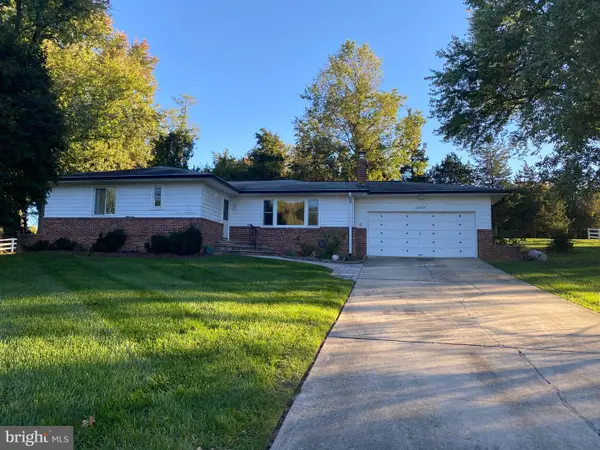 $529,950Coming Soon3 beds 3 baths2,432 sq. ft.
10409 Cleary Ln, BOWIE, MD 20721
MLS# MDPG2223284Listed by: RE/MAX UNITED REAL ESTATE


Protect your home and budget from life's surprises with an Assurant Home Warranty, backed by a partner that supports you through every step of homeownership. Explore Plans.
© 2026 Better Homes and Gardens Real Estate LLC. An Anywhere Real Estate company. All rights reserved. Better Homes and Gardens® Real Estate is a registered trademark owned by Meredith Operations Corporation, licensed to Better Homes and Gardens Real Estate LLC and used with permission. Better Homes and Gardens Real Estate LLC fully supports the principles of the Fair Housing Act and the Equal Opportunity Act. Listing information is deemed reliable but is not guaranteed accurate.
Each office is independently owned and operated.
Any services or products provided by third parties are not provided by, affiliated with or related to Better Homes and Gardens Real Estate LLC, or its affiliated companies.