
14531 London Ln, Bowie, MD 20715
Local realty services provided by:Better Homes and Gardens Real Estate Community Realty
14531 London Ln,Bowie, MD 20715
$395,000
- 3 Beds
- 4 Baths
- - sq. ft.
- Townhouse
- Sold
Listed by: christina mon'e brown
Office: keller williams capital properties
MLS#:MDPG2209956
Source:BRIGHTMLS
Sorry, we are unable to map this address
Price summary
- Price:$395,000
- Monthly HOA dues:$100
About this home
Welcome to 14531 London Lane, Bowie, MD—a beautifully updated 3-bedroom, 3 full bath, 1 half bath home that combines modern upgrades with a convenient location.
This home underwent a comprehensive renovation in 2017, offering updated finishes and move-in-ready appeal. Additional major improvements include a roof that is approximately 3 years old and windows that are approximately 3 years old, providing added value and peace of mind.
Inside, you’ll find spacious living areas, generously sized bedrooms, and a functional layout designed for comfortable everyday living and entertaining. The fully finished spaces provide flexibility for a variety of lifestyles.
Conveniently located less than 5 minutes from Bowie Town Center, you’ll enjoy easy access to shopping, dining, entertainment, parks, and major commuter routes.
Motivated seller—don’t miss this fantastic opportunity to own a beautifully updated home in the heart of Bowie. Schedule your private tour today!
Contact an agent
Home facts
- Year built:1987
- Subdivision & Development:PRINCETON SQUARE PLAT FO
- Listing ID #:MDPG2209956
- Added:44 day(s) ago
- Updated:August 23, 2026 at 06:06 AM
Rooms and interior
- Bedrooms:3
- Total bathrooms:4
- Full bathrooms:3
- Half bathrooms:1
- Dining Description:Combination Dining/Living, Dining Room
- Bathrooms Description:Primary Bath(s)
- Kitchen Description:Crown Moldings, Dishwasher, Disposal, Exhaust Fan, Icemaker, Microwave, Oven/Range - Electric, Recessed Lighting, Refrigerator, Upgraded Countertops, Water Heater
- Bedroom Description:Primary Bedroom
- Basement:Yes
- Basement Description:Daylight, Partial
Heating and cooling
- Cooling:Central A/C
- Heating:Central, Electric
Structure and exterior
- Year built:1987
- Lot Features:Backs - Open Common Area, Backs to Trees, Open, Private, Trees/Wooded
- Architectural Style:Colonial
- Construction Materials:Frame
- Exterior Features:Deck(s)
- Foundation Description:Slab
- Levels:3 Story
Utilities
- Water:Public
- Sewer:Public Sewer
Finances and disclosures
- Price:$395,000
- Tax amount:$5,590 (2025)
Features and amenities
- Amenities:Bay/Bow Windows, Chair Railings, Crown Moldings, Double Pane Windows, Recessed Lighting, Window Treatments
New listings near 14531 London Ln
- Coming Soon
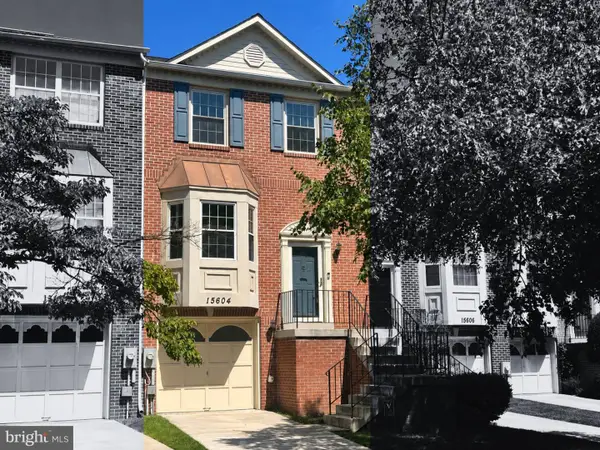 $442,000Coming Soon3 beds 4 baths1,992 sq. ft.
15604 Elsmere Ct, BOWIE, MD 20716
MLS# MDPG2216214Listed by: CUMMINGS & CO. REALTORS - Coming SoonOpen Sat, 10am to 12pm
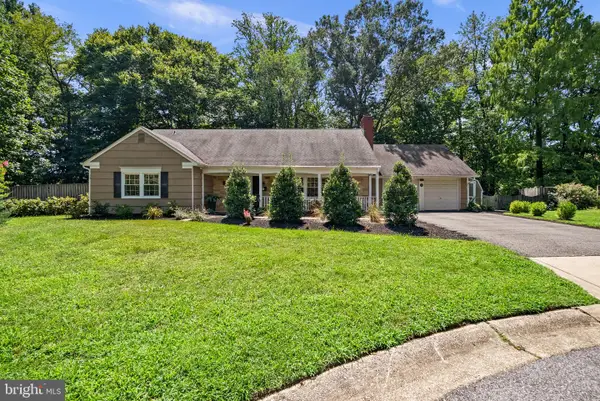 $600,000Coming Soon4 beds 3 baths2,410 sq. ft.
2701 Lyn Pl, BOWIE, MD 20715
MLS# MDPG2215982Listed by: NEXT STEP REALTY, LLC. - Coming Soon
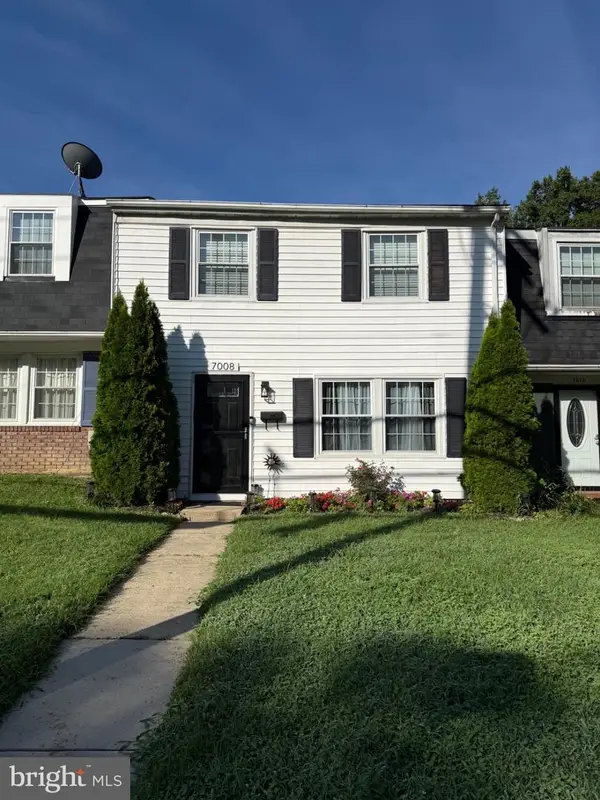 $359,990Coming Soon3 beds 2 baths1,538 sq. ft.
7008 Race Track Rd, BOWIE, MD 20715
MLS# MDPG2216084Listed by: CUMMINGS & CO. REALTORS - Coming SoonOpen Sat, 9 to 11am
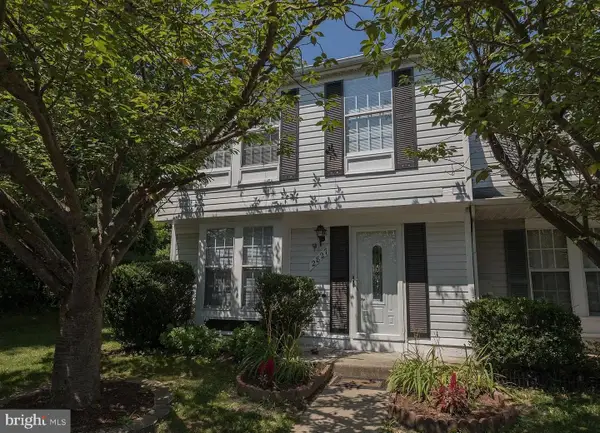 $385,000Coming Soon3 beds 2 baths1,160 sq. ft.
2827 Nomad Ct E, BOWIE, MD 20716
MLS# MDPG2216040Listed by: ENGEL & VOLKERS ANNAPOLIS - Coming Soon
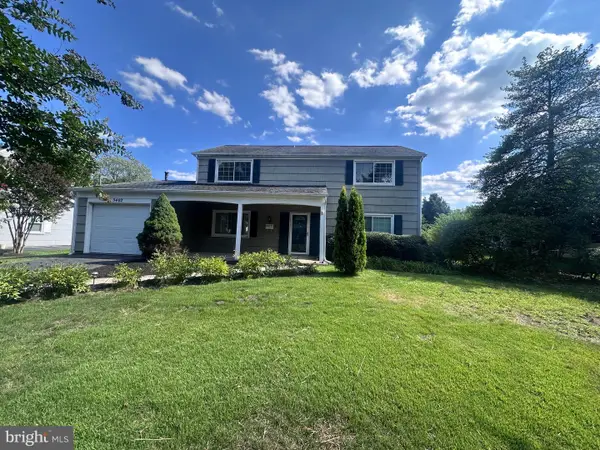 $455,000Coming Soon3 beds 3 baths2,100 sq. ft.
3402 Memphis Ln, BOWIE, MD 20715
MLS# MDPG2216054Listed by: HYATT & COMPANY REAL ESTATE, LLC - Coming Soon
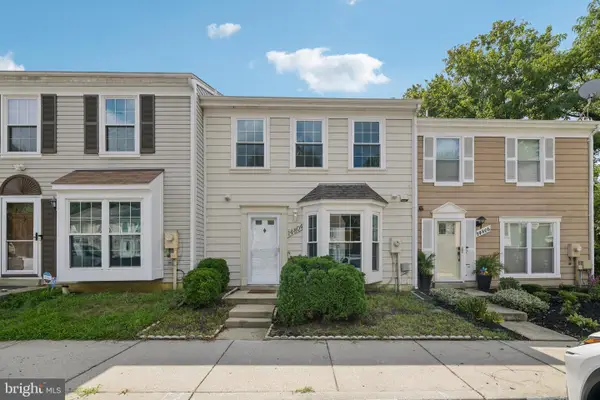 $350,000Coming Soon3 beds 2 baths1,200 sq. ft.
14804 London Ln, BOWIE, MD 20715
MLS# MDPG2214460Listed by: SAMSON PROPERTIES - Coming Soon
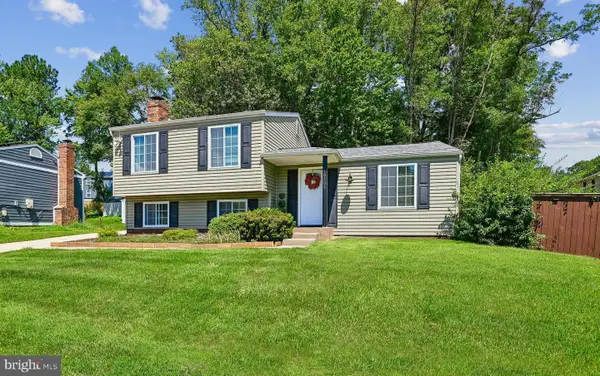 $495,000Coming Soon4 beds 3 baths2,216 sq. ft.
10308 Bald Hill Rd, BOWIE, MD 20721
MLS# MDPG2215976Listed by: RLAH @PROPERTIES - Coming Soon
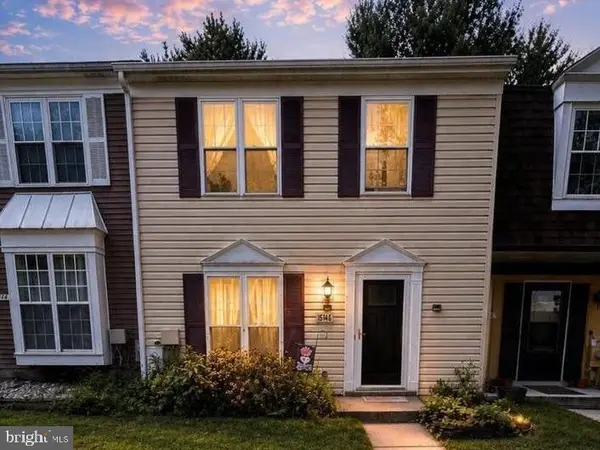 $300,000Coming Soon3 beds 2 baths1,160 sq. ft.
15742 Piller Ln, BOWIE, MD 20716
MLS# MDPG2215622Listed by: EXP REALTY, LLC - Coming Soon
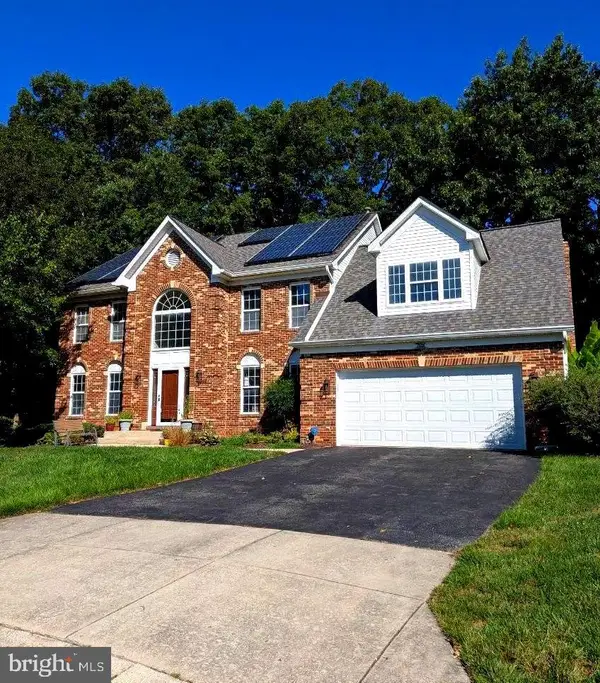 $699,990Coming Soon4 beds 4 baths3,042 sq. ft.
7606 Quandary Cir, BOWIE, MD 20720
MLS# MDPG2204118Listed by: RE/MAX REALTY GROUP - Coming Soon
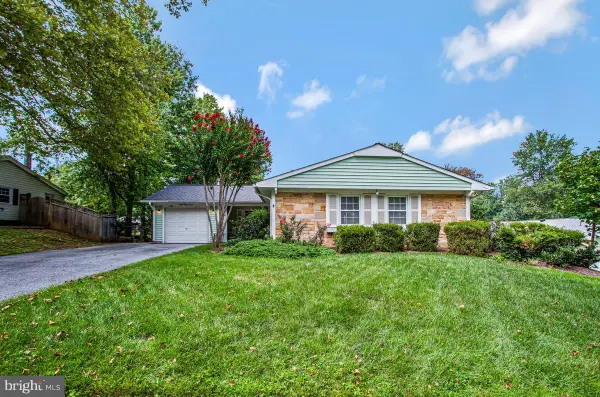 $479,900Coming Soon3 beds 2 baths1,583 sq. ft.
13216 Idlewild Dr, BOWIE, MD 20715
MLS# MDPG2215250Listed by: EXIT FIRST REALTY


Protect your home and budget from life's surprises with an Assurant Home Warranty, backed by a partner that supports you through every step of homeownership. Explore Plans.
© 2026 Better Homes and Gardens Real Estate LLC. An Anywhere Real Estate company. All rights reserved. Better Homes and Gardens® Real Estate is a registered trademark owned by Meredith Operations Corporation, licensed to Better Homes and Gardens Real Estate LLC and used with permission. Better Homes and Gardens Real Estate LLC fully supports the principles of the Fair Housing Act and the Equal Opportunity Act. Listing information is deemed reliable but is not guaranteed accurate.
Each office is independently owned and operated.
Any services or products provided by third parties are not provided by, affiliated with or related to Better Homes and Gardens Real Estate LLC, or its affiliated companies.