
10308 Bald Hill Rd, Bowie, MD 20721
Local realty services provided by:Better Homes and Gardens Real Estate Valley Partners
10308 Bald Hill Rd,Bowie, MD 20721
$495,000
- 4 Beds
- 3 Baths
- 2,324 sq. ft.
- Single family
- Active
Upcoming open houses
- Sat, Oct 1011:00 am - 01:00 pm
Listed by: daniel a llerena
Office: rlah @properties
MLS#:MDPG2215976
Source:BRIGHTMLS
Price summary
- Price:$495,000
- Price per sq. ft.:$212.99
About this home
ROOM TO LIVE, POTENTIAL TO EARN! FLEXIBLE SPACES, SEPARATE ENTRANCES, AND POTENTIAL RENTAL INCOME TO HELP OFFSET YOUR MORTGAGE! Welcome to 10308 Bald Hill Road, where versatile living spaces, major updates, and a spacious corner lot create an opportunity to make homeownership work for you.
A standout feature is the main-level in-law suite with its own separate entrance, kitchenette, and full bathroom—ideal for extended family, guests, or exploring potential rental use. The finished basement also offers an exterior entrance, a fireplace, and a full bathroom, creating even more possibilities. Rental use is subject to applicable county requirements and approvals.
The main level offers inviting living and dining rooms and a kitchen renovated approximately four years ago, featuring stainless steel appliances, generous cabinetry, and ample workspace. Upstairs, three bedrooms, a full bathroom, and warm wood flooring provide comfortable everyday living. A finished storage room on the lower level adds useful bonus space for hobbies, a home gym, or organization.
Outside, a low-maintenance deck and patio invite weekend cookouts, outdoor dining, and relaxing evenings overlooking a backyard framed by mature trees. A neighborhood park with a playground and tennis court is just down the street, with a golf course nearby.
Major updates add to the appeal: HVAC replaced in 2024, new windows installed in 2025, a water heater replaced in 2023, and roof and siding replaced approximately six years ago. Additional features include a 200-amp main electrical panel, a supplemental panel, and an electric-vehicle charger in the driveway.
Enjoy convenient access to shopping and dining, including Wegmans, Costco, Nordstrom Rack, HomeGoods, and Home Depot. Nearby transit options include Blue and Silver Line service at Largo Metro and Orange Line, MARC, and Amtrak connections at New Carrollton. With easy access to Route 50 and the Capital Beltway, this Bowie home brings together space, convenience, and possibilities. Come see how it can work for you!...
Contact an agent
Home facts
- Year built:1977
- Subdivision & Development:WILLOW WOOD ESTATES
- Listing ID #:MDPG2215976
- Added:50 day(s) ago
- Updated:October 10, 2026 at 02:03 PM
Rooms and interior
- Bedrooms:4
- Total bathrooms:3
- Full bathrooms:3
- Basement:Yes
- Basement Description:Fully Finished
- Living area:2,324 sq. ft.
Heating and cooling
- Heating:Electric, Heat Pump(s)
Structure and exterior
- Year built:1977
- Building area:2,324 sq. ft.
- Lot area:0.25 Acres
- Architectural Style:Split Level
- Construction Materials:Frame
- Exterior Features:Deck(s), Patio(s)
- Foundation Description:Concrete Perimeter
- Levels:3 Story
Schools
- High school:CHARLES HERBERT FLOWERS
- Middle school:ERNEST EVERETT JUST
- Elementary school:ARDMORE
Utilities
- Water:Public
- Sewer:Public Sewer
Finances and disclosures
- Price:$495,000
- Price per sq. ft.:$212.99
- Tax amount:$4,503 (2025)
Parking
- Parking description:On Street
New listings near 10308 Bald Hill Rd
- Coming SoonOpen Sat, 1 to 4pm
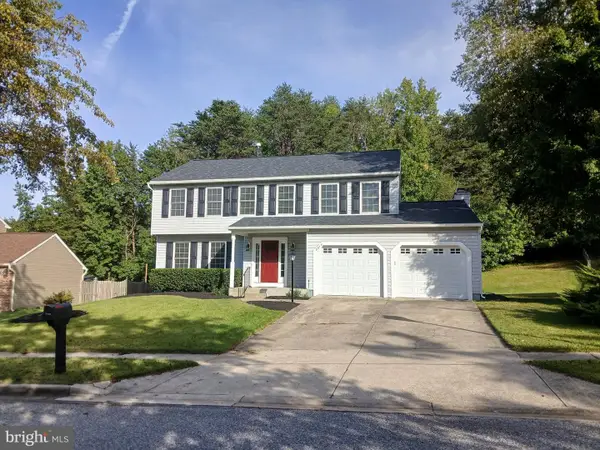 $619,900Coming Soon4 beds 4 baths3,146 sq. ft.
8615 Undermire Ct, BOWIE, MD 20720
MLS# MDPG2219612Listed by: WEICHERT REALTORS - BLUE RIBBON - Coming Soon
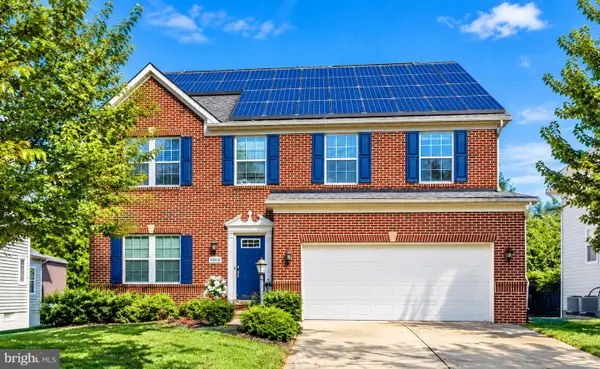 $680,000Coming Soon4 beds 4 baths4,760 sq. ft.
4610 Doctor Beans Legacy Cir, BOWIE, MD 20720
MLS# MDPG2221656Listed by: KELLER WILLIAMS PREFERRED PROPERTIES - Coming Soon
 $595,000Coming Soon5 beds 5 baths3,251 sq. ft.
4605 Olden Ct, BOWIE, MD 20715
MLS# MDPG2221416Listed by: ACE REALTY & PROPERTY MANAGEMENT, LLC. - Coming Soon
 $549,000Coming Soon3 beds 3 baths2,444 sq. ft.
3106 Superior Lane Ln, BOWIE, MD 20715
MLS# MDPG2219478Listed by: CUMMINGS & CO. REALTORS - Coming Soon
 $499,000Coming Soon4 beds 3 baths2,018 sq. ft.
2110 Penfield Ln, BOWIE, MD 20716
MLS# MDPG2219090Listed by: KELLER WILLIAMS PREFERRED PROPERTIES - Coming Soon
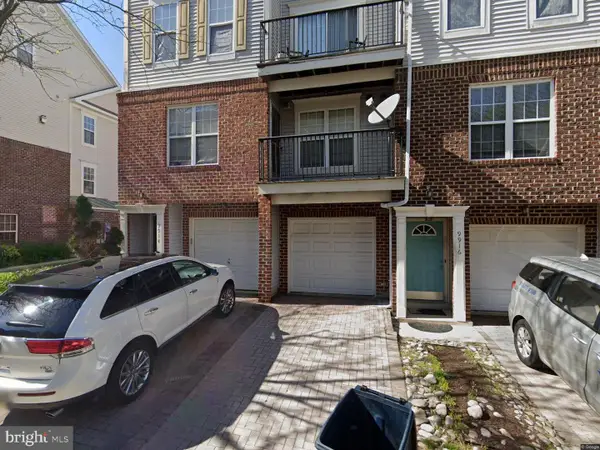 $390,000Coming Soon2 beds 3 baths1,678 sq. ft.
9914 Sassafras Ln #63, BOWIE, MD 20721
MLS# MDPG2210494Listed by: KELLER WILLIAMS PREFERRED PROPERTIES - New
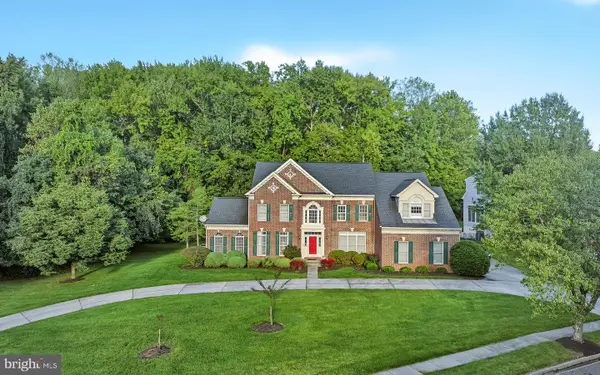 $925,000Active4 beds 5 baths6,245 sq. ft.
1709 Kings Manor Dr, BOWIE, MD 20721
MLS# MDPG2222010Listed by: SAMSON PROPERTIES - New
 $539,000Active4 beds 3 baths1,577 sq. ft.
1900 Page Ct, BOWIE, MD 20716
MLS# MDPG2222160Listed by: RE/MAX PROFESSIONALS - New
 $535,000Active4 beds 3 baths1,872 sq. ft.
11101 Elon Ct, BOWIE, MD 20720
MLS# MDPG2220978Listed by: UNITED REAL ESTATE PREMIER - New
 $685,000Active4 beds 4 baths3,348 sq. ft.
7414 Quail Ridge Ln, BOWIE, MD 20720
MLS# MDPG2222140Listed by: MCARTHUR REALTY GROUP


Protect your home and budget from life's surprises with an Assurant Home Warranty, backed by a partner that supports you through every step of homeownership. Explore Plans.
© 2026 Better Homes and Gardens Real Estate LLC. An Anywhere Real Estate company. All rights reserved. Better Homes and Gardens® Real Estate is a registered trademark owned by Meredith Operations Corporation, licensed to Better Homes and Gardens Real Estate LLC and used with permission. Better Homes and Gardens Real Estate LLC fully supports the principles of the Fair Housing Act and the Equal Opportunity Act. Listing information is deemed reliable but is not guaranteed accurate.
Each office is independently owned and operated.
Any services or products provided by third parties are not provided by, affiliated with or related to Better Homes and Gardens Real Estate LLC, or its affiliated companies.