
15303 Doveheart Ln, Bowie, MD 20721
Local realty services provided by:Better Homes and Gardens Real Estate Premier
15303 Doveheart Ln,Bowie, MD 20721
$799,900
- 5 Beds
- 4 Baths
- 5,364 sq. ft.
- Single family
- Active
Upcoming open houses
- Sat, Sep 2612:30 pm - 04:00 pm
Listed by: rafael estrada
Office: homesmart
MLS#:MDPG2218346
Source:BRIGHTMLS
Price summary
- Price:$799,900
- Price per sq. ft.:$149.12
- Monthly HOA dues:$41
About this home
Extraordinary Design in Ashleigh Subdivision Community. Welcome to this beautiful Brick Front Colonial: Two Cars Garage,
5 Bedrooms, 3.5 Bathrooms, Office in Main level, Living and Dinning room with Crowne Molding. Open kitchen with Island, Stain Steel Appliances, Double Oven, Dinning room, Living room, Family room with Fireplace, Sunroom to enjoy breakfast. Going to 2nd level you will find an extensive owner bedroom w/sitting area, large dual walking closets, Dual shower and Soaking tub, dual sink full bathroom, extre 3 bedrooms and Laundry room. Lower Level Finished with Large open recreation area with Bar, 5th Bedroom, full large Bathroom and wide double door exit to back yard excellent for entertainment. Fully Fenced Back Yard with a large brick Patio and Rails to Lower Level Stairs for privacy, Safety and Security.
Upgrades done to this large and beutiful house as follow: New Roof on House and Shed in 2021, HVAC Systems Replaced (2 in 2023 & 1 in 2025 ( One Gas Furnace and Two Heat Pumps); Professional Installed windows blinds in entire house in 2024 & 2025; Security/Safety Fence/Gate Installed around basement double back door in 2025; Fence Installed Around Back perimeter of House in 2023, Refrigerator Replaced in 2021 and Two garage doors replaced 2023 w/One year remaining Warranty.
Preventive maintenance has occurred: Termite treatment contract, Tick and Mosquito Treaments, Fireplace Servicing (Inspection); HVAC Services periodically. Also house currently ADT Alarm System Installed, Verizon FIOS Installed and Intercom System Installed. Plus Fresh painted most of the rooms, hallways, baths and other areas, New Carpet Installed in Primary Bedroom and office in main level, new lamps/fans in kitchen, Dinning room and office, fresh painted front door, prefessional Landscaped and Inside detailed cleaned and much more. This house is ready to move in and enjoy living in over a 5,000 Square feet space....
Contact an agent
Home facts
- Year built:2004
- Subdivision & Development:ASHLEIGH
- Listing ID #:MDPG2218346
- Added:1 day(s) ago
- Updated:September 23, 2026 at 01:57 PM
Rooms and interior
- Bedrooms:5
- Total bathrooms:4
- Full bathrooms:3
- Half bathrooms:1
- Rooms Total:5
- Flooring:Carpet, Ceramic Tile, Hardwood
- Dining Description:Dining Area
- Bathrooms Description:Primary Bath(s)
- Kitchen Description:Cooktop - Down Draft, Dishwasher, Disposal, Exhaust Fan, Icemaker, Oven - Double, Refrigerator
- Basement:Yes
- Basement Description:Fully Finished, Rear Entrance, Sump Pump
- Living area:5,364 sq. ft.
Heating and cooling
- Cooling:Ceiling Fan(s), Central A/C, Heat Pump(s)
- Heating:Central, Electric, Forced Air, Heat Pump(s), Natural Gas
Structure and exterior
- Roof:Shingle
- Year built:2004
- Building area:5,364 sq. ft.
- Lot area:0.23 Acres
- Lot Features:Front Yard, Rear Yard
- Architectural Style:Colonial
- Construction Materials:Brick Front, Vinyl Siding
- Exterior Features:Patio(s)
- Foundation Description:Concrete Perimeter
- Levels:3 Story
Utilities
- Water:Public
- Sewer:Public Sewer
Finances and disclosures
- Price:$799,900
- Price per sq. ft.:$149.12
- Tax amount:$10,695 (2026)
Features and amenities
- Laundry features:Hookup
- Amenities:100 Amp Service, Atrium Windows, Electric Alarm, Electric Available, Intercom, Motion Detectors, Natural Gas Available, Phone Available
Parking
- Parking description:Attached Garage, Concrete Driveway, Garage - Front Entry, Garage Door Opener
- Garage:Yes
- Garage spaces:2
New listings near 15303 Doveheart Ln
- Coming Soon
 $380,000Coming Soon3 beds 3 baths1,680 sq. ft.
15412 N Oak Ct, BOWIE, MD 20716
MLS# MDPG2219486Listed by: HOMESOURCE PRO REAL ESTATE - Coming Soon
 $650,000Coming Soon5 beds 4 baths2,656 sq. ft.
9606 Bald Hill Rd, BOWIE, MD 20721
MLS# MDPG2219638Listed by: RE/MAX ONE SOLUTIONS - Coming SoonOpen Sat, 11am to 1pm
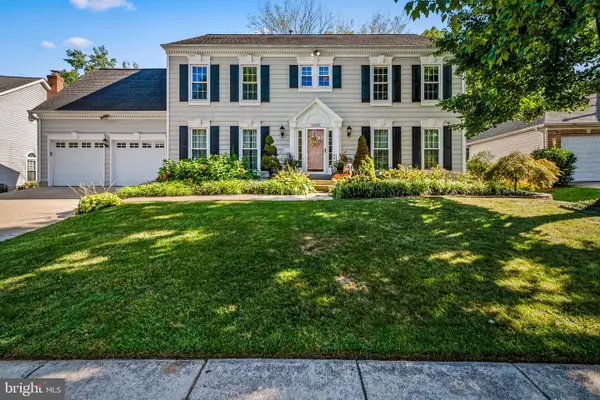 $825,000Coming Soon4 beds 4 baths2,760 sq. ft.
12003 Backus Dr, BOWIE, MD 20720
MLS# MDPG2219302Listed by: AB & CO REALTORS, INC. - Coming Soon
 $549,000Coming Soon3 beds 3 baths2,444 sq. ft.
3106 Superior Lane Ln, BOWIE, MD 20715
MLS# MDPG2219478Listed by: CUMMINGS & CO. REALTORS - Coming Soon
 $899,000Coming Soon5 beds 5 baths3,938 sq. ft.
12513 Woodbridge Ct, BOWIE, MD 20721
MLS# MDPG2219560Listed by: ACCORD REALTY INC. - Coming Soon
 $494,000Coming Soon4 beds 3 baths2,018 sq. ft.
2110 Penfield Ln, BOWIE, MD 20716
MLS# MDPG2219090Listed by: KELLER WILLIAMS PREFERRED PROPERTIES - Coming Soon
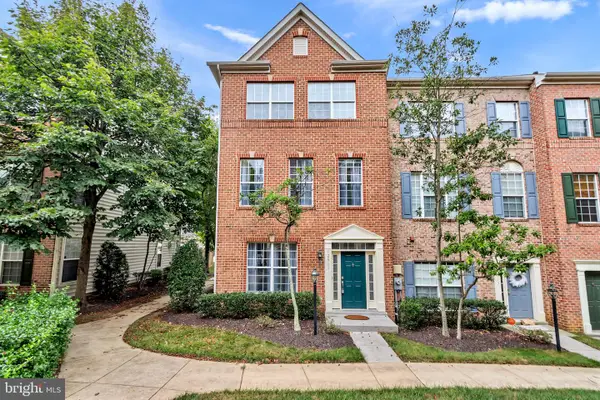 $500,000Coming Soon4 beds 3 baths2,760 sq. ft.
12911 Gladys Retreat Cir #35, BOWIE, MD 20720
MLS# MDPG2214954Listed by: DMV RESIDENTIAL REALTY - Coming Soon
 $494,987Coming Soon3 beds 2 baths2,018 sq. ft.
12902 Kendale, BOWIE, MD 20715
MLS# MDPG2218934Listed by: RE/MAX LEADING EDGE - Coming Soon
 $625,000Coming Soon3 beds 3 baths1,880 sq. ft.
15108 Peartree Dr, BOWIE, MD 20721
MLS# MDPG2218884Listed by: CENTURY 21 NEW MILLENNIUM - Coming Soon
 $515,000Coming Soon3 beds 3 baths1,800 sq. ft.
12413 Kinship Turn, BOWIE, MD 20715
MLS# MDPG2218494Listed by: EXP REALTY, LLC


Protect your home and budget from life's surprises with an Assurant Home Warranty, backed by a partner that supports you through every step of homeownership. Explore Plans.
© 2026 Better Homes and Gardens Real Estate LLC. An Anywhere Real Estate company. All rights reserved. Better Homes and Gardens® Real Estate is a registered trademark owned by Meredith Operations Corporation, licensed to Better Homes and Gardens Real Estate LLC and used with permission. Better Homes and Gardens Real Estate LLC fully supports the principles of the Fair Housing Act and the Equal Opportunity Act. Listing information is deemed reliable but is not guaranteed accurate.
Each office is independently owned and operated.
Any services or products provided by third parties are not provided by, affiliated with or related to Better Homes and Gardens Real Estate LLC, or its affiliated companies.