
15550 Twin River Cir, Bowie, MD 20716
Local realty services provided by:Better Homes and Gardens Real Estate Community Realty
15550 Twin River Cir,Bowie, MD 20716
$829,000
- 5 Beds
- 4 Baths
- 3,684 sq. ft.
- Single family
- Active
Listed by: ronnie g lucas
Office: pdi realty llc.
MLS#:MDPG2197960
Source:BRIGHTMLS
Price summary
- Price:$829,000
- Price per sq. ft.:$225.03
- Monthly HOA dues:$130
About this home
BEST VALUE IN SOUTH LAKE-- Nearly New 2025 Luxury Home, Move-In Ready!
Why wait months for new construction when you can move in immediately? This stunning 5-bedroom home, completed in April 2025, offers modern design, space, and premium upgrades already included--without the added builder costs. Featuring a dedicated home office and versatile flex room ideal for a gym or additional living space, this home is designed for both comfort and functionality. The fully finished basement includes a private in-law suite, perfect for multi-generational living or potential rental income. Enjoy peace of mind with a whole-house EcoFlow backup power system--an exceptional upgrade rarely found in new construction. Outdoor living is just as impressive with a fully fenced back yard , large cement patio, and charming front porch--features that typically cost extra with builders. Seller is willing to contribute towards buyer's closing costs, offering additional value compared to new construction incentives. Located in the highly desirable South Lake community, this home offers a rare opportunity to own a nearly new, move-in ready property with all upgrades completed-no waiting, no hidden costs. Schedule your showing early--this home is competitively positioned and will not last!...
Contact an agent
Home facts
- Year built:2024
- Listing ID #:MDPG2197960
- Added:84 day(s) ago
- Updated:June 30, 2026 at 02:14 PM
Rooms and interior
- Bedrooms:5
- Total bathrooms:4
- Full bathrooms:3
- Half bathrooms:1
- Flooring:Carpet, Luxury Vinyl Plank
- Basement:Yes
- Basement Description:Fully Finished, Heated, Improved, Rear Entrance, Walkout Level
- Living area:3,684 sq. ft.
Heating and cooling
- Heating:Central, Natural Gas
Structure and exterior
- Year built:2024
- Building area:3,684 sq. ft.
- Lot area:0.16 Acres
- Architectural Style:Craftsman
- Construction Materials:Frame
- Foundation Description:Slab
- Levels:3 Story
Schools
- High school:BOWIE
- Middle school:BENJAMIN TASKER
- Elementary school:POINTER RIDGE
Utilities
- Water:Public
- Sewer:Public Sewer
Finances and disclosures
- Price:$829,000
- Price per sq. ft.:$225.03
- Tax amount:$13,229 (2025)
Parking
- Parking description:Attached Garage, Garage - Front Entry, Off Site
- Garage:Yes
- Garage spaces:2
New listings near 15550 Twin River Cir
- Coming Soon
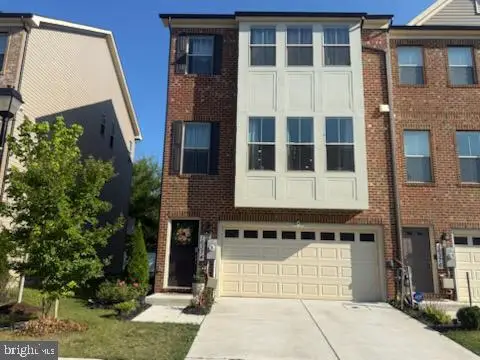 $630,000Coming Soon4 beds 4 baths
16374 Fife Way, BOWIE, MD 20716
MLS# MDPG2209078Listed by: FATHOM REALTY MD, LLC - Coming Soon
 $670,000Coming Soon5 beds 4 baths
1303 Sea Pines Ter, BOWIE, MD 20721
MLS# MDPG2209192Listed by: ULTIMATE PROPERTIES, LLC. - New
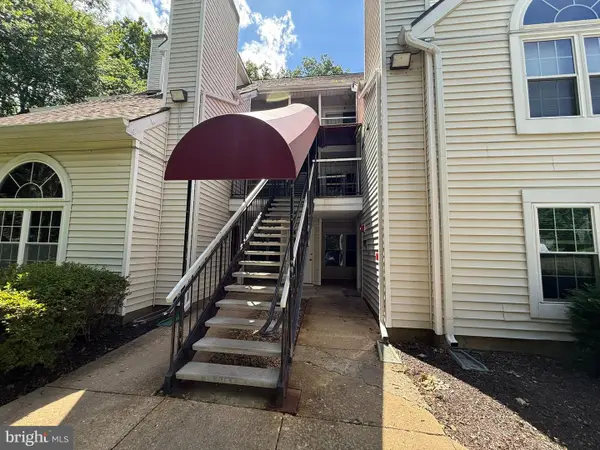 $115,000Active2 beds 2 baths1,324 sq. ft.
916 Westhaven Dr #11-301, BOWIE, MD 20721
MLS# MDPG2209138Listed by: ASHLAND AUCTION GROUP LLC - New
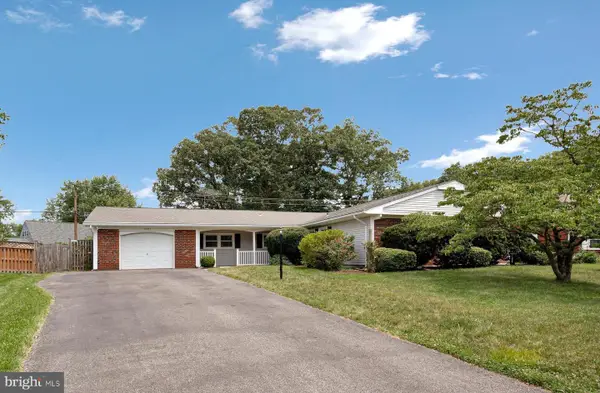 $526,900Active3 beds 2 baths1,803 sq. ft.
3907 Croydon Ln, BOWIE, MD 20715
MLS# MDPG2208980Listed by: CENTURY 21 NEW MILLENNIUM - Coming Soon
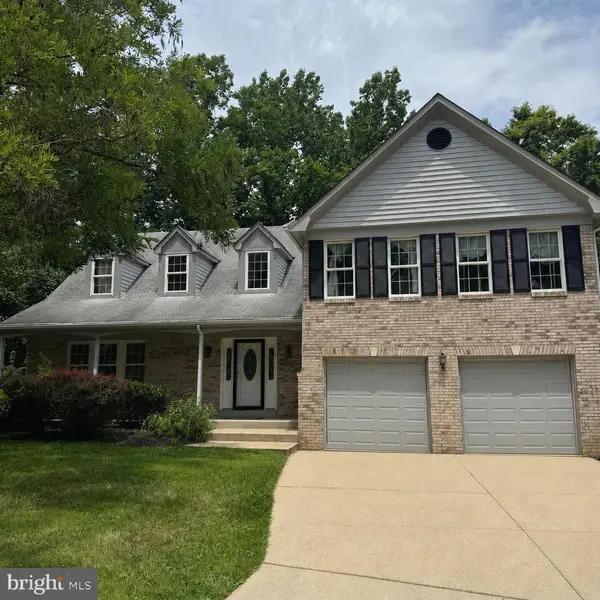 $640,000Coming Soon4 beds 4 baths
13002 Pine Ct, BOWIE, MD 20720
MLS# MDPG2208996Listed by: BERKSHIRE HATHAWAY HOMESERVICES PENFED REALTY - New
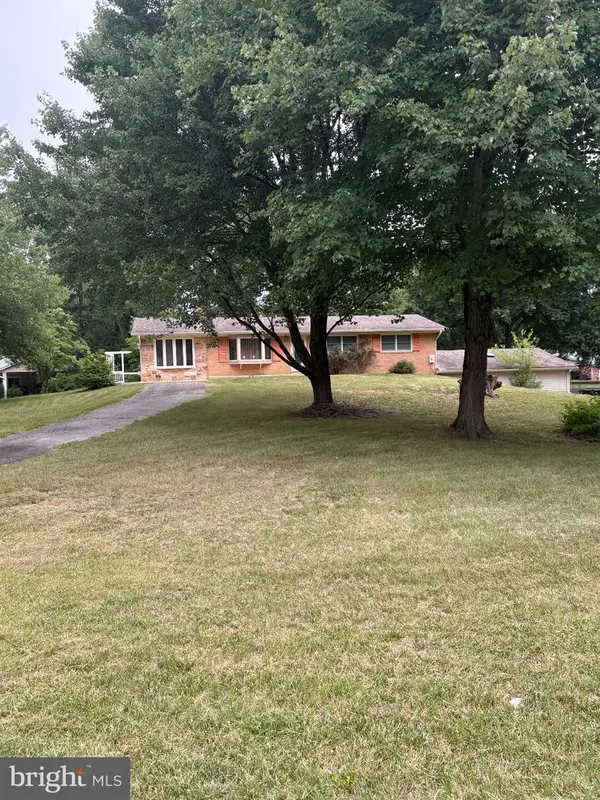 $595,000Active3 beds 3 baths2,114 sq. ft.
5611 Park Dr, BOWIE, MD 20715
MLS# MDPG2208986Listed by: BERKSHIRE HATHAWAY HOMESERVICES PENFED REALTY - Coming Soon
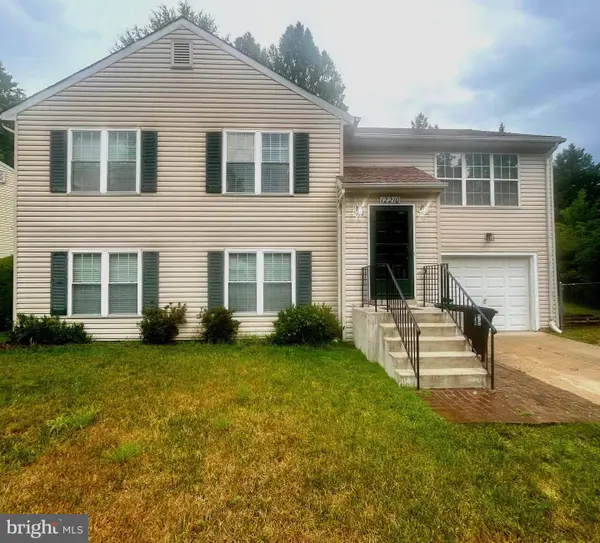 $429,900Coming Soon4 beds 3 baths
12210 Kingsbrook St, BOWIE, MD 20721
MLS# MDPG2203834Listed by: COLDWELL BANKER REALTY - Coming Soon
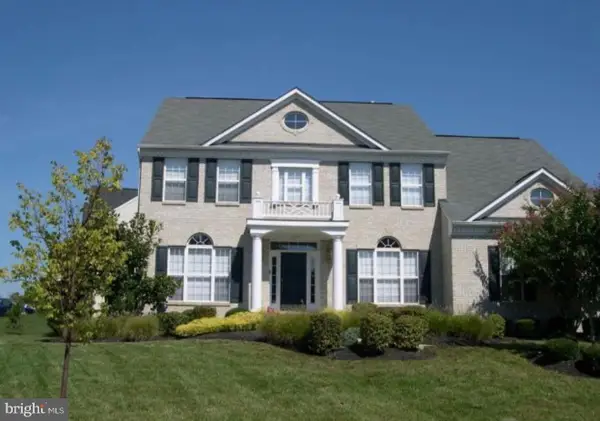 $765,000Coming Soon4 beds 4 baths
15423 Doveheart Ln, BOWIE, MD 20721
MLS# MDPG2208494Listed by: KELLER WILLIAMS CAPITAL PROPERTIES - Coming Soon
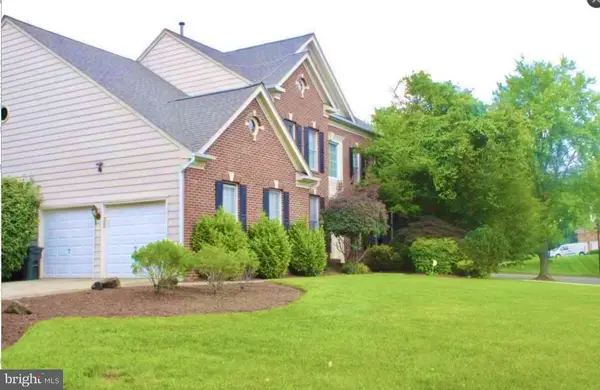 $795,000Coming Soon4 beds 3 baths
11912 Shadystone Ter, BOWIE, MD 20721
MLS# MDPG2208914Listed by: SAMSON PROPERTIES 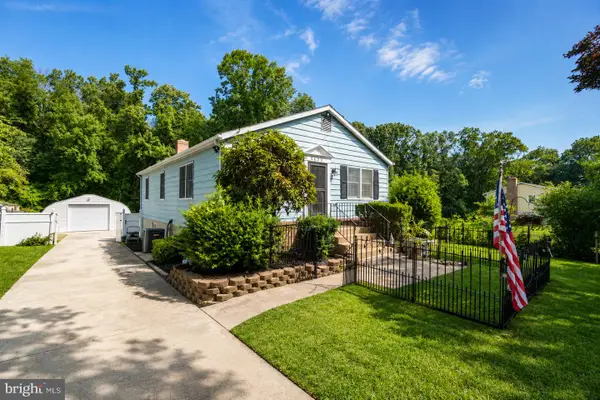 $449,900Pending4 beds 3 baths1,066 sq. ft.
8623 Park Ave, BOWIE, MD 20720
MLS# MDPG2207886Listed by: BLACKWELL REAL ESTATE, LLC


Protect your home and budget from life's surprises with an Assurant Home Warranty, backed by a partner that supports you through every step of homeownership. Explore Plans.
© 2026 Better Homes and Gardens Real Estate LLC. An Anywhere Real Estate company. All rights reserved. Better Homes and Gardens® Real Estate is a registered trademark owned by Meredith Operations Corporation, licensed to Better Homes and Gardens Real Estate LLC and used with permission. Better Homes and Gardens Real Estate LLC fully supports the principles of the Fair Housing Act and the Equal Opportunity Act. Listing information is deemed reliable but is not guaranteed accurate.
Each office is independently owned and operated.
Any services or products provided by third parties are not provided by, affiliated with or related to Better Homes and Gardens Real Estate LLC, or its affiliated companies.