
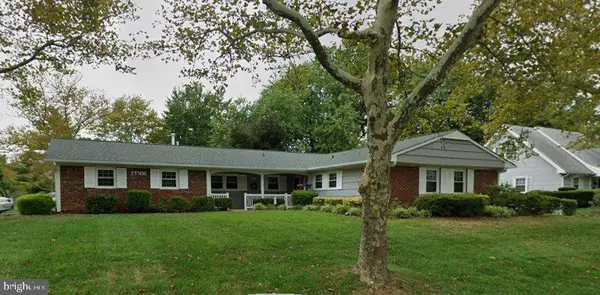
16374 Fife Way, Bowie, MD 20716
Local realty services provided by:Better Homes and Gardens Real Estate Murphy & Co.
Listed by: eze amadi, bekwele izehoma amadi
Office: fathom realty md, llc.
MLS#:MDPG2209078
Source:BRIGHTMLS
Price summary
- Price:$630,000
- Price per sq. ft.:$189.87
- Monthly HOA dues:$92
About this home
Home features an 5.25% Assumable VA loan transferable to fellow Veteran buyers. Discover the charm of this beautifully designed townhouse in the desirable Amber Ridge community. Built in 2022, this home boasts a modern transitional style with a focus on comfort and functionality. With 2,228 square feet of thoughtfully laid-out space, it features four spacious bedrooms and three and a half bathrooms, perfect for both relaxation and entertaining. Step inside to find an inviting open floor plan that seamlessly connects the kitchen, dining, and living areas. The heart of the home is the stunning kitchen, complete with a large island, stainless steel appliances, and a pantry, making meal prep a delight. Recessed lighting enhances the ambiance, while the family room off the kitchen provides a cozy space for gatherings. The fully finished basement offers additional living space, ideal for a home office, playroom, or entertainment area. Enjoy the energy-efficient benefits of double-pane windows and high-efficiency appliances, including a tankless water heater, ensuring comfort year-round while keeping utility costs low. The exterior features durable brick and vinyl siding, complemented by an attached two-car garage for convenience. With low-flow fixtures and integrated pest management, this home is designed with sustainability in mind. Experience the perfect blend of modern living and comfort in this exceptional townhouse, where every detail has been crafted to create a warm and inviting atmosphere. Don't miss the opportunity to make this your new home!...
Contact an agent
Home facts
- Year built:2022
- Subdivision & Development:AMBER RIDGE
- Listing ID #:MDPG2209078
- Added:91 day(s) ago
- Updated:September 29, 2026 at 02:00 PM
Rooms and interior
- Bedrooms:4
- Total bathrooms:4
- Full bathrooms:3
- Half bathrooms:1
- Flooring:Carpet, Luxury Vinyl Plank
- Dining Description:Combination Kitchen/Dining, Dining Area
- Kitchen Description:Built-In Microwave, Combination Kitchen/Living, Disposal, ENERGY STAR Dishwasher, ENERGY STAR Refrigerator, Kitchen - Island, Oven/Range - Gas, Pantry, Recessed Lighting, Stainless Steel Appliances, Water Heater - High-Efficiency, Water Heater - Tankless
- Basement:Yes
- Basement Description:Front Entrance, Fully Finished
- Living area:3,318 sq. ft.
Heating and cooling
- Cooling:Central A/C
- Heating:90% Forced Air, Natural Gas, Programmable Thermostat
Structure and exterior
- Roof:Architectural Shingle
- Year built:2022
- Building area:3,318 sq. ft.
- Lot area:0.05 Acres
- Architectural Style:Transitional
- Construction Materials:Advanced Framing, Batts Insulation, Blown-In Insulation, Brick, Vinyl Siding
- Foundation Description:Passive Radon Mitigation, Slab
- Levels:3 Story
Utilities
- Water:Public
- Sewer:Public Septic
Finances and disclosures
- Price:$630,000
- Price per sq. ft.:$189.87
- Tax amount:$8,627 (2026)
Features and amenities
- Amenities:200+ Amp Service, Double Pane Windows, Insulated Windows, Recessed Lighting
Parking
- Parking description:Attached Garage, Garage - Front Entry, Garage Door Opener
- Garage:Yes
- Garage spaces:2
New listings near 16374 Fife Way
- Coming Soon
 $475,000Coming Soon3 beds 2 baths1,849 sq. ft.
4400 Orangewood Ln, BOWIE, MD 20715
MLS# MDPG2220842Listed by: CENTURY 21 NEW MILLENNIUM - Coming SoonOpen Sat, 1 to 3pm
 $500,000Coming Soon3 beds 1 baths1,770 sq. ft.
13021 7th St, BOWIE, MD 20720
MLS# MDPG2220672Listed by: LONG & FOSTER REAL ESTATE, INC. - Coming Soon
 $494,900Coming Soon4 beds 2 baths1,902 sq. ft.
12422 Melling Ln, BOWIE, MD 20715
MLS# MDPG2220768Listed by: LONG & FOSTER REAL ESTATE, INC. - Coming Soon
 $348,000Coming Soon2 beds 2 baths1,140 sq. ft.
2618 Nemo Ct, BOWIE, MD 20716
MLS# MDPG2220004Listed by: EXP REALTY, LLC - Coming Soon
 $515,000Coming Soon4 beds 2 baths1,716 sq. ft.
2516 Kittery Ln, BOWIE, MD 20715
MLS# MDPG2220742Listed by: KELLER WILLIAMS REALTY CENTRE - Coming Soon
 $500,000Coming Soon4 beds 4 baths2,080 sq. ft.
5217 Maries Retreat Dr #114, BOWIE, MD 20720
MLS# MDPG2215614Listed by: KELLER WILLIAMS REALTY - Coming SoonOpen Sat, 2 to 4pm
 $465,000Coming Soon3 beds 2 baths2,018 sq. ft.
2220 Hallow Ln, BOWIE, MD 20716
MLS# MDPG2220038Listed by: EXP REALTY, LLC - Coming Soon
 $650,000Coming Soon4 beds 4 baths2,180 sq. ft.
12407 Quiet Owl Ln, BOWIE, MD 20720
MLS# MDPG2214856Listed by: NORTHROP REALTY - Coming Soon
 $529,999Coming Soon4 beds 2 baths1,856 sq. ft.
12432 Melling Ln, BOWIE, MD 20715
MLS# MDPG2220322Listed by: NETREALTYNOW.COM, LLC - Coming Soon
 $549,000Coming Soon3 beds 3 baths2,444 sq. ft.
3106 Superior Lane Ln, BOWIE, MD 20715
MLS# MDPG2219478Listed by: CUMMINGS & CO. REALTORS


Protect your home and budget from life's surprises with an Assurant Home Warranty, backed by a partner that supports you through every step of homeownership. Explore Plans.
© 2026 Better Homes and Gardens Real Estate LLC. An Anywhere Real Estate company. All rights reserved. Better Homes and Gardens® Real Estate is a registered trademark owned by Meredith Operations Corporation, licensed to Better Homes and Gardens Real Estate LLC and used with permission. Better Homes and Gardens Real Estate LLC fully supports the principles of the Fair Housing Act and the Equal Opportunity Act. Listing information is deemed reliable but is not guaranteed accurate.
Each office is independently owned and operated.
Any services or products provided by third parties are not provided by, affiliated with or related to Better Homes and Gardens Real Estate LLC, or its affiliated companies.