
15604 Everglade Ln #5-203, Bowie, MD 20716
Local realty services provided by:Better Homes and Gardens Real Estate Valley Partners
15604 Everglade Ln #5-203,Bowie, MD 20716
$260,000
- 2 Beds
- 2 Baths
- - sq. ft.
- Condominium
- Sold
Listed by: anthony m friedman
Office: northrop realty
MLS#:MDPG2210208
Source:BRIGHTMLS
Sorry, we are unable to map this address
Price summary
- Price:$260,000
About this home
Enjoy low maintenance living in the desirable Bowie Town Center community, where an open floor plan, abundant natural light, and a prime location come together. Stylish plank flooring, installed in November 2023, and a neutral color palette create a fresh, cohesive feel throughout the home.
The inviting living room is anchored by a cozy fireplace and flows seamlessly into the dining room, making everyday living and entertaining effortless. Surrounded by windows on three sides, the dining area is filled with natural light and showcases a soaring ceiling, Palladian window, transom windows, and a sliding glass door leading to the private deck.
Designed with both style and function in mind, the kitchen features ceiling height cabinetry, granite countertops, and stainless steel appliances, including a gas range and a dishwasher replaced in 2022. The refrigerator and stove were also updated between 2018 and 2021.
Retreat to the spacious primary suite, complete with a walk-in closet and an en-suite bath offering a soaking tub and shower combination. A second bedroom, a full bath with an updated vanity, and a convenient laundry closet complete the well-planned interior. Additional peace of mind comes from major system updates, including an HVAC system replaced by the current owner and a water heater installed within the past month. Just outside the front door, a dedicated storage room to the left provides valuable space for seasonal items and everyday essentials.
Residents enjoy a highly convenient lifestyle with a neighborhood pool and easy access to Bowie Town Center, home to an array of shopping, dining, fitness options, and year-round community events. Nearby Allen Pond Park offers playgrounds, picnic areas, trails, paddle boats, an ice arena, and a skate park, while golf courses, sports fields, and recreation programs provide even more opportunities to enjoy the outdoors....
Contact an agent
Home facts
- Year built:1997
- Subdivision & Development:BOWIE NEW TOWN CENTER
- Listing ID #:MDPG2210208
- Added:44 day(s) ago
- Updated:August 23, 2026 at 06:06 AM
Rooms and interior
- Bedrooms:2
- Total bathrooms:2
- Full bathrooms:2
- Flooring:Laminate Plank
- Dining Description:Combination Dining/Living, Dining Area, Dining Room
- Bathrooms Description:Primary Bath(s)
- Kitchen Description:Built-In Microwave, Combination Kitchen/Living, Dishwasher, Disposal, Exhaust Fan, Oven - Single, Oven/Range - Gas, Refrigerator, Stainless Steel Appliances, Upgraded Countertops
- Bedroom Description:Entry Level Bedroom, Primary Bedroom, Walk In Closet(s)
Heating and cooling
- Cooling:Central A/C
- Heating:Forced Air, Natural Gas
Structure and exterior
- Year built:1997
- Architectural Style:Traditional
- Construction Materials:Combination
- Exterior Features:Deck(s), Exterior Lighting, Sidewalks
- Levels:1 Story
Schools
- High school:BOWIE
- Middle school:BENJAMIN TASKER
- Elementary school:NORTHVIEW
Utilities
- Water:Public
- Sewer:Public Sewer
Finances and disclosures
- Price:$260,000
- Tax amount:$4,201 (2025)
Features and amenities
- Laundry features:Dryer In Unit, Has Laundry, Washer, Washer In Unit, Washer/Dryer Stacked
- Amenities:Ceiling Fan(s), Double Pane Windows, Main Entrance Lock, Smoke Detector, Sprinkler System, Sprinkler System - Indoor
Parking
- Parking description:Parking Lot
New listings near 15604 Everglade Ln #5-203
- Coming Soon
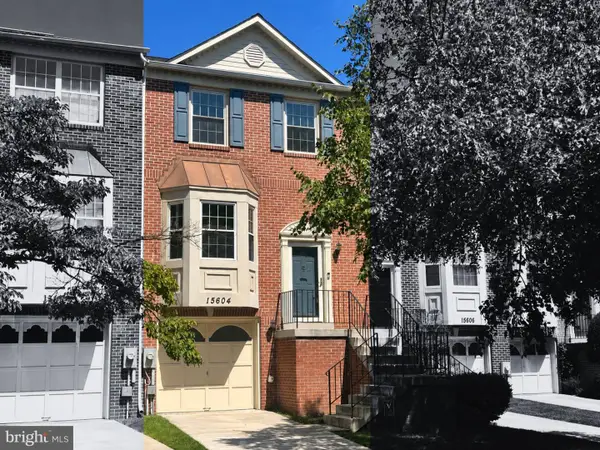 $442,000Coming Soon3 beds 4 baths1,992 sq. ft.
15604 Elsmere Ct, BOWIE, MD 20716
MLS# MDPG2216214Listed by: CUMMINGS & CO. REALTORS - Coming SoonOpen Sat, 10am to 12pm
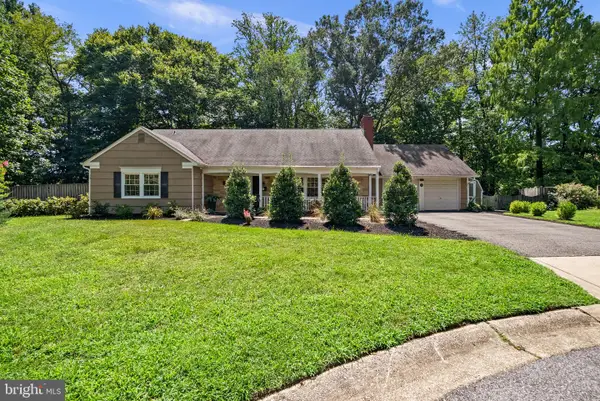 $600,000Coming Soon4 beds 3 baths2,410 sq. ft.
2701 Lyn Pl, BOWIE, MD 20715
MLS# MDPG2215982Listed by: NEXT STEP REALTY, LLC. - Coming Soon
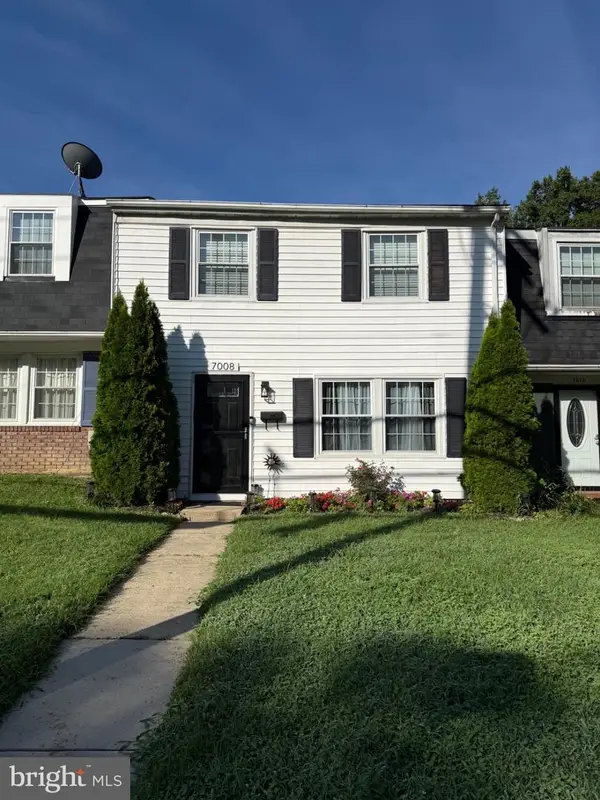 $359,990Coming Soon3 beds 2 baths1,538 sq. ft.
7008 Race Track Rd, BOWIE, MD 20715
MLS# MDPG2216084Listed by: CUMMINGS & CO. REALTORS - Coming SoonOpen Sat, 9 to 11am
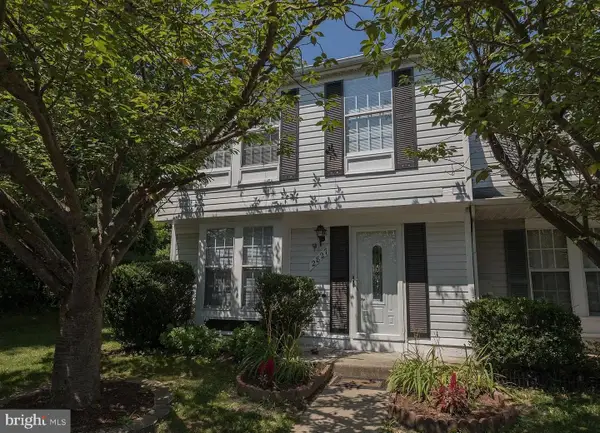 $385,000Coming Soon3 beds 2 baths1,160 sq. ft.
2827 Nomad Ct E, BOWIE, MD 20716
MLS# MDPG2216040Listed by: ENGEL & VOLKERS ANNAPOLIS - Coming Soon
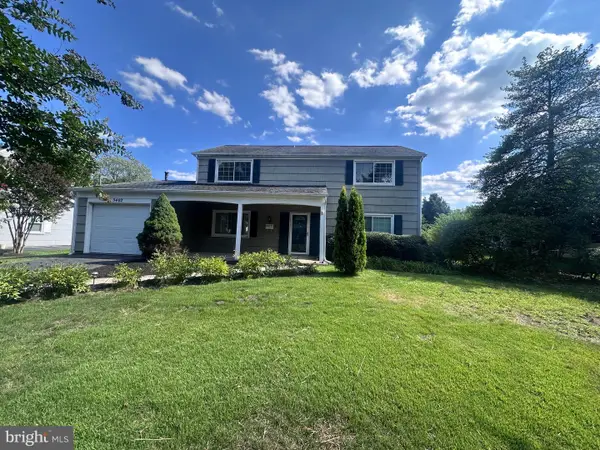 $455,000Coming Soon3 beds 3 baths2,100 sq. ft.
3402 Memphis Ln, BOWIE, MD 20715
MLS# MDPG2216054Listed by: HYATT & COMPANY REAL ESTATE, LLC - Coming Soon
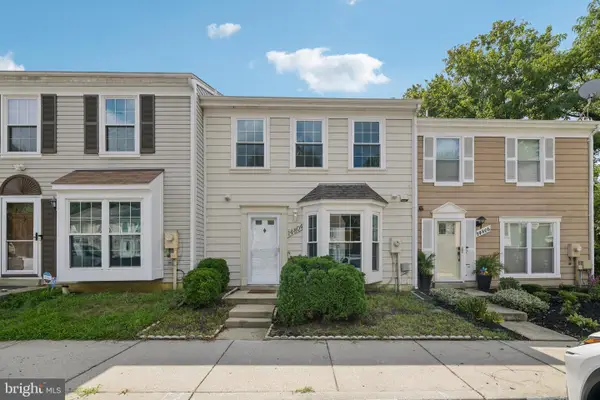 $350,000Coming Soon3 beds 2 baths1,200 sq. ft.
14804 London Ln, BOWIE, MD 20715
MLS# MDPG2214460Listed by: SAMSON PROPERTIES - Coming Soon
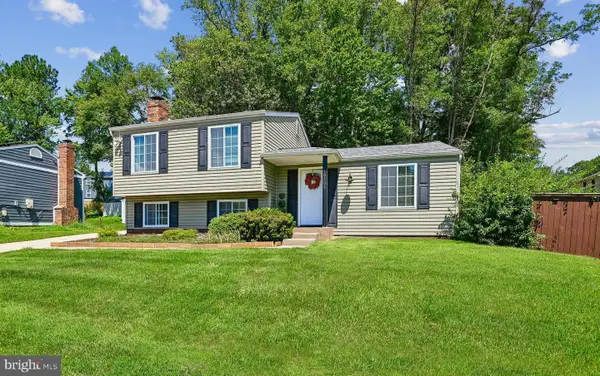 $495,000Coming Soon4 beds 3 baths2,216 sq. ft.
10308 Bald Hill Rd, BOWIE, MD 20721
MLS# MDPG2215976Listed by: RLAH @PROPERTIES - Coming Soon
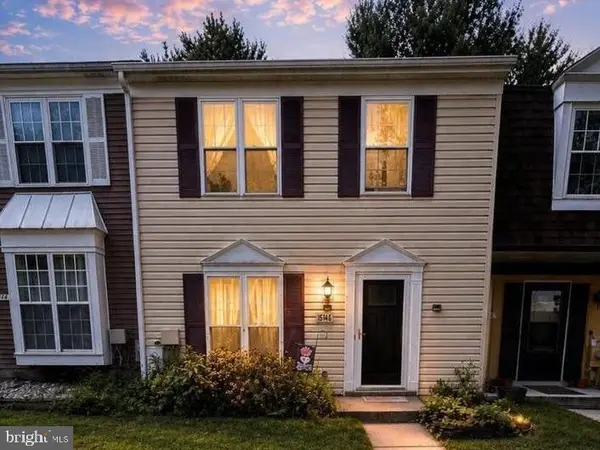 $300,000Coming Soon3 beds 2 baths1,160 sq. ft.
15742 Piller Ln, BOWIE, MD 20716
MLS# MDPG2215622Listed by: EXP REALTY, LLC - Coming Soon
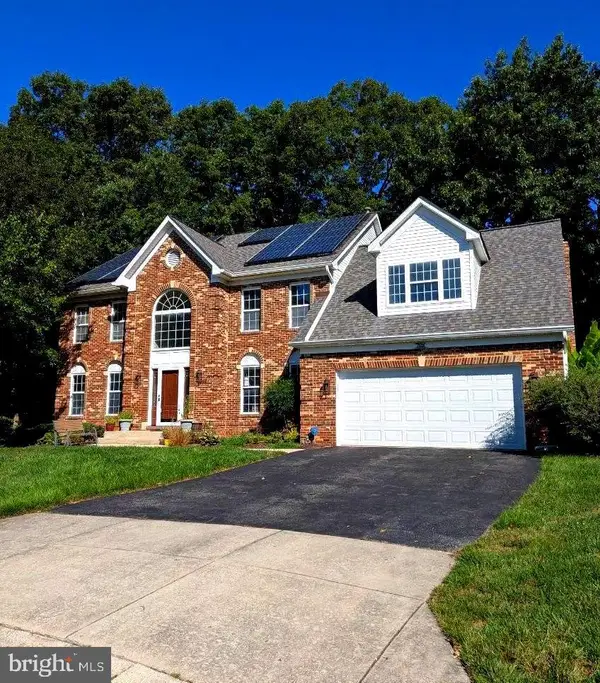 $699,990Coming Soon4 beds 4 baths3,042 sq. ft.
7606 Quandary Cir, BOWIE, MD 20720
MLS# MDPG2204118Listed by: RE/MAX REALTY GROUP - Coming Soon
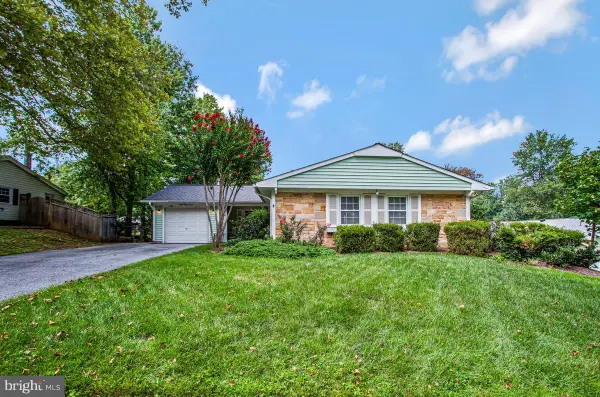 $479,900Coming Soon3 beds 2 baths1,583 sq. ft.
13216 Idlewild Dr, BOWIE, MD 20715
MLS# MDPG2215250Listed by: EXIT FIRST REALTY


Protect your home and budget from life's surprises with an Assurant Home Warranty, backed by a partner that supports you through every step of homeownership. Explore Plans.
© 2026 Better Homes and Gardens Real Estate LLC. An Anywhere Real Estate company. All rights reserved. Better Homes and Gardens® Real Estate is a registered trademark owned by Meredith Operations Corporation, licensed to Better Homes and Gardens Real Estate LLC and used with permission. Better Homes and Gardens Real Estate LLC fully supports the principles of the Fair Housing Act and the Equal Opportunity Act. Listing information is deemed reliable but is not guaranteed accurate.
Each office is independently owned and operated.
Any services or products provided by third parties are not provided by, affiliated with or related to Better Homes and Gardens Real Estate LLC, or its affiliated companies.