
2012 Bermondsey Dr, Bowie, MD 20721
Local realty services provided by:Better Homes and Gardens Real Estate Premier
Listed by: scott b smolen
Office: re/max leading edge
MLS#:MDPG2210206
Source:BRIGHTMLS
Price summary
- Price:$725,000
- Price per sq. ft.:$177.17
About this home
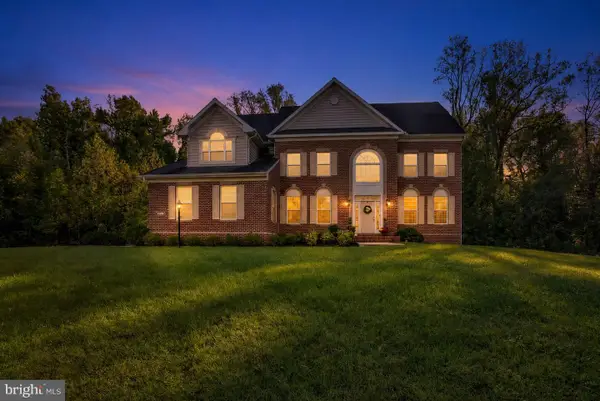
Welcome to this lovely custom-built home offering more than 4,000 square feet of living space on a private 2.24-acre lot. From the inviting front porch, step inside to a welcoming foyer flanked by formal living and dining rooms, both filled with natural light and ideal for everyday living or entertaining.
The updated kitchen features granite countertops, white cabinetry with under-cabinet lighting, a tile backsplash, pantry, and stainless steel appliances. Just off the kitchen, the bright breakfast area includes a sliding glass door leading to the screened-in rear deck, creating an easy indoor-outdoor flow. The spacious family room is a standout, featuring a vaulted ceiling, skylight, and a brick fireplace wall with a wood stove insert that adds warmth and character.
The main level also includes a private office with its own separate exterior entrance, making it a great option for a home-based business, client meetings, or a quiet work-from-home setup. A separate laundry room and convenient powder room complete the main level.
Upstairs, you will find four generously sized bedrooms, including the primary suite with a walk-in closet and an updated private bathroom. The hall bathroom has also been updated and features tile flooring, a tile surround, a large vanity, and a bathtub/shower combination.
The finished lower level provides even more flexible living space, including an open recreation room, den, playroom, and abundant storage. Outside, enjoy the screened-in rear deck, expansive backyard, and two storage sheds. The property also offers a two-car side-loading garage and an extra-long driveway with plenty of parking.
Enjoy the privacy and space of a 2.24-acre homesite while still being just a short drive from major commuter routes, shopping, dining, and entertainment. With its flexible layout, generous living areas, and peaceful setting, this home offers the ideal combination of comfort, convenience, and room to grow....
Contact an agent
Home facts
- Year built:1990
- Subdivision & Development:WOODMORE MEADOWS
- Listing ID #:MDPG2210206
- Added:93 day(s) ago
- Updated:October 10, 2026 at 08:33 AM
Rooms and interior
- Bedrooms:4
- Total bathrooms:4
- Full bathrooms:3
- Half bathrooms:1
- Flooring:Carpet, Ceramic Tile, Laminate Plank
- Dining Description:Dining Room, Formal/Separate Dining Room
- Bathrooms Description:Primary Bath(s), Primary Bathroom
- Kitchen Description:Breakfast Area, Built-In Microwave, Built-In Range, Carpet, Crown Moldings, Dishwasher, Disposal, Exhaust Fan, Icemaker, Kitchen - Island, Oven/Range - Electric, Pantry, Recessed Lighting, Refrigerator, Stainless Steel Appliances, Upgraded Countertops
- Bedroom Description:Carpet, Primary Bedroom, Walk In Closet(s)
- Basement:Yes
- Basement Description:Fully Finished
- Living area:4,092 sq. ft.
Heating and cooling
- Cooling:Ceiling Fan(s), Heat Pump(s)
- Heating:Electric, Heat Pump(s), Solar - Active
Structure and exterior
- Year built:1990
- Building area:4,092 sq. ft.
- Lot area:2.24 Acres
- Architectural Style:Colonial
- Construction Materials:Brick, Vinyl Siding
- Exterior Features:Deck(s), Porch(es)
- Levels:3 Story
Schools
- High school:CHARLES HERBERT FLOWERS
- Middle school:ERNEST EVERETT JUST
- Elementary school:WOODMORE
Utilities
- Water:Well
- Sewer:Private Septic Tank
Finances and disclosures
- Price:$725,000
- Price per sq. ft.:$177.17
- Tax amount:$9,149 (2025)
Features and amenities
- Laundry features:Dryer, Dryer In Unit, Washer, Washer In Unit
- Amenities:Attic, Carpet, Ceiling Fan(s), Chair Railings, Crown Moldings, Recessed Lighting, Skylight(s), Store/Office, Water Treat System
Parking
- Parking description:Attached Garage, Garage - Side Entry, Garage Door Opener
- Garage:Yes
- Garage spaces:2
New listings near 2012 Bermondsey Dr
- Coming Soon
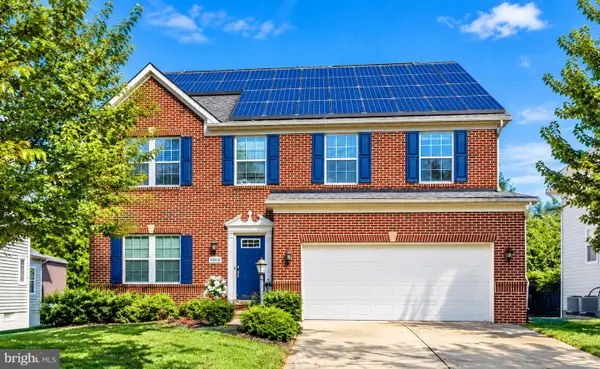 $680,000Coming Soon4 beds 4 baths4,760 sq. ft.
4610 Doctor Beans Legacy Cir, BOWIE, MD 20720
MLS# MDPG2221656Listed by: KELLER WILLIAMS PREFERRED PROPERTIES - Coming Soon
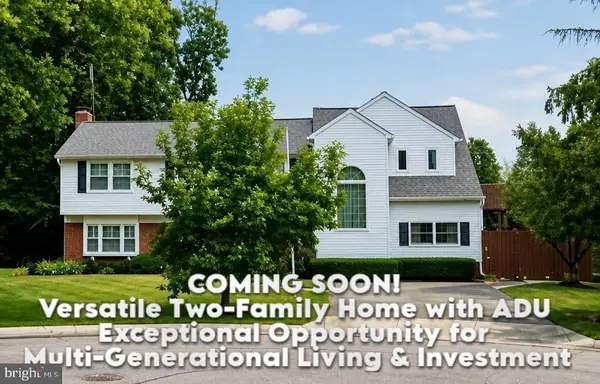 $595,000Coming Soon5 beds 5 baths3,251 sq. ft.
4605 Olden Ct, BOWIE, MD 20715
MLS# MDPG2221416Listed by: ACE REALTY & PROPERTY MANAGEMENT, LLC. - Coming Soon
 $549,000Coming Soon3 beds 3 baths2,444 sq. ft.
3106 Superior Lane Ln, BOWIE, MD 20715
MLS# MDPG2219478Listed by: CUMMINGS & CO. REALTORS - Coming Soon
 $499,000Coming Soon4 beds 3 baths2,018 sq. ft.
2110 Penfield Ln, BOWIE, MD 20716
MLS# MDPG2219090Listed by: KELLER WILLIAMS PREFERRED PROPERTIES - Coming Soon
 $390,000Coming Soon2 beds 3 baths1,678 sq. ft.
9914 Sassafras Ln #63, BOWIE, MD 20721
MLS# MDPG2210494Listed by: KELLER WILLIAMS PREFERRED PROPERTIES - New
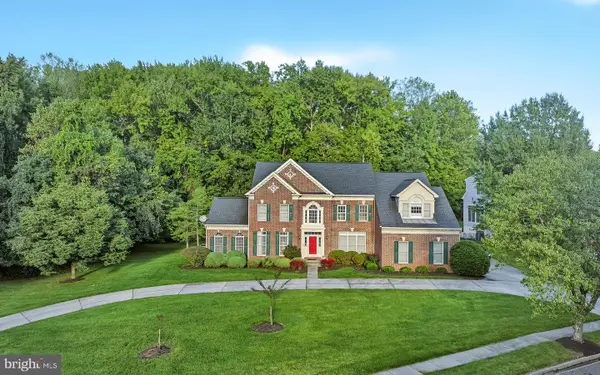 $925,000Active4 beds 5 baths6,245 sq. ft.
1709 Kings Manor Dr, BOWIE, MD 20721
MLS# MDPG2222010Listed by: SAMSON PROPERTIES - New
 $539,000Active4 beds 3 baths1,577 sq. ft.
1900 Page Ct, BOWIE, MD 20716
MLS# MDPG2222160Listed by: RE/MAX PROFESSIONALS - New
 $535,000Active4 beds 3 baths1,872 sq. ft.
11101 Elon Ct, BOWIE, MD 20720
MLS# MDPG2220978Listed by: UNITED REAL ESTATE PREMIER - New
 $685,000Active4 beds 4 baths3,348 sq. ft.
7414 Quail Ridge Ln, BOWIE, MD 20720
MLS# MDPG2222140Listed by: MCARTHUR REALTY GROUP - New
 $1,050,000Active5 beds 5 baths3,496 sq. ft.
2700 Weary Creek Ct, BOWIE, MD 20716
MLS# MDPG2221790Listed by: EPIQUE REALTY


Protect your home and budget from life's surprises with an Assurant Home Warranty, backed by a partner that supports you through every step of homeownership. Explore Plans.
© 2026 Better Homes and Gardens Real Estate LLC. An Anywhere Real Estate company. All rights reserved. Better Homes and Gardens® Real Estate is a registered trademark owned by Meredith Operations Corporation, licensed to Better Homes and Gardens Real Estate LLC and used with permission. Better Homes and Gardens Real Estate LLC fully supports the principles of the Fair Housing Act and the Equal Opportunity Act. Listing information is deemed reliable but is not guaranteed accurate.
Each office is independently owned and operated.
Any services or products provided by third parties are not provided by, affiliated with or related to Better Homes and Gardens Real Estate LLC, or its affiliated companies.