
2116 Garden Grove Ln, Bowie, MD 20721
Local realty services provided by:Better Homes and Gardens Real Estate Realty Connect
2116 Garden Grove Ln,Bowie, MD 20721
$575,000
- 4 Beds
- 4 Baths
- 2,679 sq. ft.
- Townhouse
- Active
Listed by: amylex conteh
Office: northrop realty
MLS#:MDPG2214454
Source:BRIGHTMLS
Price summary
- Price:$575,000
- Price per sq. ft.:$214.63
- Monthly HOA dues:$94
About this home
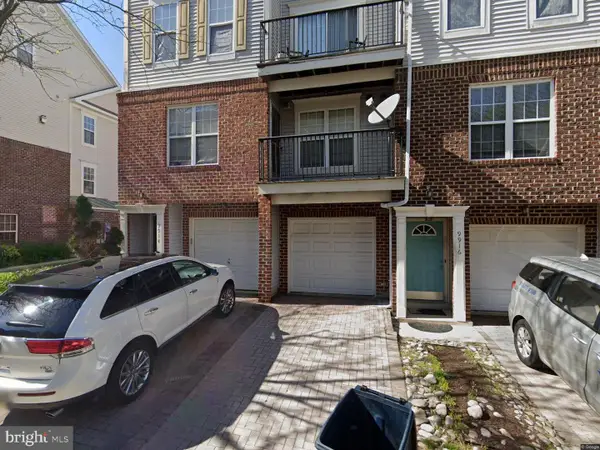
Discover timeless style and modern comfort in this stately brick-front end-unit townhome, set along charming tree-lined streets. Inside, an expansive, sun-filled open floor plan welcomes you into this 4-bedroom, 3.5-bath home with a spacious living room featuring a high ceiling and extra-wide crown molding. The elegant dining area, enhanced by box molding and chair rail detailing, provides a beautiful setting for both everyday meals and special gatherings.
At the heart of the main level, the upgraded kitchen impresses with 42-inch cabinetry, a glass-front display cabinet, stainless steel appliances, granite countertops, a double sink, and a center island with breakfast bar seating. Recessed lighting adds warmth throughout the first floor, while the adjoining family room opens directly to a spacious deck, perfect for relaxing, dining, or entertaining outdoors.
The upper level begins with the luxurious primary suite featuring a vaulted ceiling, a generous walk-in closet, and a spa-inspired bath with a jetted soaking tub and separate shower. Two additional well-sized bedrooms share a full hall bath, while conveniently located upper-level laundry makes daily routines a breeze.
The finished lower level adds exceptional versatility, offering a private fourth bedroom, full bath, and a large storage closet with built-in shelving. Direct access to the oversized two-car garage provides even more convenience and functionality.
Located in the sought-after Balk Hill community, residents enjoy access to a community center and tot lot. With Woodmore Towne Centre, dining, shopping, entertainment, grocery stores, medical offices, Prince George’s County government services, and major commuter routes all nearby, this exceptional home delivers an ideal combination of style, space, convenience, and community....
Contact an agent
Home facts
- Year built:2016
- Subdivision & Development:BALK HILL VILLAGE
- Listing ID #:MDPG2214454
- Added:51 day(s) ago
- Updated:September 28, 2026 at 01:56 PM
Rooms and interior
- Bedrooms:4
- Total bathrooms:4
- Full bathrooms:3
- Half bathrooms:1
- Flooring:Carpet, Ceramic Tile, Laminate Plank
- Dining Description:Combination Dining/Living, Dining Area, Dining Room
- Bathrooms Description:Primary Bath(s)
- Kitchen Description:Breakfast Area, Built-In Microwave, Built-Ins, Carpet, Combination Kitchen/Living, Cooktop, Crown Moldings, Dishwasher, Disposal, Exhaust Fan, Icemaker, Kitchen - Island, Oven - Self Cleaning, Oven - Wall, Pantry, Range Hood, Recessed Lighting, Refrigerator, Stainless Steel Appliances, Upgraded Countertops, Water Heater
- Bedroom Description:Carpet, Primary Bedroom, Walk In Closet(s)
- Basement:Yes
- Basement Description:Fully Finished, Garage Access, Heated, Improved, Interior Access, Outside Entrance
- Living area:2,679 sq. ft.
Heating and cooling
- Heating:90% Forced Air, Electric, Heat Pump(s)
Structure and exterior
- Roof:Shingle
- Year built:2016
- Building area:2,679 sq. ft.
- Lot area:0.06 Acres
- Lot Features:Landscaping
- Architectural Style:Colonial, Traditional
- Construction Materials:Brick Front, Frame, Vinyl Siding
- Exterior Features:Deck(s), Exterior Lighting, Flood Lights, Sidewalks, Street Lights
- Foundation Description:Slab
- Levels:3 Story
Schools
- High school:CHARLES HERBERT FLOWERS
- Middle school:ERNEST EVERETT JUST
- Elementary school:KINGSFORD
Utilities
- Water:Public
- Sewer:Public Sewer
Finances and disclosures
- Price:$575,000
- Price per sq. ft.:$214.63
- Tax amount:$7,141 (2025)
Features and amenities
- Laundry features:Washer
- Amenities:Built-Ins, Carpet, Ceiling Fan(s), Chair Railings, Crown Moldings, Double Hung Windows, Double Pane Windows, Electric Alarm, Main Entrance Lock, Recessed Lighting, Smoke Detector, Sprinkler System, Sprinkler System - Indoor, Window Treatments
Parking
- Parking description:Additional Storage Area, Attached Garage, Basement Garage, Concrete Driveway, Covered Parking, Garage - Rear Entry, Garage Door Opener, Inside Access, Lighted Parking, Off Street, On Street
- Garage:Yes
- Garage spaces:2
New listings near 2116 Garden Grove Ln
- Coming SoonOpen Sat, 2 to 4pm
 $465,000Coming Soon3 beds 2 baths2,018 sq. ft.
2220 Hallow Ln, BOWIE, MD 20716
MLS# MDPG2220038Listed by: EXP REALTY, LLC - Coming Soon
 $650,000Coming Soon4 beds 4 baths2,180 sq. ft.
12407 Quiet Owl Ln, BOWIE, MD 20720
MLS# MDPG2214856Listed by: NORTHROP REALTY - Coming Soon
 $529,999Coming Soon4 beds 2 baths1,856 sq. ft.
12432 Melling Ln, BOWIE, MD 20715
MLS# MDPG2220322Listed by: NETREALTYNOW.COM, LLC - Coming Soon
 $549,000Coming Soon3 beds 3 baths2,444 sq. ft.
3106 Superior Lane Ln, BOWIE, MD 20715
MLS# MDPG2219478Listed by: CUMMINGS & CO. REALTORS - Coming Soon
 $499,000Coming Soon4 beds 3 baths2,018 sq. ft.
2110 Penfield Ln, BOWIE, MD 20716
MLS# MDPG2219090Listed by: KELLER WILLIAMS PREFERRED PROPERTIES - Coming SoonOpen Sat, 11am to 1pm
 $515,000Coming Soon3 beds 3 baths1,800 sq. ft.
12413 Kinship Turn, BOWIE, MD 20715
MLS# MDPG2218494Listed by: EXP REALTY, LLC - Coming Soon
 $500,000Coming Soon4 beds 3 baths1,872 sq. ft.
12635 Millstream Dr, BOWIE, MD 20715
MLS# MDPG2216876Listed by: RE/MAX EXECUTIVE - Coming Soon
 $989,990Coming Soon5 beds 5 baths6,006 sq. ft.
12903 Isaac Duckett Rd, BOWIE, MD 20721
MLS# MDPG2215724Listed by: KELLER WILLIAMS FLAGSHIP - Coming Soon
 $425,000Coming Soon3 beds 2 baths1,340 sq. ft.
8805 Chestnut Ave, BOWIE, MD 20720
MLS# MDPG2214790Listed by: KELLER WILLIAMS PREFERRED PROPERTIES - Coming Soon
 $390,000Coming Soon2 beds 3 baths1,678 sq. ft.
9914 Sassafras Ln #63, BOWIE, MD 20721
MLS# MDPG2210494Listed by: KELLER WILLIAMS PREFERRED PROPERTIES


Protect your home and budget from life's surprises with an Assurant Home Warranty, backed by a partner that supports you through every step of homeownership. Explore Plans.
© 2026 Better Homes and Gardens Real Estate LLC. An Anywhere Real Estate company. All rights reserved. Better Homes and Gardens® Real Estate is a registered trademark owned by Meredith Operations Corporation, licensed to Better Homes and Gardens Real Estate LLC and used with permission. Better Homes and Gardens Real Estate LLC fully supports the principles of the Fair Housing Act and the Equal Opportunity Act. Listing information is deemed reliable but is not guaranteed accurate.
Each office is independently owned and operated.
Any services or products provided by third parties are not provided by, affiliated with or related to Better Homes and Gardens Real Estate LLC, or its affiliated companies.