
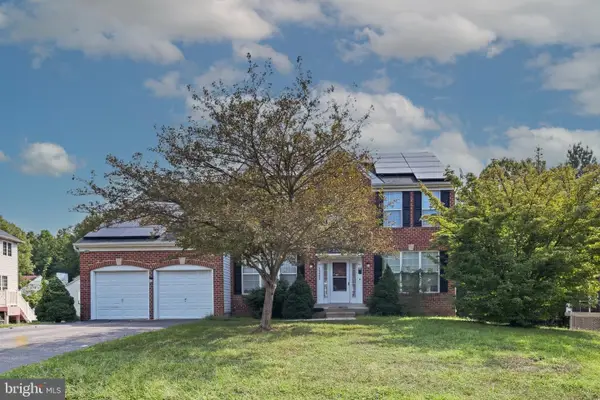
2503 Kennet Ln, Bowie, MD 20715
Local realty services provided by:Better Homes and Gardens Real Estate Realty Connect
2503 Kennet Ln,Bowie, MD 20715
$500,000
- 4 Beds
- 2 Baths
- - sq. ft.
- Single family
- Sold
Listed by: mistinette mints
Office: samson properties
MLS#:MDPG2212096
Source:BRIGHTMLS
Sorry, we are unable to map this address
Price summary
- Price:$500,000
About this home
Welcome home to this beautifully maintained 4-bedroom, 2-bath Cape Cod in the heart of Bowie, where classic charm meets exceptional living space! The true showstopper is the impressive 36' x 18' family room addition, featuring a stunning wall to wall brick gas fireplace—the perfect place to gather with family and friends or relax on cozy evenings.
Step outside to your own private backyard retreat, designed for entertaining. The fully fenced yard offers a spacious patio/deck, pergola, wet bar, and inviting swing chairs, creating the ideal setting for cookouts, celebrations, or quiet evenings under the stars.
Inside, you'll appreciate thoughtful updates and abundant storage, including pull-down attic access above the garage with a full plywood floor, providing extensive storage space. Updates include a roof (2016), and hot water heater (2021), giving buyers added peace of mind.
Conveniently located with an outstanding commute to Washington, D.C., Joint Base Andrews, Fort Meade, and Baltimore. This home is also just minutes from shopping, dining, parks, and everyday conveniences. Combining generous living space, fantastic outdoor amenities, and an unbeatable location, this Bowie gem is ready for you to call your own!...
Contact an agent
Home facts
- Year built:1963
- Subdivision & Development:KENILWORTH AT BELAIR
- Listing ID #:MDPG2212096
- Added:30 day(s) ago
- Updated:August 21, 2026 at 05:52 AM
Rooms and interior
- Bedrooms:4
- Total bathrooms:2
- Full bathrooms:2
- Kitchen Description:Kitchen - Eat-In, Pantry
- Bedroom Description:Entry Level Bedroom, Walk In Closet(s)
Heating and cooling
- Cooling:Heat Pump(s)
- Heating:Heat Pump(s), Natural Gas
Structure and exterior
- Roof:Architectural Shingle
- Year built:1963
- Architectural Style:Cape Cod
- Construction Materials:Frame
- Foundation Description:Slab
- Levels:2 Stories
Schools
- High school:BOWIE
- Middle school:BENJAMIN TASKER
- Elementary school:KENILWORTH
Utilities
- Water:Public
- Sewer:Public Sewer
Finances and disclosures
- Price:$500,000
- Tax amount:$7,339 (2025)
Features and amenities
- Amenities:Surveillance Sys
Parking
- Parking description:Asphalt Driveway, Attached Garage, Garage - Front Entry
- Garage:Yes
- Garage spaces:1
New listings near 2503 Kennet Ln
- Coming Soon
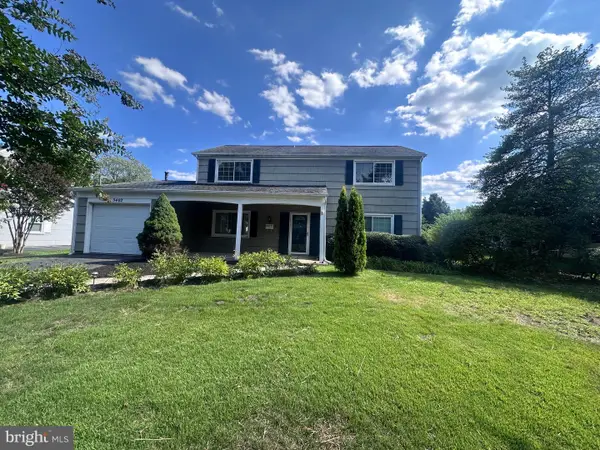 $455,000Coming Soon3 beds 3 baths2,100 sq. ft.
3402 Memphis Ln, BOWIE, MD 20715
MLS# MDPG2216054Listed by: HYATT & COMPANY REAL ESTATE, LLC - Coming Soon
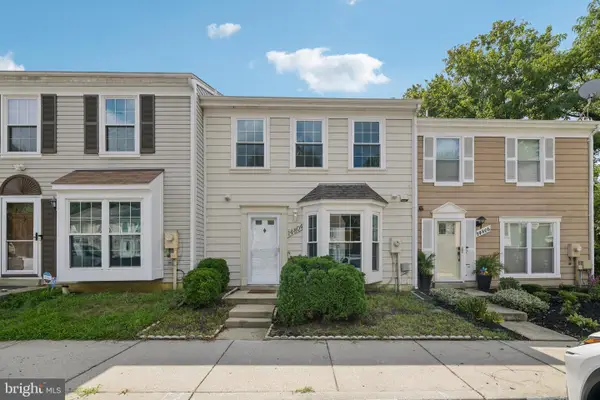 $350,000Coming Soon3 beds 2 baths1,200 sq. ft.
14804 London Ln, BOWIE, MD 20715
MLS# MDPG2214460Listed by: SAMSON PROPERTIES - Coming Soon
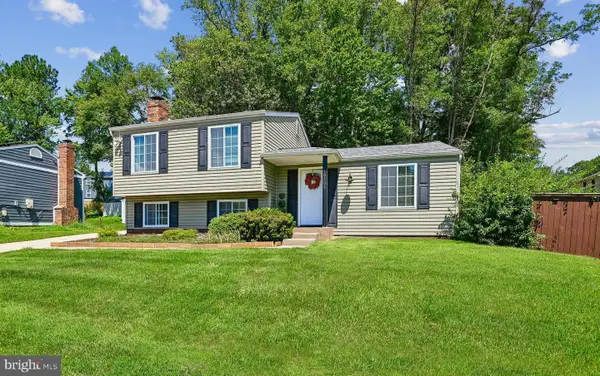 $495,000Coming Soon4 beds 3 baths2,216 sq. ft.
10308 Bald Hill Rd, BOWIE, MD 20721
MLS# MDPG2215976Listed by: RLAH @PROPERTIES - Coming Soon
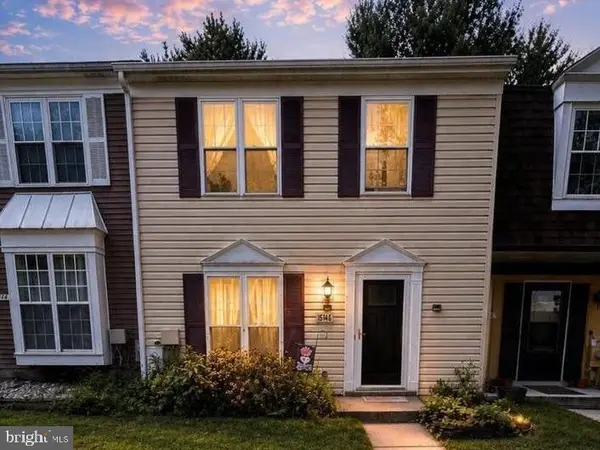 $300,000Coming Soon3 beds 2 baths1,160 sq. ft.
15742 Piller Ln, BOWIE, MD 20716
MLS# MDPG2215622Listed by: EXP REALTY, LLC - Coming Soon
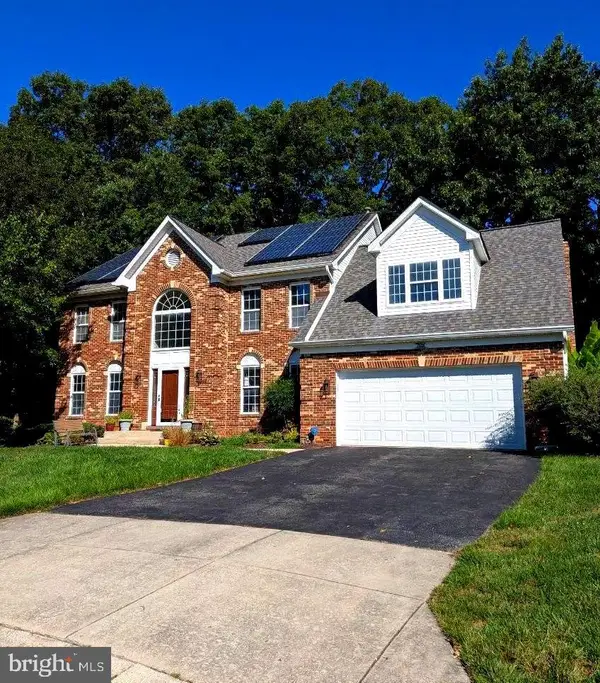 $699,990Coming Soon4 beds 4 baths3,042 sq. ft.
7606 Quandary Cir, BOWIE, MD 20720
MLS# MDPG2204118Listed by: RE/MAX REALTY GROUP - Coming Soon
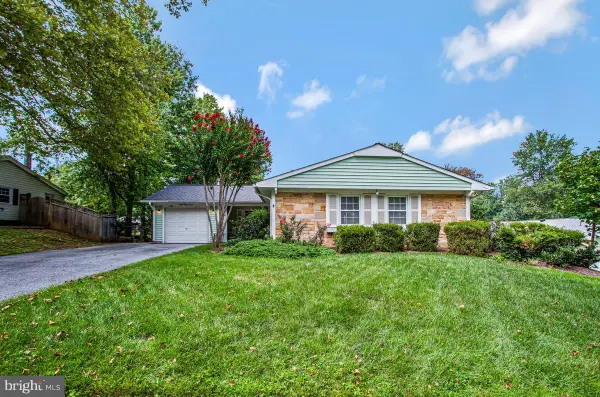 $479,900Coming Soon3 beds 2 baths1,583 sq. ft.
13216 Idlewild Dr, BOWIE, MD 20715
MLS# MDPG2215250Listed by: EXIT FIRST REALTY - Coming Soon
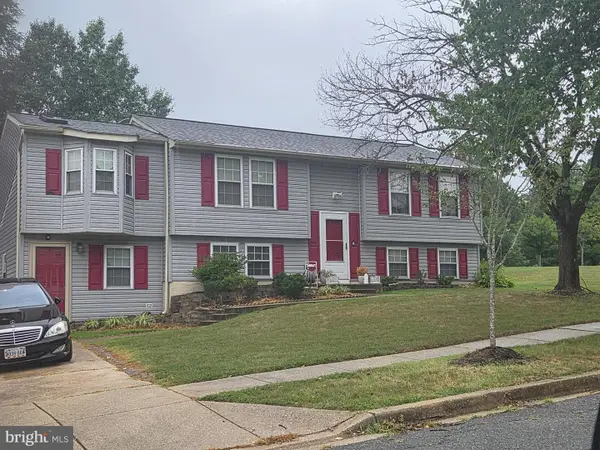 $465,000Coming Soon4 beds 3 baths1,396 sq. ft.
10801 Saville Ct, BOWIE, MD 20721
MLS# MDPG2214080Listed by: SAMSON PROPERTIES - Coming Soon
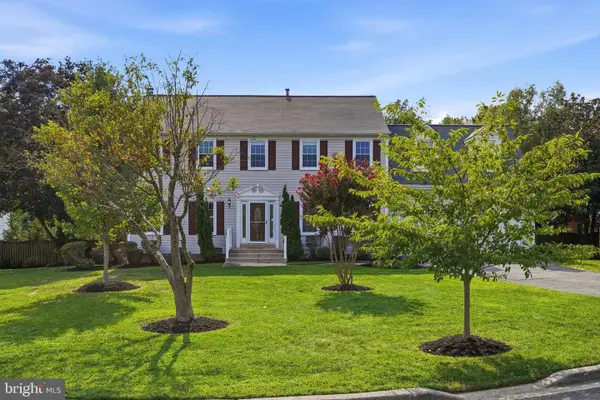 $729,000Coming Soon4 beds 4 baths3,084 sq. ft.
6300 Galaxy Ct, BOWIE, MD 20715
MLS# MDPG2214750Listed by: COMPASS - Coming Soon
 $989,990Coming Soon5 beds 5 baths6,006 sq. ft.
12903 Isaac Duckett Rd, BOWIE, MD 20721
MLS# MDPG2215724Listed by: KELLER WILLIAMS FLAGSHIP - Coming Soon
 $675,000Coming Soon5 beds 3 baths3,900 sq. ft.
15202 Jenkins Ridge Rd, BOWIE, MD 20721
MLS# MDPG2215600Listed by: ALLISON JAMES ESTATES & HOMES


Protect your home and budget from life's surprises with an Assurant Home Warranty, backed by a partner that supports you through every step of homeownership. Explore Plans.
© 2026 Better Homes and Gardens Real Estate LLC. An Anywhere Real Estate company. All rights reserved. Better Homes and Gardens® Real Estate is a registered trademark owned by Meredith Operations Corporation, licensed to Better Homes and Gardens Real Estate LLC and used with permission. Better Homes and Gardens Real Estate LLC fully supports the principles of the Fair Housing Act and the Equal Opportunity Act. Listing information is deemed reliable but is not guaranteed accurate.
Each office is independently owned and operated.
Any services or products provided by third parties are not provided by, affiliated with or related to Better Homes and Gardens Real Estate LLC, or its affiliated companies.