
6211 Gideon St, Bowie, MD 20720
Local realty services provided by:Better Homes and Gardens Real Estate Community Realty
6211 Gideon St,Bowie, MD 20720
$700,000
- 4 Beds
- 4 Baths
- 2,710 sq. ft.
- Single family
- Coming Soon
Listed by: gary jurrell davis
Office: coldwell banker realty
MLS#:MDPG2225216
Source:BRIGHTMLS
Price summary
- Price:$700,000
- Price per sq. ft.:$258.3
- Monthly HOA dues:$12.5
About this home
BIG NEWS, EXCITING OPPORTUNITY! VA LOAN ASSUMPTION AVAILABLE AT 5.875%!
Welcome to your next chapter in Bowie's highly sought-after Fairview community! Once home to a beloved University of Maryland football coach, this distinctive executive home brings together a special piece of local history, generous living spaces, and beautifully updated finishes. From the inviting living areas and dual fireplaces to the expansive recreation room ready for movie nights, game days, or memorable gatherings, there's plenty of space to enjoy. The generously sized backyard offers even more possibilities for outdoor entertaining, relaxation, and recreation. A dedicated mudroom/laundry room with a brand-new LG washer and dryer, along with an oversized storage and utility area, adds everyday convenience and functionality.
The freshly updated galley kitchen features new quartz countertops, a double sink, new Whirlpool appliances, and LED lighting. Extensive improvements completed in 2026 include new laminate wood flooring, fresh paint throughout, upper-level carpeting, and updated showers in both upstairs bathrooms. A completely replaced HVAC system (2025), smart home features, and updated lighting throughout provide added comfort and convenience.
With its unique history, generous living spaces, extensive upgrades, and desirable Fairview location, this Bowie home has so much to offer. Come experience it for yourself!...
Contact an agent
Home facts
- Year built:1984
- Subdivision & Development:FAIRVIEW
- Listing ID #:MDPG2225216
- Updated:November 09, 2026 at 02:41 PM
Rooms and interior
- Bedrooms:4
- Total bathrooms:4
- Full bathrooms:2
- Half bathrooms:2
- Flooring:Ceramic Tile, Hardwood, Partially Carpeted
- Dining Description:Dining Area, Formal/Separate Dining Room
- Bathrooms Description:Primary Bath(s)
- Kitchen Description:Breakfast Area, Carpet, Crown Moldings, Dishwasher, Disposal, Kitchen - Eat-In, Kitchen - Table Space, Oven - Double, Oven/Range - Electric, Pantry, Refrigerator, Stainless Steel Appliances, Water Heater, Wet/Dry Bar
- Bedroom Description:Carpet, Walk In Closet(s)
- Basement:Yes
- Basement Description:Daylight, Heated, Improved, Interior Access, Outside Entrance, Partial, Poured Concrete
- Living area:2,710 sq. ft.
Heating and cooling
- Cooling:Ceiling Fan(s), Central A/C, Heat Pump(s), Programmable Thermostat
- Heating:Central, Forced Air, Heat Pump - Gas BackUp, Natural Gas, Programmable Thermostat
Structure and exterior
- Roof:Shingle
- Year built:1984
- Building area:2,710 sq. ft.
- Lot area:0.35 Acres
- Lot Features:Front Yard, No Thru Street, Rear Yard, SideYard(s)
- Architectural Style:Colonial
- Construction Materials:Brick, Cedar, Combination
- Exterior Features:Deck(s), Porch(es)
- Levels:3 Story
Schools
- High school:BOWIE
- Middle school:SAMUEL OGLE
- Elementary school:HIGH BRIDGE
Utilities
- Water:Public
- Sewer:Public Sewer
Finances and disclosures
- Price:$700,000
- Price per sq. ft.:$258.3
- Tax amount:$11,321 (2026)
Features and amenities
- Laundry features:Dryer, Has Laundry, Washer
- Amenities:Attic, Bar, Carpet, Ceiling Fan(s), Chair Railings, Crown Moldings, Double Hung Windows, Double Pane Windows, Security System, Transom Windows, Wet/Dry Bar, Window Treatments
- Smart home:Yes
Parking
- Parking description:Asphalt Driveway, Attached Garage, Garage - Front Entry, Inside Access
- Garage:Yes
- Garage spaces:2
New listings near 6211 Gideon St
- Coming Soon
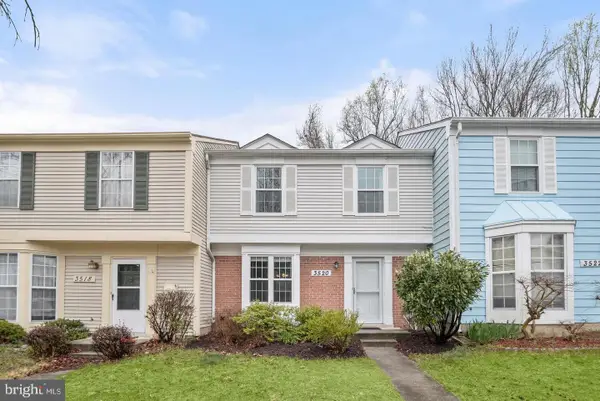 $349,900Coming Soon3 beds 3 baths1,232 sq. ft.
3520 Easton Dr, BOWIE, MD 20716
MLS# MDPG2225166Listed by: UNIONPLUS REALTY, INC. - Coming SoonOpen Sun, 12 to 2pm
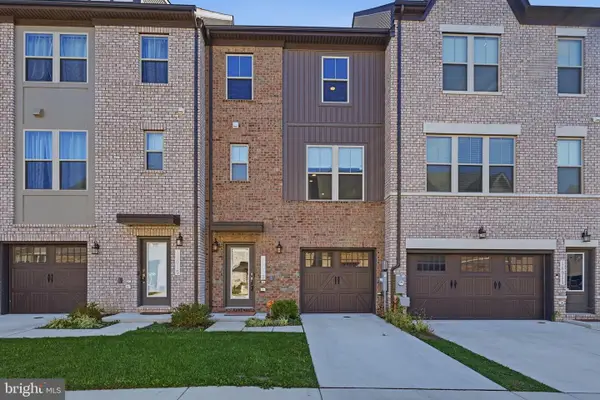 $520,000Coming Soon4 beds 4 baths3,200 sq. ft.
16913 Saint William Way, BOWIE, MD 20716
MLS# MDPG2225182Listed by: COMPASS - Coming Soon
 $340,000Coming Soon4 beds 4 baths1,454 sq. ft.
1923 Barrington Ct, BOWIE, MD 20721
MLS# MDPG2225114Listed by: LONG & FOSTER REAL ESTATE, INC. - Coming Soon
 $468,200Coming Soon3 beds 3 baths1,800 sq. ft.
15805 Presswick Ln, BOWIE, MD 20716
MLS# MDPG2225154Listed by: CORNER HOUSE REALTY - Coming Soon
 $725,000Coming Soon4 beds 4 baths3,190 sq. ft.
4400 Black Walnut Way, BOWIE, MD 20716
MLS# MDPG2224042Listed by: BERKSHIRE HATHAWAY HOMESERVICES PENFED REALTY - Coming Soon
 $615,000Coming Soon5 beds 3 baths2,512 sq. ft.
12801 Beaverdale Ln, BOWIE, MD 20715
MLS# MDPG2225036Listed by: SAMSON PROPERTIES - Coming Soon
 $535,000Coming Soon5 beds 3 baths3,360 sq. ft.
13211 Mockingbird Ln, BOWIE, MD 20720
MLS# MDPG2225026Listed by: EXP REALTY, LLC - Coming Soon
 $469,000Coming Soon4 beds 2 baths1,575 sq. ft.
12723 Haskell Ln, BOWIE, MD 20716
MLS# MDPG2221596Listed by: NORTHROP REALTY - Coming Soon
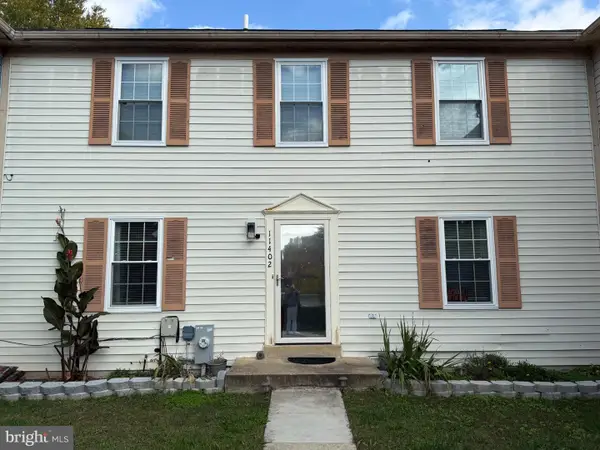 $369,000Coming Soon4 beds 4 baths1,980 sq. ft.
11402 Walpole Ct, BOWIE, MD 20720
MLS# MDPG2224628Listed by: DOUGLAS REALTY LLC - Coming Soon
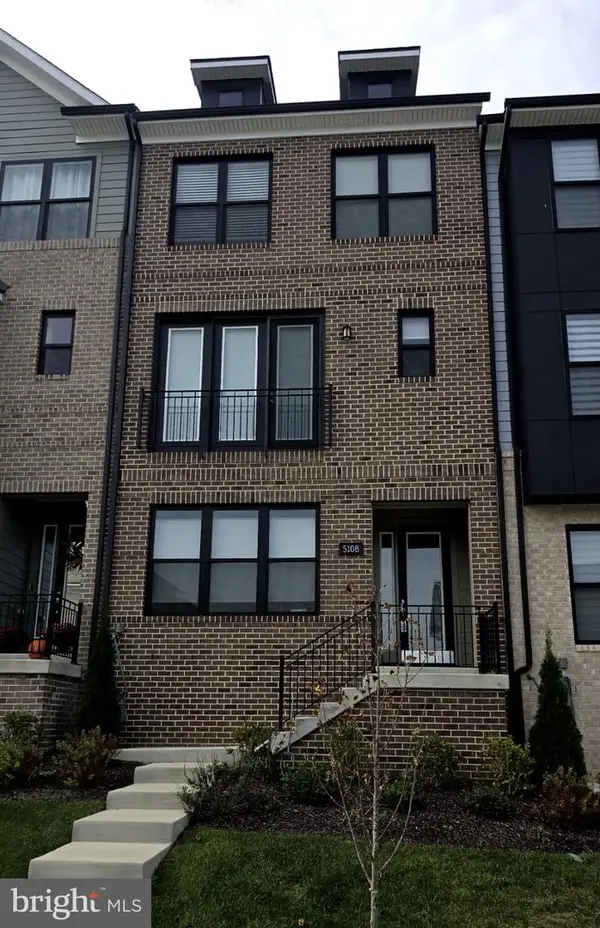 $595,000Coming Soon3 beds 4 baths1,984 sq. ft.
5108 Rosie Oliver St, BOWIE, MD 20715
MLS# MDPG2224548Listed by: SAMSON PROPERTIES


Protect your home and budget from life's surprises with an Assurant Home Warranty, backed by a partner that supports you through every step of homeownership. Explore Plans.
© 2026 Better Homes and Gardens Real Estate LLC. An Anywhere Real Estate company. All rights reserved. Better Homes and Gardens® Real Estate is a registered trademark owned by Meredith Operations Corporation, licensed to Better Homes and Gardens Real Estate LLC and used with permission. Better Homes and Gardens Real Estate LLC fully supports the principles of the Fair Housing Act and the Equal Opportunity Act. Listing information is deemed reliable but is not guaranteed accurate.
Each office is independently owned and operated.
Any services or products provided by third parties are not provided by, affiliated with or related to Better Homes and Gardens Real Estate LLC, or its affiliated companies.