
13006 Davenport Dr, Brandywine, MD 20613
Local realty services provided by:Better Homes and Gardens Real Estate Premier
13006 Davenport Dr,Brandywine, MD 20613
$779,900
- 5 Beds
- 4 Baths
- 4,709 sq. ft.
- Single family
- Active
Listed by: russell chandler
Office: redfin corp
MLS#:MDPG2219228
Source:BRIGHTMLS
Price summary
- Price:$779,900
- Price per sq. ft.:$165.62
- Monthly HOA dues:$76
About this home
Seller may consider a closing-cost credit with an acceptable offer. The amount and terms are negotiable and subject to seller approval.
Beautifully appointed and meticulously maintained, this brick-front home offers an exceptional combination of space, thoughtful design, and a peaceful natural setting. Ideally situated on a quiet cul-de-sac, this home rests on a premium 0.52-acre lot backing to a protected wildlife area. It features five bedrooms, three-and-a-half baths, approximately 4,709 square feet, and a spacious three-car garage.
The open-concept main level showcases nine-foot ceilings, a gourmet kitchen with an oversized center island, and an inviting living room anchored by a fireplace. A main-level bedroom with a private full bath offers outstanding flexibility for guests, a home office, or multigenerational living. The sun-filled morning room opens to a spacious Trex deck overlooking the serene backyard—perfect for morning coffee, outdoor dining, or watching deer, foxes, and other local wildlife. Stairs connect the deck to the patio below, creating a seamless flow between the home’s indoor and outdoor living spaces.
The impressive primary suite provides a private retreat with a tray ceiling, two generously sized walk-in closets, and a spa-inspired bath featuring separate vanities, a soaking tub, and a pass-through shower.
The finished walkout lower level offers even more living space, including a family room, game area, bathroom, abundant storage, and flexible areas ideal for a home theater, gym, office, or hobby room. French doors provide direct access to the patio and backyard.
Enjoy the tranquility of Southern Maryland living with everyday conveniences nearby. Brandywine Crossing offers convenient shopping, dining, groceries, and entertainment, while Routes 5 and 301 provide easy access to Waldorf, Joint Base Andrews, the Capital Beltway, and the greater Washington, D.C. area.
Spacious, polished, and beautifully situated, this exceptional home—with its desirable cul-de-sac setting and three-car garage—is designed for comfortable everyday living and memorable gatherings....
Contact an agent
Home facts
- Year built:2015
- Subdivision & Development:VILLAGES OF SAVANNAH
- Listing ID #:MDPG2219228
- Added:1 day(s) ago
- Updated:September 18, 2026 at 10:43 AM
Rooms and interior
- Bedrooms:5
- Total bathrooms:4
- Full bathrooms:3
- Half bathrooms:1
- Basement:Yes
- Basement Description:Fully Finished
- Living area:4,709 sq. ft.
Heating and cooling
- Cooling:Central A/C
- Heating:Natural Gas, Programmable Thermostat
Structure and exterior
- Year built:2015
- Building area:4,709 sq. ft.
- Lot area:0.52 Acres
- Construction Materials:Frame
- Levels:3 Story
Schools
- High school:GWYNN PARK
- Middle school:GWYNN PARK
- Elementary school:BRANDYWINE
Utilities
- Water:Public
- Sewer:Public Sewer
Finances and disclosures
- Price:$779,900
- Price per sq. ft.:$165.62
- Tax amount:$10,059 (2025)
Parking
- Parking description:Attached Garage, Garage - Front Entry, On Street
- Garage:Yes
- Garage spaces:3
New listings near 13006 Davenport Dr
- Coming Soon
 $615,000Coming Soon4 beds 4 baths4,120 sq. ft.
15100 Lord Howe Way, BRANDYWINE, MD 20613
MLS# MDPG2219550Listed by: HOMESMART - Coming Soon
 $699,990Coming Soon3 beds 2 baths2,424 sq. ft.
15600 Bald Eagle School Rd, BRANDYWINE, MD 20613
MLS# MDPG2218970Listed by: NEXTHOME ENVISION - Coming Soon
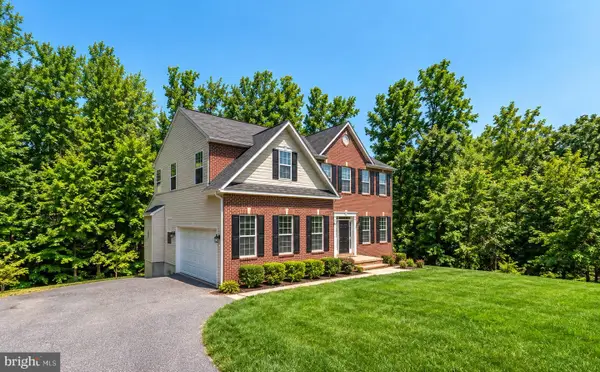 $660,000Coming Soon4 beds 3 baths2,466 sq. ft.
19021 Poplar Ridge Rd, BRANDYWINE, MD 20613
MLS# MDPG2218522Listed by: SAMSON PROPERTIES - Coming Soon
 $660,000Coming Soon4 beds 3 baths1,939 sq. ft.
6119 Savannah Dr, BRANDYWINE, MD 20613
MLS# MDPG2218528Listed by: KELLER WILLIAMS LUCIDO AGENCY - Coming Soon
 $525,000Coming Soon4 beds 4 baths2,138 sq. ft.
15703 Chadsey Ln, BRANDYWINE, MD 20613
MLS# MDPG2217236Listed by: RE/MAX REALTY GROUP - Coming Soon
 $929,990Coming Soon5 beds 5 baths5,916 sq. ft.
5808 Savannah Dr, BRANDYWINE, MD 20613
MLS# MDPG2212516Listed by: KELLER WILLIAMS PREFERRED PROPERTIES 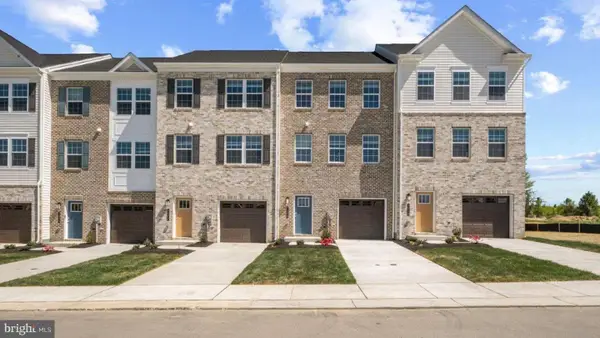 $444,990Pending4 beds 4 baths1,969 sq. ft.
7557 Silver Thread Way, BRANDYWINE, MD 20613
MLS# MDPG2219628Listed by: D.R. HORTON REALTY OF VIRGINIA, LLC- New
 $512,035Active3 beds 4 baths2,026 sq. ft.
7115 Savannah Pkwy, BRANDYWINE, MD 20613
MLS# MDPG2219330Listed by: SM BROKERAGE, LLC - Open Fri, 10:30am to 4pmNew
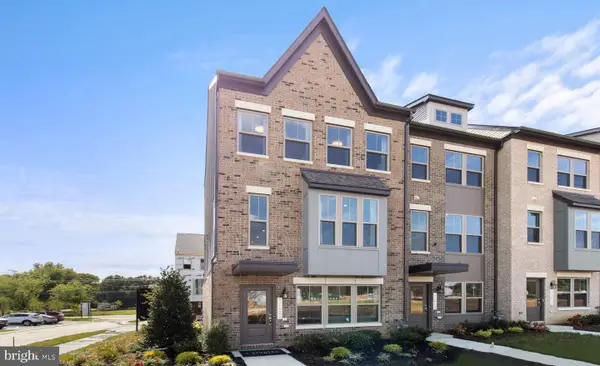 $505,040Active3 beds 4 baths1,950 sq. ft.
7125 Savannah Pkwy, BRANDYWINE, MD 20613
MLS# MDPG2219340Listed by: SM BROKERAGE, LLC


Protect your home and budget from life's surprises with an Assurant Home Warranty, backed by a partner that supports you through every step of homeownership. Explore Plans.
© 2026 Better Homes and Gardens Real Estate LLC. An Anywhere Real Estate company. All rights reserved. Better Homes and Gardens® Real Estate is a registered trademark owned by Meredith Operations Corporation, licensed to Better Homes and Gardens Real Estate LLC and used with permission. Better Homes and Gardens Real Estate LLC fully supports the principles of the Fair Housing Act and the Equal Opportunity Act. Listing information is deemed reliable but is not guaranteed accurate.
Each office is independently owned and operated.
Any services or products provided by third parties are not provided by, affiliated with or related to Better Homes and Gardens Real Estate LLC, or its affiliated companies.