
13304 Cherry Tree Crossing Rd, Brandywine, MD 20613
Local realty services provided by:Better Homes and Gardens Real Estate Premier
13304 Cherry Tree Crossing Rd,Brandywine, MD 20613
$435,000
- 3 Beds
- 3 Baths
- - sq. ft.
- Single family
- Sold
Listed by: charles b harrington jr.
Office: pax real estate
MLS#:MDPG2209488
Source:BRIGHTMLS
Sorry, we are unable to map this address
Price summary
- Price:$435,000
About this home
Nestled in the serene enclave of Brandywine, this updated and upgraded ranch-style home offers a blend of comfort and sophistication. With 3 spacious bedrooms , this residence is designed for both relaxation and entertaining, making it the perfect sanctuary for those who appreciate a quieter life. Step inside to discover an inviting open floor plan that seamlessly connects the dining and living areas, creating a warm atmosphere ideal for gatherings. The upgraded countertops in the kitchen not only enhance the aesthetic appeal but also provide a functional space for culinary creativity. Equipped with energy-efficient appliances, including a built-in microwave, self-cleaning oven, dishwasher, and refrigerator, this kitchen is a pleasure to cook in, combining style with practicality. The home features a thoughtfully designed entry-level bedroom, perfect for guests or as a private office space. Each bathroom is tastefully appointed. The fully finished daylight basement offers additional living space, ideal for a media room, gym, or play area, with convenient garage access for ease of use. Outside, the nearly one-acre lot is a true retreat, partly wooded and backing to lush trees, providing a sense of privacy and tranquility. Imagine sipping your morning coffee on the expansive deck, surrounded by nature's beauty, or hosting summer barbecues in this idyllic setting. The side-entry garage adds to the home's curb appeal while providing ample parking and storage. This property is not just a home; it's a lifestyle. Enjoy the peace of mind that comes with living in a well-established community, where nature and privacy coexist. With its prime location and high-end features, this residence is a rare find that promises a life of comfort, elegance, and convenience. Experience the perfect blend of indoor and outdoor living in this stunning Brandywine gem....
Contact an agent
Home facts
- Year built:1958
- Subdivision & Development:BRANDYWINE
- Listing ID #:MDPG2209488
- Added:46 day(s) ago
- Updated:August 17, 2026 at 05:57 AM
Rooms and interior
- Bedrooms:3
- Total bathrooms:3
- Full bathrooms:2
- Half bathrooms:1
- Flooring:Luxury Vinyl Plank
- Dining Description:Combination Dining/Living, Dining Area
- Kitchen Description:Built-In Microwave, Dishwasher, Energy Efficient Appliances, Oven - Self Cleaning, Refrigerator, Upgraded Countertops
- Bedroom Description:Entry Level Bedroom
- Basement:Yes
- Basement Description:Daylight, Full, Fully Finished, Garage Access
Heating and cooling
- Cooling:Central A/C
- Heating:Electric, Heat Pump - Electric BackUp
Structure and exterior
- Roof:Shingle
- Year built:1958
- Lot Features:Backs to Trees, Partly Wooded
- Architectural Style:Ranch/Rambler
- Construction Materials:Frame
- Exterior Features:Deck(s)
- Foundation Description:Concrete Perimeter, Slab
- Levels:2 Stories
Utilities
- Water:Private
- Sewer:Approved System, Private Septic Tank
Finances and disclosures
- Price:$435,000
- Tax amount:$4,273 (2026)
Parking
- Parking description:Attached Garage, Built In, Garage - Side Entry
- Garage:Yes
- Garage spaces:1
New listings near 13304 Cherry Tree Crossing Rd
- New
 $480,000Active3 beds 3 baths2,688 sq. ft.
11729 Redwood Dr E, BRANDYWINE, MD 20613
MLS# MDPG2215372Listed by: LONG & FOSTER REAL ESTATE, INC. - Coming SoonOpen Sat, 12 to 2pm
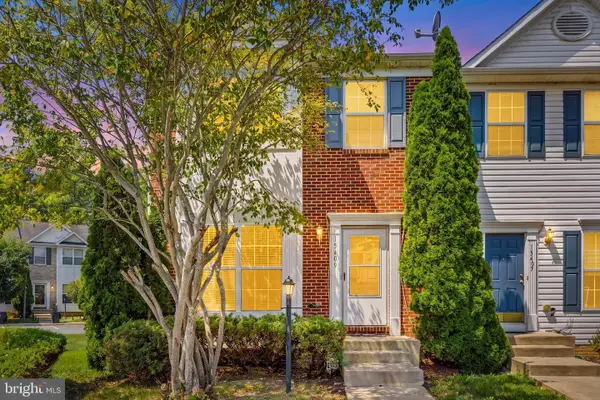 $375,000Coming Soon3 beds 4 baths
15409 Bennetts Run Ct, BRANDYWINE, MD 20613
MLS# MDPG2215000Listed by: REDFIN CORP - New
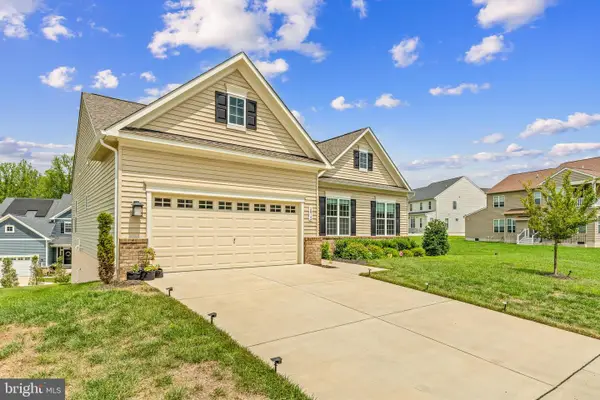 $650,000Active3 beds 3 baths1,780 sq. ft.
5812 E Williamson Ct, BRANDYWINE, MD 20613
MLS# MDPG2214826Listed by: REDFIN CORP 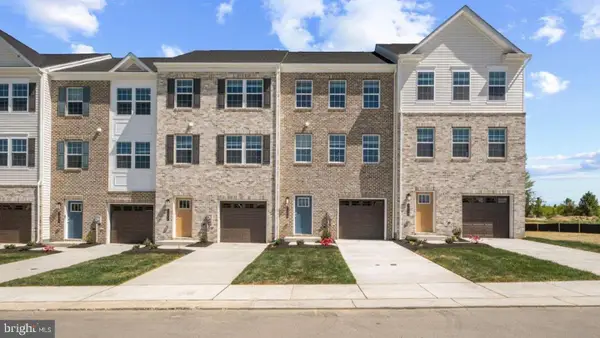 $424,990Pending4 beds 4 baths1,969 sq. ft.
7548 Silver Thread Way, BRANDYWINE, MD 20613
MLS# MDPG2215118Listed by: D.R. HORTON REALTY OF VIRGINIA, LLC- New
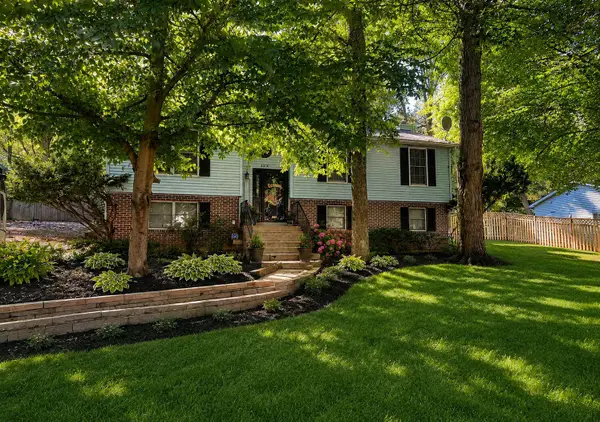 $449,900Active3 beds 3 baths2,100 sq. ft.
8301 Heatherwick Dr, BRANDYWINE, MD 20613
MLS# MDPG2215042Listed by: GOLSTON REAL ESTATE INC. - New
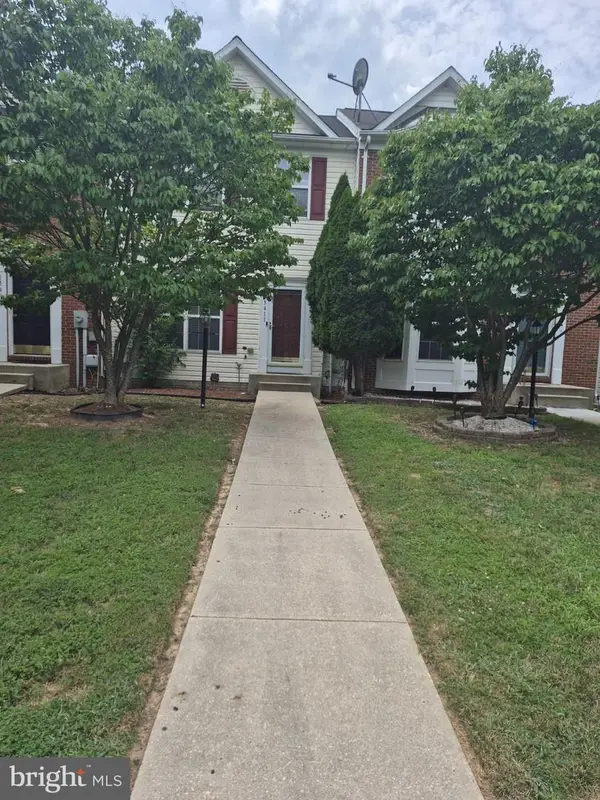 $383,999Active3 beds 4 baths2,108 sq. ft.
15411 Wylie Rd, BRANDYWINE, MD 20613
MLS# MDPG2213702Listed by: FAIRFAX REALTY PREMIER - New
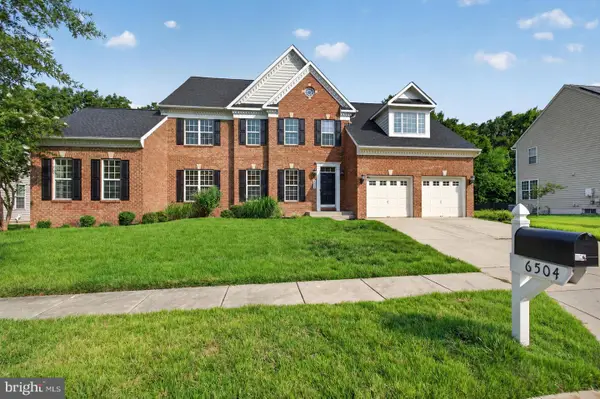 $950,000Active7 beds 4 baths5,990 sq. ft.
6504 Chatham Park Dr, BRANDYWINE, MD 20613
MLS# MDPG2214770Listed by: SAMSON PROPERTIES 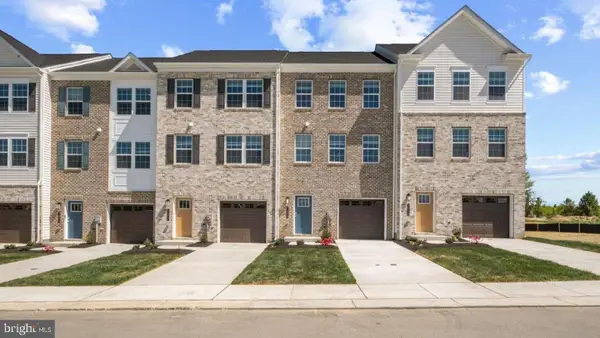 $429,990Pending4 beds 4 baths1,969 sq. ft.
7539 Silver Thread Way, BRANDYWINE, MD 20613
MLS# MDPG2214542Listed by: D.R. HORTON REALTY OF VIRGINIA, LLC- New
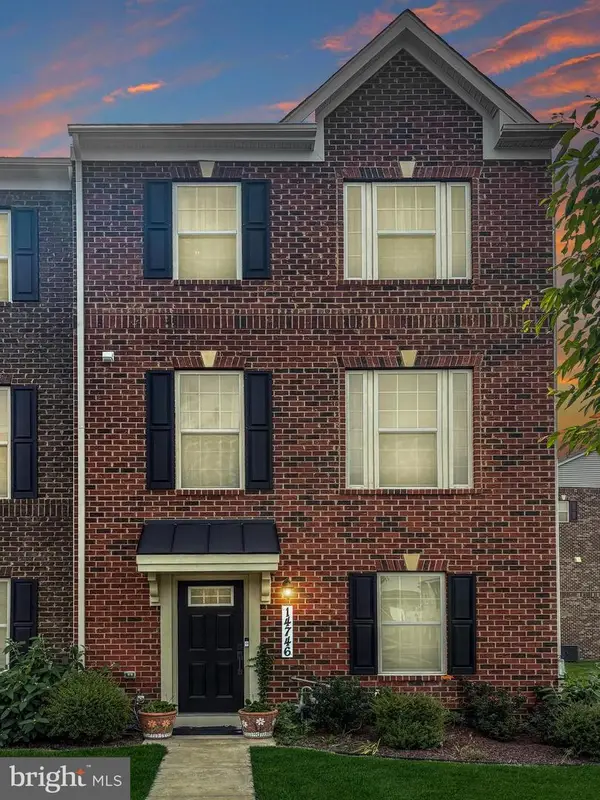 $470,000Active3 beds 3 baths1,440 sq. ft.
14746 Mattawoman Dr, BRANDYWINE, MD 20613
MLS# MDPG2213278Listed by: SAMSON PROPERTIES - Coming Soon
 $650,000Coming Soon4 beds 4 baths
13404 Gwynn Park Ct, BRANDYWINE, MD 20613
MLS# MDPG2215120Listed by: RE/MAX REALTY GROUP


Protect your home and budget from life's surprises with an Assurant Home Warranty, backed by a partner that supports you through every step of homeownership. Explore Plans.
© 2026 Better Homes and Gardens Real Estate LLC. An Anywhere Real Estate company. All rights reserved. Better Homes and Gardens® Real Estate is a registered trademark owned by Meredith Operations Corporation, licensed to Better Homes and Gardens Real Estate LLC and used with permission. Better Homes and Gardens Real Estate LLC fully supports the principles of the Fair Housing Act and the Equal Opportunity Act. Listing information is deemed reliable but is not guaranteed accurate.
Each office is independently owned and operated.
Any services or products provided by third parties are not provided by, affiliated with or related to Better Homes and Gardens Real Estate LLC, or its affiliated companies.