
15100 Lord Howe Way, Brandywine, MD 20613
Local realty services provided by:Better Homes and Gardens Real Estate Community Realty
15100 Lord Howe Way,Brandywine, MD 20613
$615,000
- 4 Beds
- 4 Baths
- 4,120 sq. ft.
- Single family
- Active
Listed by: calvin jacob
Office: homesmart
MLS#:MDPG2219550
Source:BRIGHTMLS
Price summary
- Price:$615,000
- Price per sq. ft.:$149.27
- Monthly HOA dues:$58.33
About this home
Welcome to this Beautiful spacious 4-bedroom, 3.5-bath stone-front home situated on a desirable corner lot, featuring a spacious, open-concept layout designed for both everyday living and entertaining. The main level offers an impressive family room with an extended bump-out, along with a gourmet kitchen featuring double wall ovens, generous counter space, and an open flow into the living and dining areas and family room. The kitchen area provides direct access to the deck, overlooking a custom brick patio and fire pit—perfect for outdoor entertaining and relaxing. Upstairs, the huge owner’s suite features an expansive walk-in closet and plenty of room to create a private retreat. The additional upstairs loft with a dedicated office area provides flexible space for working from home, studying, or relaxing. The fully finished walk-out basement adds even more living space and includes a bedroom, full bathroom, and additional entertaining/living area, making it ideal for guests or extended family. Additional highlights include a two-car garage, multiple indoor and outdoor entertaining areas, and a premium corner-lot setting. All conveniently located near major highways, commuter routes, shopping and dining. Home is move in ready!...
Contact an agent
Home facts
- Year built:2014
- Subdivision & Development:CHADDSFORD-PLAT1 SECTION
- Listing ID #:MDPG2219550
- Added:1 day(s) ago
- Updated:September 19, 2026 at 11:32 AM
Rooms and interior
- Bedrooms:4
- Total bathrooms:4
- Full bathrooms:3
- Half bathrooms:1
- Rooms Total:12
- Flooring:Carpet, Ceramic Tile, Hardwood
- Basement:Yes
- Basement Description:Connecting Stairway, Fully Finished, Heated, Improved, Outside Entrance, Rear Entrance, Sump Pump, Walkout Stairs, Windows
- Living area:4,120 sq. ft.
Heating and cooling
- Cooling:Central A/C
- Heating:Forced Air, Natural Gas
Structure and exterior
- Roof:Shingle
- Year built:2014
- Building area:4,120 sq. ft.
- Lot area:0.12 Acres
- Lot Features:Backs to Trees
- Architectural Style:Colonial
- Construction Materials:Aluminum Siding, Asphalt, Brick Front
- Exterior Features:BBQ Grill, Deck(s)
- Foundation Description:Concrete Perimeter
- Levels:3 Story
Schools
- High school:GWYNN PARK
- Middle school:GWYNN PARK
- Elementary school:BRANDYWINE
Utilities
- Water:Public
- Sewer:Public Sewer
Finances and disclosures
- Price:$615,000
- Price per sq. ft.:$149.27
- Tax amount:$8,837 (2026)
Features and amenities
- Amenities:Cable TV, Intercom, Phone Connected, Security System, Smoke Detector, Sprinkler System - Indoor
Parking
- Parking description:Attached Garage, Garage - Front Entry, Off Site, On Street
- Garage:Yes
- Garage spaces:2
New listings near 15100 Lord Howe Way
- Coming Soon
 $699,990Coming Soon3 beds 2 baths2,424 sq. ft.
15600 Bald Eagle School Rd, BRANDYWINE, MD 20613
MLS# MDPG2218970Listed by: NEXTHOME ENVISION - Coming Soon
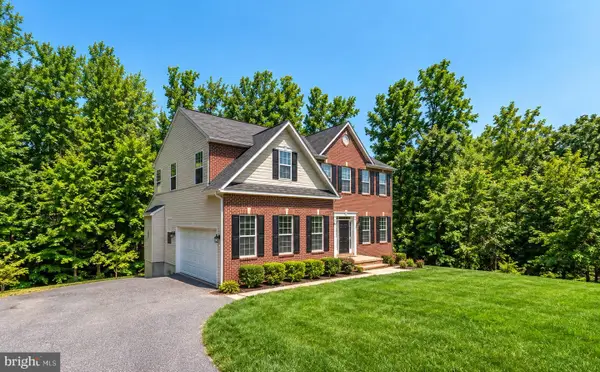 $660,000Coming Soon4 beds 3 baths2,466 sq. ft.
19021 Poplar Ridge Rd, BRANDYWINE, MD 20613
MLS# MDPG2218522Listed by: SAMSON PROPERTIES - Coming Soon
 $660,000Coming Soon4 beds 3 baths1,939 sq. ft.
6119 Savannah Dr, BRANDYWINE, MD 20613
MLS# MDPG2218528Listed by: KELLER WILLIAMS LUCIDO AGENCY - Coming Soon
 $525,000Coming Soon4 beds 4 baths2,138 sq. ft.
15703 Chadsey Ln, BRANDYWINE, MD 20613
MLS# MDPG2217236Listed by: RE/MAX REALTY GROUP - Coming Soon
 $929,990Coming Soon5 beds 5 baths5,916 sq. ft.
5808 Savannah Dr, BRANDYWINE, MD 20613
MLS# MDPG2212516Listed by: KELLER WILLIAMS PREFERRED PROPERTIES - New
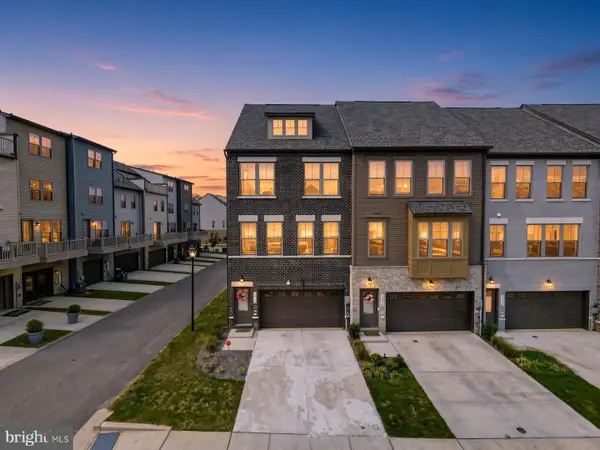 $529,000Active4 beds 4 baths2,615 sq. ft.
7012 Gladebrook Rd, BRANDYWINE, MD 20613
MLS# MDPG2219686Listed by: OWN REAL ESTATE - New
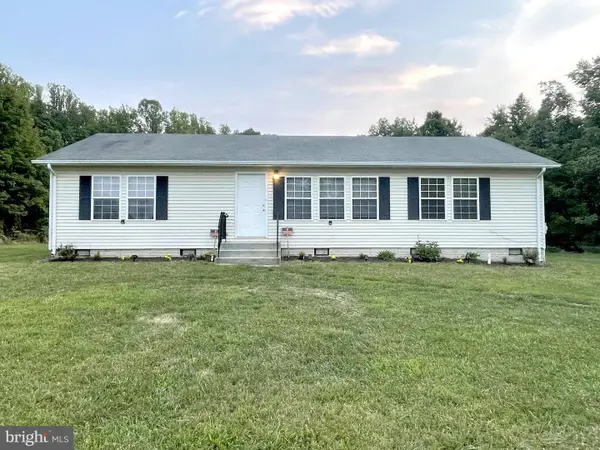 $477,000Active3 beds 2 baths1,456 sq. ft.
12401 Lusbys Ln, BRANDYWINE, MD 20613
MLS# MDPG2219270Listed by: CENTURY 21 NEW MILLENNIUM 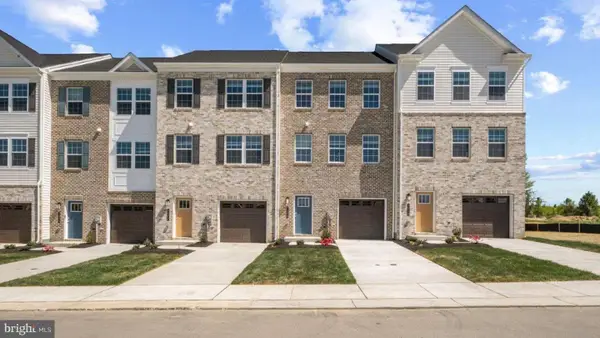 $444,990Pending4 beds 4 baths1,969 sq. ft.
7557 Silver Thread Way, BRANDYWINE, MD 20613
MLS# MDPG2219628Listed by: D.R. HORTON REALTY OF VIRGINIA, LLC- New
 $779,900Active5 beds 4 baths4,709 sq. ft.
13006 Davenport Dr, BRANDYWINE, MD 20613
MLS# MDPG2219228Listed by: REDFIN CORP


Protect your home and budget from life's surprises with an Assurant Home Warranty, backed by a partner that supports you through every step of homeownership. Explore Plans.
© 2026 Better Homes and Gardens Real Estate LLC. An Anywhere Real Estate company. All rights reserved. Better Homes and Gardens® Real Estate is a registered trademark owned by Meredith Operations Corporation, licensed to Better Homes and Gardens Real Estate LLC and used with permission. Better Homes and Gardens Real Estate LLC fully supports the principles of the Fair Housing Act and the Equal Opportunity Act. Listing information is deemed reliable but is not guaranteed accurate.
Each office is independently owned and operated.
Any services or products provided by third parties are not provided by, affiliated with or related to Better Homes and Gardens Real Estate LLC, or its affiliated companies.