
16206 Ashbox Rd, Brandywine, MD 20613
Local realty services provided by:Better Homes and Gardens Real Estate GSA Realty
16206 Ashbox Rd,Brandywine, MD 20613
$300,000
- 3 Beds
- 2 Baths
- 1,123 sq. ft.
- Single family
- Active
Listed by: cesar antonio rivera
Office: jason mitchell group
MLS#:MDPG2197132
Source:BRIGHTMLS
Price summary
- Price:$300,000
- Price per sq. ft.:$267.14
About this home
Back on Market! Buyer financing fell through.
As-is Sale! Snag this 1-acre property with the heavy lifting on cosmetics already done. Features a brand-new well, new flooring, fresh paint, and a fully renovated kitchen and bathrooms with new appliances. Home requires additional repairs and is priced heavily below market value for a quick, as-is sale.
Contact an agent
Home facts
- Year built:1957
- Subdivision & Development:BRANDYWINE
- Listing ID #:MDPG2197132
- Added:190 day(s) ago
- Updated:October 10, 2026 at 01:45 PM
Rooms and interior
- Bedrooms:3
- Total bathrooms:2
- Full bathrooms:2
- Rooms Total:5
- Bathrooms Description:Bathroom 1, Bathroom 2
- Kitchen Description:Stainless Steel Appliances
- Living area:1,123 sq. ft.
Heating and cooling
- Cooling:Central A/C
- Heating:Forced Air, Oil
Structure and exterior
- Year built:1957
- Building area:1,123 sq. ft.
- Lot area:1.21 Acres
- Architectural Style:Ranch/Rambler
- Construction Materials:Frame
- Foundation Description:Crawl Space
- Levels:1 Story
Utilities
- Water:Well
- Sewer:Private Septic Tank
Finances and disclosures
- Price:$300,000
- Price per sq. ft.:$267.14
- Tax amount:$4,126 (2026)
Parking
- Parking description:Detached Carport
New listings near 16206 Ashbox Rd
- Coming Soon
 $565,000Coming Soon4 beds 4 baths29 sq. ft.
14726 Townshend Terrace Ave, BRANDYWINE, MD 20613
MLS# MDPG2221312Listed by: COMPASS - Coming Soon
 $699,990Coming Soon3 beds 3 baths2,424 sq. ft.
15600 Bald Eagle School Rd, BRANDYWINE, MD 20613
MLS# MDPG2218970Listed by: NEXTHOME ENVISION - New
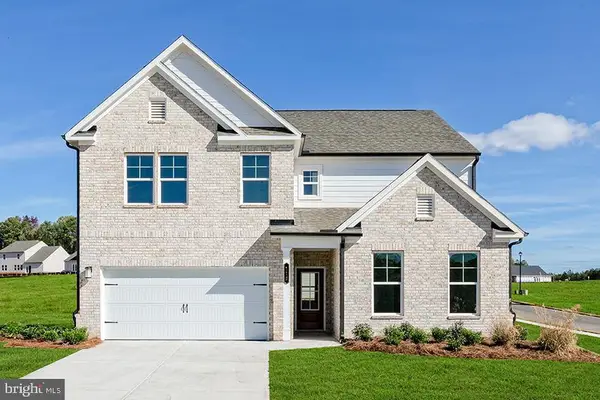 $729,990Active6 beds 5 baths4,578 sq. ft.
13922 Ejay Dr, BRANDYWINE, MD 20613
MLS# MDPG2222186Listed by: SM BROKERAGE, LLC - New
 $799,900Active5 beds 5 baths3,352 sq. ft.
5817 Savannah Dr, BRANDYWINE, MD 20613
MLS# MDPG2222062Listed by: RE/MAX REALTY GROUP - New
 $445,488Active3 beds 4 baths1,969 sq. ft.
15002 Sapmoss Ln, BRANDYWINE, MD 20613
MLS# MDPG2221822Listed by: D.R. HORTON REALTY OF VIRGINIA, LLC - New
 $449,990Active3 beds 4 baths1,969 sq. ft.
15006 Sapmoss Ln, BRANDYWINE, MD 20613
MLS# MDPG2221824Listed by: D.R. HORTON REALTY OF VIRGINIA, LLC - New
 $445,488Active3 beds 4 baths1,969 sq. ft.
15004 Sapmoss Ln, BRANDYWINE, MD 20613
MLS# MDPG2221826Listed by: D.R. HORTON REALTY OF VIRGINIA, LLC - Open Sat, 12 to 3pmNew
 $650,000Active5 beds 3 baths4,880 sq. ft.
5809 Mcintosh Pl, BRANDYWINE, MD 20613
MLS# MDPG2221660Listed by: KW METRO CENTER - New
 $249,900Active6.82 Acres
17207 Magruders Ferry Rd, BRANDYWINE, MD 20613
MLS# MDPG2221310Listed by: EXP REALTY, LLC - New
 $339,900Active3 beds 2 baths1,260 sq. ft.
14110 S Springfield Rd, BRANDYWINE, MD 20613
MLS# MDPG2221072Listed by: CENTURY 21 NEW MILLENNIUM


Protect your home and budget from life's surprises with an Assurant Home Warranty, backed by a partner that supports you through every step of homeownership. Explore Plans.
© 2026 Better Homes and Gardens Real Estate LLC. An Anywhere Real Estate company. All rights reserved. Better Homes and Gardens® Real Estate is a registered trademark owned by Meredith Operations Corporation, licensed to Better Homes and Gardens Real Estate LLC and used with permission. Better Homes and Gardens Real Estate LLC fully supports the principles of the Fair Housing Act and the Equal Opportunity Act. Listing information is deemed reliable but is not guaranteed accurate.
Each office is independently owned and operated.
Any services or products provided by third parties are not provided by, affiliated with or related to Better Homes and Gardens Real Estate LLC, or its affiliated companies.