
6713 Chatham Park Dr, Brandywine, MD 20613
Local realty services provided by:Better Homes and Gardens Real Estate Valley Partners
6713 Chatham Park Dr,Brandywine, MD 20613
$825,000
- 5 Beds
- 4 Baths
- 3,775 sq. ft.
- Single family
- Coming Soon
Listed by: kristen h brooks
Office: keller williams realty
MLS#:MDPG2220726
Source:BRIGHTMLS
Price summary
- Price:$825,000
- Price per sq. ft.:$218.54
- Monthly HOA dues:$75
About this home
Discover a home where generous outdoor space and everyday convenience come together. Situated on approximately 0.95 acres in the desirable Villages of Savannah subdivision in Brandywine, Maryland, this inviting property is tucked away at the end of a cul-de-sac, offering a comfortable residential setting with added privacy and room to relax, enjoy the outdoors, and embrace a lifestyle that feels both connected and unhurried.
Inside, you'll find many beautiful personal touches and fresh paint that add to the home's welcoming appeal. Picture slow mornings with coffee outdoors, afternoons spent enjoying the open space, and evenings filled with conversation and connection. With nearly an acre of land, there are opportunities to embrace outdoor living, explore new hobbies, entertain guests, or simply appreciate the comfort of having space to call your own.
You'll also find the conveniences that make daily life easier. Brandywine Crossing offers a variety of shopping, dining, and everyday essentials, while nearby Cedarville State Forest provides wooded trails and opportunities to reconnect with nature. Additional parks and recreation facilities throughout the area offer even more ways to enjoy your downtime.
Convenient access to Routes 301 and 5 provides connections to Washington, D.C., Joint Base Andrews, and surrounding destinations, allowing you to enjoy a more relaxed residential setting while remaining connected to the region.
Here, it's about more than finding a place to live. It's about discovering a home where you can settle in, create meaningful moments, and enjoy the balance of space, comfort, and convenience.
Come experience the setting for yourself and imagine the possibilities. **Photos may be virtually staged**...
Contact an agent
Home facts
- Year built:2013
- Subdivision & Development:VILLAGES OF SAVANNAH
- Listing ID #:MDPG2220726
- Updated:November 09, 2026 at 10:40 PM
Rooms and interior
- Bedrooms:5
- Total bathrooms:4
- Full bathrooms:3
- Half bathrooms:1
- Kitchen Description:Dishwasher, Exhaust Fan, Icemaker, Microwave, Oven - Wall, Refrigerator, Stove
- Basement:Yes
- Basement Description:Partial
- Living area:3,775 sq. ft.
Heating and cooling
- Cooling:Central A/C
- Heating:Forced Air, Natural Gas
Structure and exterior
- Year built:2013
- Building area:3,775 sq. ft.
- Lot area:0.95 Acres
- Architectural Style:Colonial
- Construction Materials:Brick
- Levels:3 Story
Schools
- High school:GWYNN PARK
- Middle school:GWYNN PARK
- Elementary school:BRANDYWINE
Utilities
- Water:Public
- Sewer:Public Sewer
Finances and disclosures
- Price:$825,000
- Price per sq. ft.:$218.54
- Tax amount:$11,334 (2026)
Features and amenities
- Laundry features:Dryer, Washer
Parking
- Parking description:Attached Garage, Garage Door Opener
- Garage:Yes
- Garage spaces:2
New listings near 6713 Chatham Park Dr
- Coming SoonOpen Sun, 1 to 3pm
 $527,500Coming Soon4 beds 4 baths3,006 sq. ft.
7102 Britens Way, BRANDYWINE, MD 20613
MLS# MDPG2224606Listed by: SOLD 100 REAL ESTATE, INC. - Coming Soon
 $589,900Coming Soon4 beds 3 baths2,839 sq. ft.
8009 Kingsmill Rd, BRANDYWINE, MD 20613
MLS# MDPG2224278Listed by: KELLER WILLIAMS PREFERRED PROPERTIES - New
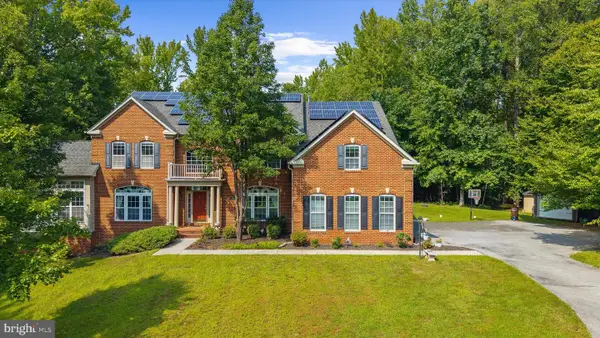 $1,225,000Active5 beds 6 baths7,636 sq. ft.
13300 Alyssa Ct, BRANDYWINE, MD 20613
MLS# MDPG2225244Listed by: JPAR REAL ESTATE PROFESSIONALS - New
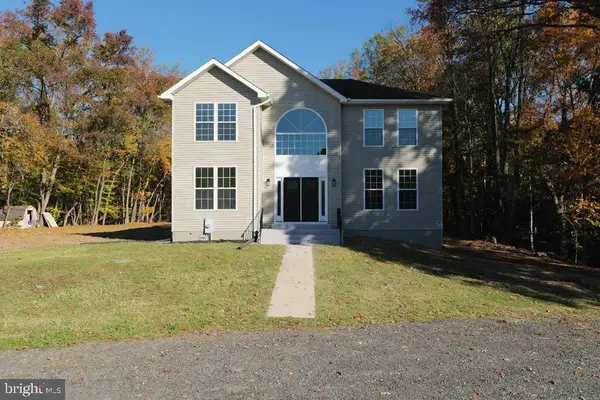 $625,000Active5 beds 5 baths3,060 sq. ft.
4080 Turner Rd, BRANDYWINE, MD 20613
MLS# MDCH2061024Listed by: SAMSON PROPERTIES - New
 $459,900Active3 beds 3 baths1,440 sq. ft.
14742 Mattawoman Dr, BRANDYWINE, MD 20613
MLS# MDPG2225030Listed by: PEARSON SMITH REALTY, LLC - New
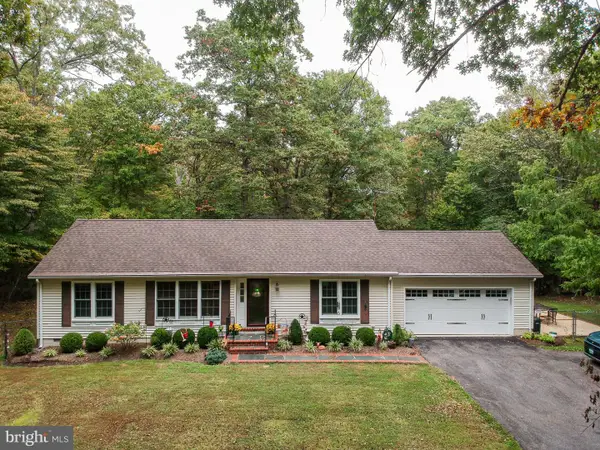 $525,000Active3 beds 2 baths1,344 sq. ft.
17626 Aquasco Rd, BRANDYWINE, MD 20613
MLS# MDPG2224884Listed by: HOOPER & ASSOCIATES - New
 $424,990Active4 beds 4 baths1,969 sq. ft.
7606 Daybreak Dr, BRANDYWINE, MD 20613
MLS# MDPG2224820Listed by: D.R. HORTON REALTY OF VIRGINIA, LLC - New
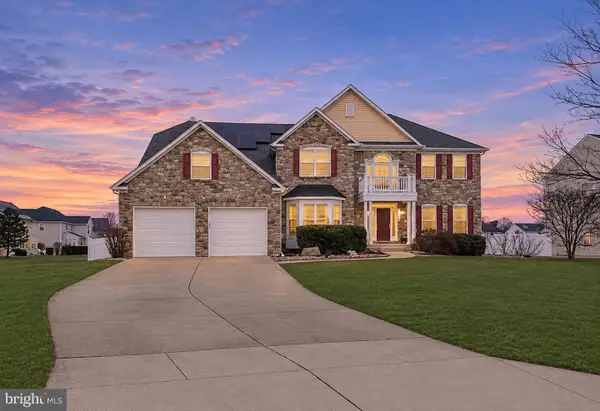 $775,000Active4 beds 6 baths4,820 sq. ft.
7406 White Plains Ln, BRANDYWINE, MD 20613
MLS# MDPG2224422Listed by: EXPECT RESULTS REALTY 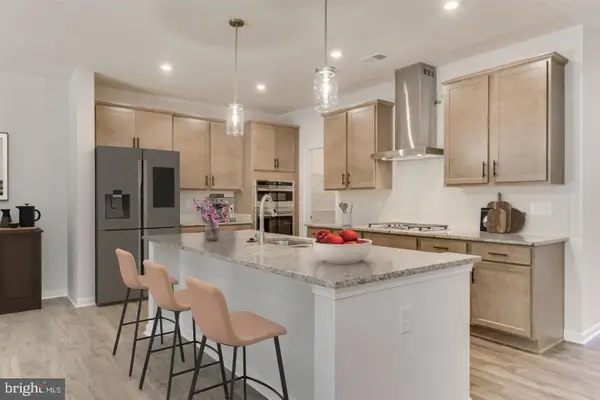 $790,990Pending6 beds 6 baths4,578 sq. ft.
13915 Ejay Drive Dr, BRANDYWINE, MD 20613
MLS# MDPG2224368Listed by: SM BROKERAGE, LLC


Protect your home and budget from life's surprises with an Assurant Home Warranty, backed by a partner that supports you through every step of homeownership. Explore Plans.
© 2026 Better Homes and Gardens Real Estate LLC. An Anywhere Real Estate company. All rights reserved. Better Homes and Gardens® Real Estate is a registered trademark owned by Meredith Operations Corporation, licensed to Better Homes and Gardens Real Estate LLC and used with permission. Better Homes and Gardens Real Estate LLC fully supports the principles of the Fair Housing Act and the Equal Opportunity Act. Listing information is deemed reliable but is not guaranteed accurate.
Each office is independently owned and operated.
Any services or products provided by third parties are not provided by, affiliated with or related to Better Homes and Gardens Real Estate LLC, or its affiliated companies.