
16601 Taylerton Ln, Brandywine, MD 20613
Local realty services provided by:Better Homes and Gardens Real Estate Murphy & Co.
16601 Taylerton Ln,Brandywine, MD 20613
$960,000
- 4 Beds
- 5 Baths
- 5,172 sq. ft.
- Single family
- Active
Listed by: heinrod a david
Office: inclusions & associates real estate
MLS#:MDPG2219822
Source:BRIGHTMLS
Price summary
- Price:$960,000
- Price per sq. ft.:$185.61
About this home
Welcome to this exceptional Colonial home, nested in the Archer’s Glen subdivision. Built in 2021, this home presents with 5, 200 plus square feet of finished living space and 5.5 acres on a quiet cul-de-sac. The upper level features four bedrooms, huge master suite with walk in closet, master bathroom with double sinks, separate shower, soaking tub, 2nd bedroom with full bathroom and walk in closet, 3 & 4 bedrooms with adjoining bathroom. Main level two story foyer, Gourmet kitchen with stainless steel appliances, granite countertops, huge center island for family gathering and lots of cabinet space, home office, formal Living room, morning room, dining room, powder room, 9 foot ceilings and lots of natural light. The fully finished walkout basement contains a recreation room, home theater, fitness room, family room. Bonus room used as guest accommodations. Walkout into the spacious backyard with exceptional views of the private tree line, relax and enjoy nature or great for entertainment. Minutes from shopping and restaurants, MGM, DC, Virginia, Joint base Andrews and National Harbor. Do not miss this opportunity to experience living at Archer’s Glen....
Contact an agent
Home facts
- Year built:2021
- Subdivision & Development:ARCHERS GLEN-PLAT 1>
- Listing ID #:MDPG2219822
- Added:48 day(s) ago
- Updated:November 07, 2026 at 02:45 PM
Rooms and interior
- Bedrooms:4
- Total bathrooms:5
- Full bathrooms:4
- Half bathrooms:1
- Basement:Yes
- Basement Description:Connecting Stairway, Full, Fully Finished, Heated, Outside Entrance, Rear Entrance, Sump Pump, Walkout Stairs
- Living area:5,172 sq. ft.
Heating and cooling
- Cooling:Central A/C
- Heating:Heat Pump(s), Propane - Leased
Structure and exterior
- Year built:2021
- Building area:5,172 sq. ft.
- Lot area:5.53 Acres
- Architectural Style:Colonial
- Construction Materials:Brick Front, Vinyl Siding
- Foundation Description:Concrete Perimeter
- Levels:3 Story
Utilities
- Water:Well
- Sewer:Private Septic Tank
Finances and disclosures
- Price:$960,000
- Price per sq. ft.:$185.61
- Tax amount:$10,417 (2026)
Parking
- Parking description:Attached Garage, Garage - Side Entry
- Garage:Yes
- Garage spaces:2
New listings near 16601 Taylerton Ln
- Coming Soon
 $527,500Coming Soon4 beds 4 baths3,006 sq. ft.
7102 Britens Way, BRANDYWINE, MD 20613
MLS# MDPG2224606Listed by: SOLD 100 REAL ESTATE, INC. - Coming Soon
 $589,900Coming Soon4 beds 3 baths2,839 sq. ft.
8009 Kingsmill Rd, BRANDYWINE, MD 20613
MLS# MDPG2224278Listed by: KELLER WILLIAMS PREFERRED PROPERTIES - New
 $459,900Active3 beds 3 baths1,440 sq. ft.
14742 Mattawoman Dr, BRANDYWINE, MD 20613
MLS# MDPG2225030Listed by: PEARSON SMITH REALTY, LLC - New
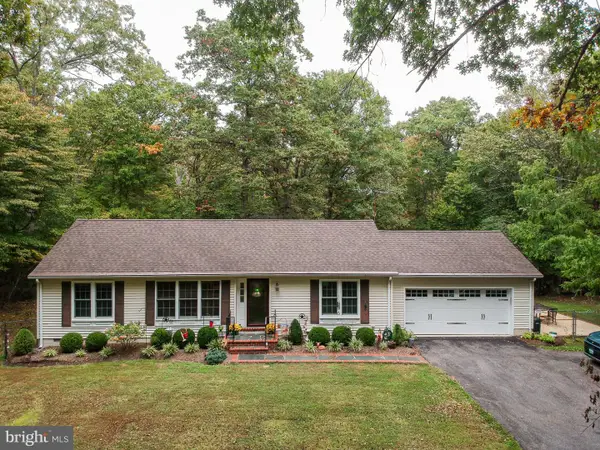 $525,000Active3 beds 2 baths1,344 sq. ft.
17626 Aquasco Rd, BRANDYWINE, MD 20613
MLS# MDPG2224884Listed by: HOOPER & ASSOCIATES - Open Sat, 12 to 4pmNew
 $424,990Active4 beds 4 baths1,969 sq. ft.
7606 Daybreak Dr, BRANDYWINE, MD 20613
MLS# MDPG2224820Listed by: D.R. HORTON REALTY OF VIRGINIA, LLC - Open Sun, 2 to 4pmNew
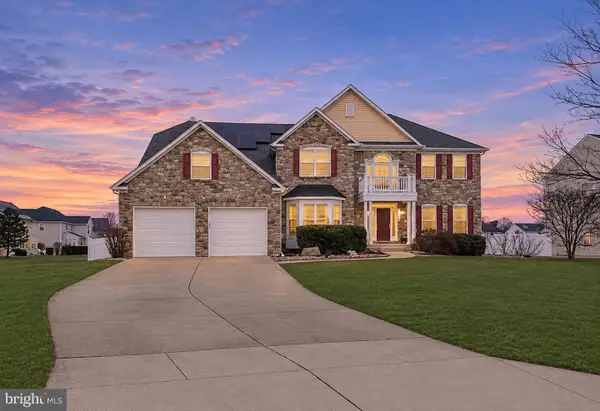 $775,000Active4 beds 6 baths4,820 sq. ft.
7406 White Plains Ln, BRANDYWINE, MD 20613
MLS# MDPG2224422Listed by: EXPECT RESULTS REALTY 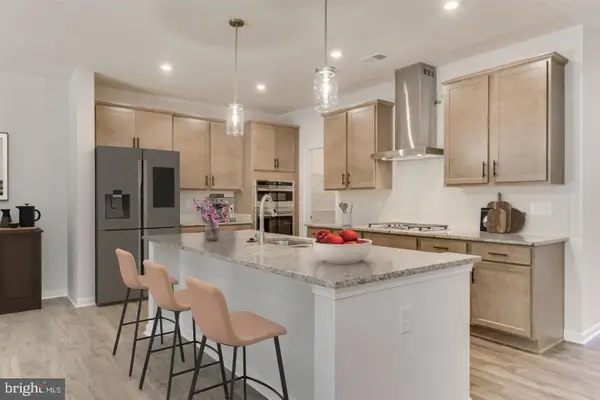 $790,990Pending6 beds 6 baths4,578 sq. ft.
13915 Ejay Drive Dr, BRANDYWINE, MD 20613
MLS# MDPG2224368Listed by: SM BROKERAGE, LLC- New
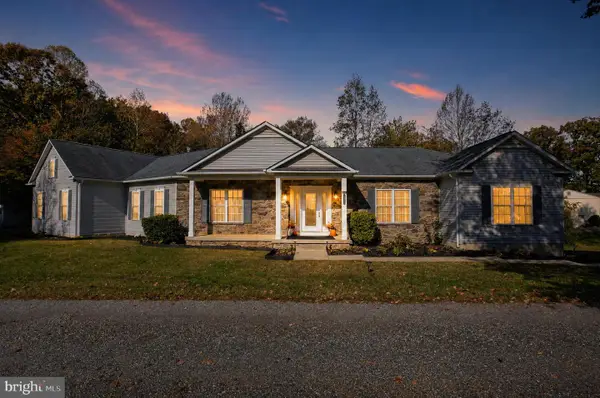 $670,000Active4 beds 5 baths3,059 sq. ft.
18213 Aquasco Rd, BRANDYWINE, MD 20613
MLS# MDPG2223106Listed by: BERKSHIRE HATHAWAY HOMESERVICES PENFED REALTY - New
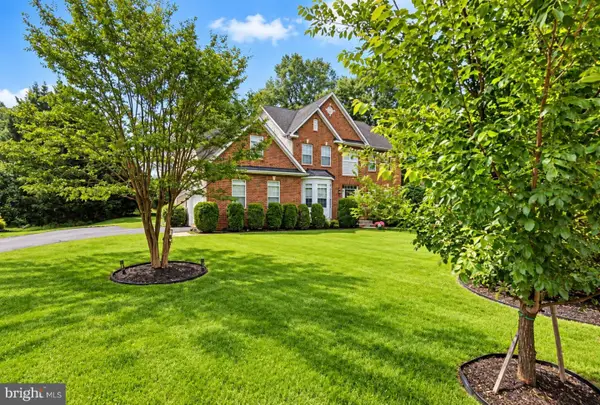 $590,000Active4 beds 3 baths3,216 sq. ft.
9601 Prince William Dr, BRANDYWINE, MD 20613
MLS# MDPG2223578Listed by: SAMSON PROPERTIES - New
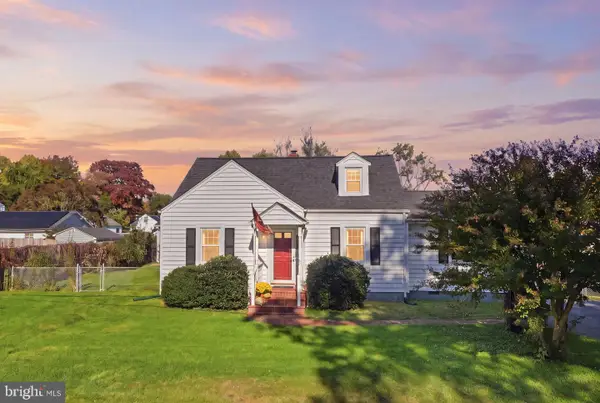 $399,900Active3 beds 2 baths1,669 sq. ft.
13315 Williams Dr, BRANDYWINE, MD 20613
MLS# MDPG2223434Listed by: SAMSON PROPERTIES


Protect your home and budget from life's surprises with an Assurant Home Warranty, backed by a partner that supports you through every step of homeownership. Explore Plans.
© 2026 Better Homes and Gardens Real Estate LLC. An Anywhere Real Estate company. All rights reserved. Better Homes and Gardens® Real Estate is a registered trademark owned by Meredith Operations Corporation, licensed to Better Homes and Gardens Real Estate LLC and used with permission. Better Homes and Gardens Real Estate LLC fully supports the principles of the Fair Housing Act and the Equal Opportunity Act. Listing information is deemed reliable but is not guaranteed accurate.
Each office is independently owned and operated.
Any services or products provided by third parties are not provided by, affiliated with or related to Better Homes and Gardens Real Estate LLC, or its affiliated companies.