
4080 Turner Rd, Brandywine, MD 20613
Local realty services provided by:Better Homes and Gardens Real Estate Community Realty
4080 Turner Rd,Brandywine, MD 20613
$625,000
- 5 Beds
- 5 Baths
- 3,060 sq. ft.
- Single family
- Active
Listed by: claudia v cornejo, carmen nunez
Office: samson properties
MLS#:MDCH2061024
Source:BRIGHTMLS
Price summary
- Price:$625,000
- Price per sq. ft.:$204.25
About this home
✨ A truly exceptional renovation in Brandywine! ✨ Welcome to this beautifully transformed three-level Colonial offering space, style, and versatility. Situated on a spacious lot with an impressive circular driveway, this stunning home combines modern updates with timeless charm.
The main level features a bright, open-concept layout ideal for entertaining and everyday living, a dedicated office, a convenient half bath, and a stylish kitchen equipped with stainless steel appliances. A convenient laundry/mudroom provides a practical secondary entrance, while the spacious Trex deck offers the perfect setting for outdoor enjoyment.
The upper level boasts four generously sized bedrooms and three full bathrooms, providing comfort and convenience for the entire household.
The walkout lower level adds incredible versatility, featuring an additional bedroom, a den, a full bathroom, and a wet bar—perfect for guests, entertaining, or creating your own private retreat. Additional laundry hookups are available in the basement.
🏡 Extensively renovated in 2026 - Some of the many improvements include, but are not limited to: new HVAC, windows, flooring, fresh paint, kitchen appliances, and pressure water tank.
📍 Conveniently located in Brandywine, with easy access to Route 301 and nearby shopping, dining, and everyday conveniences at Brandywine Crossing.
With its extensive renovations, spacious three-level layout, walkout basement, and inviting outdoor spaces, this remarkable home offers a wonderful opportunity to enjoy modern living with room to grow. Don't miss your chance to make this exceptional property your own! Explore the video tour to appreciate everything this beautiful home has to offer!...
Contact an agent
Home facts
- Year built:1994
- Subdivision & Development:NONE AVAILABLE
- Listing ID #:MDCH2061024
- Added:1 day(s) ago
- Updated:November 09, 2026 at 10:56 PM
Rooms and interior
- Bedrooms:5
- Total bathrooms:5
- Full bathrooms:4
- Half bathrooms:1
- Kitchen Description:Built-In Microwave, Cooktop, Dishwasher, Disposal, Oven - Wall, Range Hood, Refrigerator, Stainless Steel Appliances
- Basement:Yes
- Basement Description:Full, Fully Finished, Interior Access, Outside Entrance, Walkout Level, Windows
- Living area:3,060 sq. ft.
Heating and cooling
- Cooling:Central A/C
- Heating:Electric, Heat Pump(s)
Structure and exterior
- Roof:Shingle
- Year built:1994
- Building area:3,060 sq. ft.
- Lot area:3.46 Acres
- Architectural Style:Colonial
- Construction Materials:Vinyl Siding
- Exterior Features:Deck(s)
- Foundation Description:Slab
- Levels:3 Story
Utilities
- Water:Well
- Sewer:Private Septic Tank
Finances and disclosures
- Price:$625,000
- Price per sq. ft.:$204.25
- Tax amount:$6,810 (2026)
Features and amenities
- Laundry features:Has Laundry
Parking
- Parking description:Circular Driveway
New listings near 4080 Turner Rd
- Coming Soon
 $825,000Coming Soon5 beds 4 baths3,775 sq. ft.
6713 Chatham Park Dr, BRANDYWINE, MD 20613
MLS# MDPG2220726Listed by: KELLER WILLIAMS REALTY - Coming SoonOpen Sun, 1 to 3pm
 $527,500Coming Soon4 beds 4 baths3,006 sq. ft.
7102 Britens Way, BRANDYWINE, MD 20613
MLS# MDPG2224606Listed by: SOLD 100 REAL ESTATE, INC. - Coming Soon
 $589,900Coming Soon4 beds 3 baths2,839 sq. ft.
8009 Kingsmill Rd, BRANDYWINE, MD 20613
MLS# MDPG2224278Listed by: KELLER WILLIAMS PREFERRED PROPERTIES - New
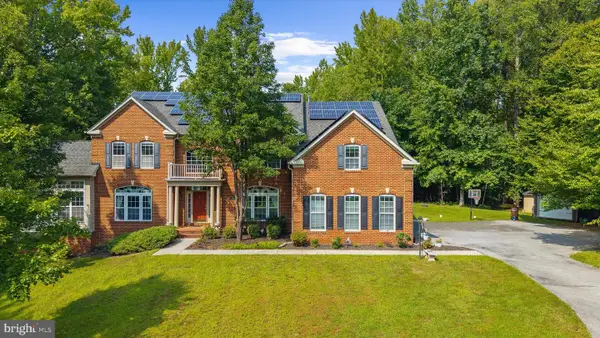 $1,225,000Active5 beds 6 baths7,636 sq. ft.
13300 Alyssa Ct, BRANDYWINE, MD 20613
MLS# MDPG2225244Listed by: JPAR REAL ESTATE PROFESSIONALS - New
 $459,900Active3 beds 3 baths1,440 sq. ft.
14742 Mattawoman Dr, BRANDYWINE, MD 20613
MLS# MDPG2225030Listed by: PEARSON SMITH REALTY, LLC - New
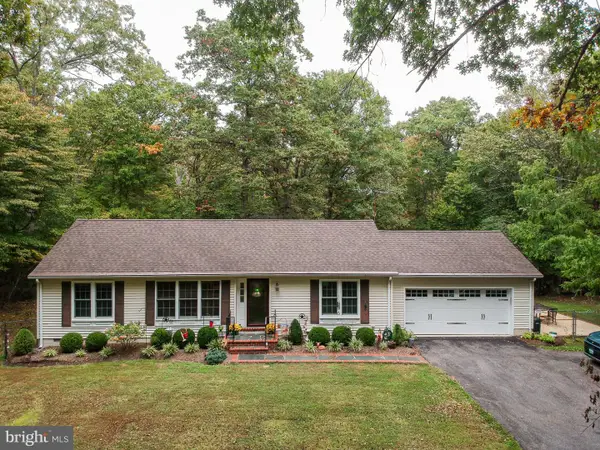 $525,000Active3 beds 2 baths1,344 sq. ft.
17626 Aquasco Rd, BRANDYWINE, MD 20613
MLS# MDPG2224884Listed by: HOOPER & ASSOCIATES - New
 $424,990Active4 beds 4 baths1,969 sq. ft.
7606 Daybreak Dr, BRANDYWINE, MD 20613
MLS# MDPG2224820Listed by: D.R. HORTON REALTY OF VIRGINIA, LLC - New
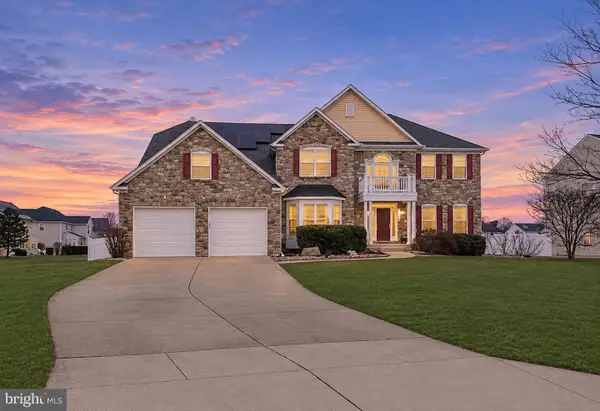 $775,000Active4 beds 6 baths4,820 sq. ft.
7406 White Plains Ln, BRANDYWINE, MD 20613
MLS# MDPG2224422Listed by: EXPECT RESULTS REALTY 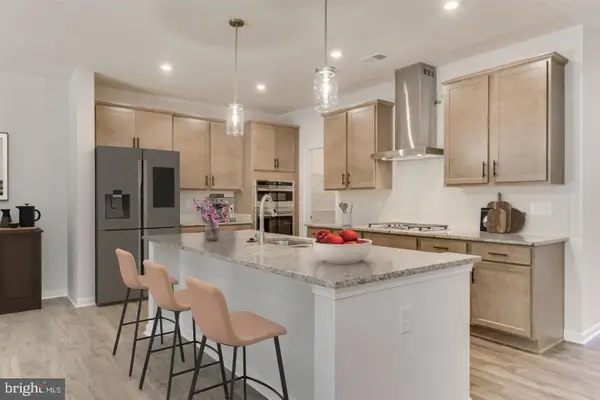 $790,990Pending6 beds 6 baths4,578 sq. ft.
13915 Ejay Drive Dr, BRANDYWINE, MD 20613
MLS# MDPG2224368Listed by: SM BROKERAGE, LLC


Protect your home and budget from life's surprises with an Assurant Home Warranty, backed by a partner that supports you through every step of homeownership. Explore Plans.
© 2026 Better Homes and Gardens Real Estate LLC. An Anywhere Real Estate company. All rights reserved. Better Homes and Gardens® Real Estate is a registered trademark owned by Meredith Operations Corporation, licensed to Better Homes and Gardens Real Estate LLC and used with permission. Better Homes and Gardens Real Estate LLC fully supports the principles of the Fair Housing Act and the Equal Opportunity Act. Listing information is deemed reliable but is not guaranteed accurate.
Each office is independently owned and operated.
Any services or products provided by third parties are not provided by, affiliated with or related to Better Homes and Gardens Real Estate LLC, or its affiliated companies.