
1422 Scheer St, Brunswick, MD 21716
Local realty services provided by:Better Homes and Gardens Real Estate Valley Partners
1422 Scheer St,Brunswick, MD 21716
$465,000
- 4 Beds
- 4 Baths
- 2,392 sq. ft.
- Townhouse
- Active
Listed by: janelle harwood
Office: compass
MLS#:MDFR2086936
Source:BRIGHTMLS
Price summary
- Price:$465,000
- Price per sq. ft.:$194.4
- Monthly HOA dues:$137
About this home
Welcome to this beautifully updated 4-bedroom, 3.5-bath end-unit townhome with a 2-car garage in sought-after Brunswick Crossing. This home is situated on a quiet street with one of the largest townhouse lots in the community and a fully fenced backyard. With abundant natural light from windows along the front, back, and side of the home, this spacious property offers a bright and inviting feel throughout.
The main level features solid hardwood floors and fresh paint throughout, along with a beautifully renovated kitchen completed in 2022. Updates include quartz countertops, a stylish backsplash, a new kitchen sink, and plumbing upgrades. A large center island opens to the eat in kitchen area, while the deck just off the kitchen provides the perfect space for outdoor dining, relaxing, and entertaining.
Upstairs, the spacious primary suite features a tray ceiling, walk-in closet, and private en-suite bath. Two additional bedrooms, a full hall bath, and conveniently located laundry room complete the upper level. The finished daylight walkout lower level offers even more living space with a large recreation room, full bath, and fourth legal bedroom perfect for guests, a home office, gym, playroom, or additional living space.
Major updates include the roof (2013), furnace (2013), A/C (2021), hot water heater (2022), and expansion tank (2026).
Enjoy a low-maintenance lifestyle with outdoor landscaping services and lawn care covered by the HOA, giving you more time to enjoy this amentity rich area. Community amenities include a resort-style pool, clubhouse, yoga studio, tennis courts, soccer fields, playgrounds, and miles of walking and biking paths throughout the neighborhood. Everyday conveniences are close by, with a grocery store within walking distance and the library nearby.
Outdoor enthusiasts will love convenient access to the C&O Canal towpath, offering miles of scenic walking and biking toward Harpers Ferry and beyond. Commuters will appreciate nearby MARC train service in Brunswick along with convenient access to major commuter routes.
With generous living space, thoughtful updates, and a large fenced yard, this home offers a wonderful combination of comfort, convenience, and community. Schedule your tour today!...
Contact an agent
Home facts
- Year built:2013
- Subdivision & Development:BRUNSWICK CROSSING
- Listing ID #:MDFR2086936
- Added:6 day(s) ago
- Updated:August 14, 2026 at 01:59 PM
Rooms and interior
- Bedrooms:4
- Total bathrooms:4
- Full bathrooms:3
- Half bathrooms:1
- Flooring:Carpet, Ceramic Tile, Hardwood, Luxury Vinyl Plank
- Bathrooms Description:Primary Bath(s)
- Kitchen Description:Breakfast Area, Built-In Microwave, Crown Moldings, Dishwasher, Disposal, Exhaust Fan, Kitchen - Eat-In, Kitchen - Gourmet, Kitchen - Island, Oven/Range - Gas, Pantry, Recessed Lighting, Refrigerator, Stainless Steel Appliances
- Bedroom Description:Walk In Closet(s)
- Basement:Yes
- Basement Description:Connecting Stairway, Fully Finished, Interior Access, Outside Entrance, Rear Entrance, Walkout Level, Windows
- Living area:2,392 sq. ft.
Heating and cooling
- Cooling:Central A/C
- Heating:Forced Air, Natural Gas
Structure and exterior
- Roof:Architectural Shingle
- Year built:2013
- Building area:2,392 sq. ft.
- Lot area:0.08 Acres
- Lot Features:Level, Middle Of Block, Premium, Rear Yard, SideYard(s)
- Architectural Style:Transitional
- Construction Materials:Brick Veneer, Vinyl Siding
- Exterior Features:Deck(s), Gutter System, Sidewalks, Street Lights
- Foundation Description:Passive Radon Mitigation, Permanent
- Levels:2 Stories
Schools
- High school:BRUNSWICK
- Middle school:BRUNSWICK
- Elementary school:BRUNSWICK
Utilities
- Water:Public
- Sewer:Public Sewer
Finances and disclosures
- Price:$465,000
- Price per sq. ft.:$194.4
- Tax amount:$6,415 (2026)
Features and amenities
- Laundry features:Dryer, Washer
- Amenities:200+ Amp Service, Attic, Ceiling Fan(s), Chair Railings, Crown Moldings, Recessed Lighting, Window Treatments
Parking
- Parking description:Detached Garage, Garage - Rear Entry, Garage Door Opener, Oversized
- Garage:Yes
- Garage spaces:2
New listings near 1422 Scheer St
- New
 $349,999Active3 beds 3 baths1,810 sq. ft.
903 E C St E, BRUNSWICK, MD 21716
MLS# MDFR2086754Listed by: CHARIS REALTY GROUP - New
 $609,990Active4 beds 3 baths3,144 sq. ft.
Tbb Enfield Farm Ln #cumberland Ii, BRUNSWICK, MD 21716
MLS# MDFR2086342Listed by: DRB GROUP REALTY, LLC - Open Sun, 12 to 2pmNew
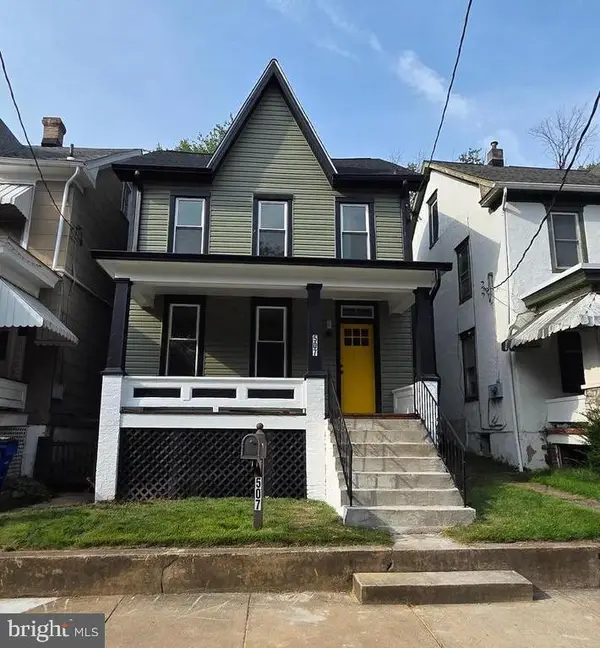 $349,900Active3 beds 3 baths1,764 sq. ft.
507 Potomac St, BRUNSWICK, MD 21716
MLS# MDFR2086974Listed by: ROBERTS REALTY GROUP, LLC - New
 $320,000Active3 beds 1 baths1,554 sq. ft.
28 E E St, BRUNSWICK, MD 21716
MLS# MDFR2086946Listed by: POTOMAC VIEW REALTY, LLC - New
 $399,000Active4 beds 2 baths2,660 sq. ft.
408 E F St E, BRUNSWICK, MD 21716
MLS# MDFR2086836Listed by: SAMSON PROPERTIES - Open Sat, 1 to 3pmNew
 $745,000Active4 beds 4 baths5,250 sq. ft.
1302 Moore Spring Ct, BRUNSWICK, MD 21716
MLS# MDFR2084046Listed by: DANDRIDGE REALTY GROUP, LLC - Open Sun, 1 to 2:30pmNew
 $475,000Active4 beds 4 baths2,376 sq. ft.
625 Potomac View Pkwy, BRUNSWICK, MD 21716
MLS# MDFR2086728Listed by: POTOMAC VIEW REALTY, LLC - Coming Soon
 $375,000Coming Soon4 beds -- baths
401 W Potomac St, BRUNSWICK, MD 21716
MLS# MDFR2086744Listed by: REMAX PLATINUM REALTY 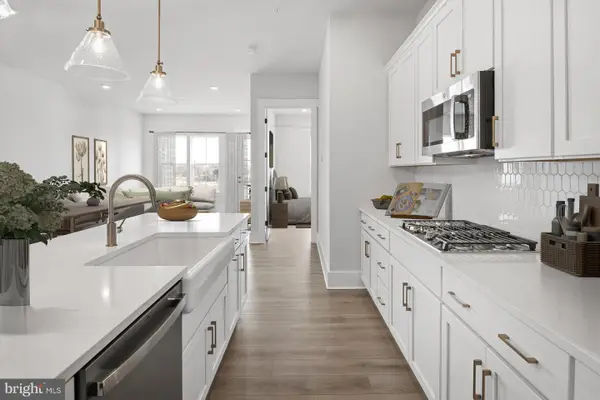 $599,990Active3 beds 3 baths2,948 sq. ft.
Homesite 237 Shenandoah View Pkwy, BRUNSWICK, MD 21716
MLS# MDFR2083618Listed by: DRB GROUP REALTY, LLC


Protect your home and budget from life's surprises with an Assurant Home Warranty, backed by a partner that supports you through every step of homeownership. Explore Plans.
© 2026 Better Homes and Gardens Real Estate LLC. An Anywhere Real Estate company. All rights reserved. Better Homes and Gardens® Real Estate is a registered trademark owned by Meredith Operations Corporation, licensed to Better Homes and Gardens Real Estate LLC and used with permission. Better Homes and Gardens Real Estate LLC fully supports the principles of the Fair Housing Act and the Equal Opportunity Act. Listing information is deemed reliable but is not guaranteed accurate.
Each office is independently owned and operated.
Any services or products provided by third parties are not provided by, affiliated with or related to Better Homes and Gardens Real Estate LLC, or its affiliated companies.