
3164 Spicemill Aly, Bryans Road, MD 20616
Local realty services provided by:Better Homes and Gardens Real Estate Murphy & Co.
3164 Spicemill Aly,Bryans Road, MD 20616
$299,990
- 3 Beds
- 4 Baths
- 2,000 sq. ft.
- Townhouse
- Active
Listed by: temeka thompson
Office: the home team realty group, llc.
MLS#:MDCH2058200
Source:BRIGHTMLS
Price summary
- Price:$299,990
- Price per sq. ft.:$150
- Monthly HOA dues:$93.33
About this home
Welcome Home to this 3 Bedroom, 2 Full Baths, 2 Half Baths townhome with a Bonus Recreation Room!
Space, comfort, and easy everyday living come together beautifully in this inviting Colonial-style townhouse in Chelsea Manor. Built in 2012 and offering approximately 2,000 finished square feet, this home delivers the room you’ve been looking for with a layout designed for both relaxing and entertaining.
Step inside and discover an open, flowing floor plan that makes gathering feel effortless. The kitchen serves as the heart of the home, featuring a center island with additional space for meal prep, morning coffee, casual dining, or catching up at the end of the day. With the kitchen and dining areas connected, hosting family and friends becomes part of the natural rhythm of the home.
Upstairs, retreat to comfortable living spaces designed to help you unwind, including a spacious primary suite with a private bath—your own place to recharge after a busy day. Thoughtful storage, helps keep everything organized without sacrificing the rooms you want to enjoy.
An attached garage and additional off-street parking add another layer of everyday convenience, whether you're coming home with groceries, welcoming guests, or simply appreciating having dedicated parking right at home.
Beyond your front door, Chelsea Manor offers a welcoming community atmosphere with access to nearby parks, recreation, schools, services, shopping, dining, and everyday conveniences.
With approximately 2,000 finished square feet, an open-concept layout, generous kitchen, attached garage, and a location that keeps daily life within reach, this Chelsea Manor townhouse offers more than a place to live—it offers the space to settle in, make memories, and feel at home.
Your next chapter can start here....
Contact an agent
Home facts
- Year built:2012
- Subdivision & Development:CHELSEA MANOR
- Listing ID #:MDCH2058200
- Added:3 day(s) ago
- Updated:August 14, 2026 at 01:59 PM
Rooms and interior
- Bedrooms:3
- Total bathrooms:4
- Full bathrooms:2
- Half bathrooms:2
- Rooms Total:7
- Dining Description:Combination Kitchen/Dining
- Bathrooms Description:Primary Bath(s)
- Kitchen Description:Built-In Microwave, Carpet, Dishwasher, Disposal, Energy Efficient Appliances, Kitchen - Island, Oven/Range - Electric, Pantry, Recessed Lighting
- Bedroom Description:Carpet, Walk In Closet(s)
- Living area:2,000 sq. ft.
Heating and cooling
- Cooling:Central A/C
- Heating:90% Forced Air, Natural Gas
Structure and exterior
- Roof:Composite, Shingle
- Year built:2012
- Building area:2,000 sq. ft.
- Lot area:0.03 Acres
- Architectural Style:Colonial, Side-by-Side
- Construction Materials:Aluminum Siding
- Exterior Features:Deck(s), Play Area, Sidewalks
- Foundation Description:Slab
- Levels:3 Story
Utilities
- Water:Public
- Sewer:Public Septic, Public Sewer
Finances and disclosures
- Price:$299,990
- Price per sq. ft.:$150
- Tax amount:$5,079 (2026)
Features and amenities
- Laundry features:Hookup, Washer/Dryer Hookups Only
- Amenities:Carbon Monoxide Detector(s), Carpet, Exterior Cameras, Recessed Lighting, Security System
Parking
- Parking description:Attached Garage, Concrete Driveway, Garage - Rear Entry, On Street
- Garage:Yes
- Garage spaces:2
New listings near 3164 Spicemill Aly
- New
 $295,000Active3 beds 2 baths1,540 sq. ft.
6954 Heather Dr, BRYANS ROAD, MD 20616
MLS# MDCH2058300Listed by: THE KW COLLECTIVE - New
 $5,000Active0.23 Acres
2 Parcels In The "south Greenway Subdivision", BRYANS ROAD, MD 20616
MLS# MDCH2058244Listed by: ALEX COOPER AUCTIONEERS, INC. - New
 $20,000Active0.21 Acres
Penguin Pl, BRYANS ROAD, MD 20616
MLS# MDCH2058260Listed by: XREALTY.NET LLC - New
 $535,000Active4 beds 4 baths2,648 sq. ft.
6723 Mccormick Dr, BRYANS ROAD, MD 20616
MLS# MDCH2058070Listed by: REDFIN CORP - New
 $585,000Active5 beds 4 baths4,562 sq. ft.
6810 Lantana Dr, BRYANS ROAD, MD 20616
MLS# MDCH2057312Listed by: REDFIN CORPORATION - Coming SoonOpen Sat, 2 to 5pm
 $740,000Coming Soon4 beds 4 baths
2409 Tree Vista Ct, BRYANS ROAD, MD 20616
MLS# MDCH2057832Listed by: KELLER WILLIAMS PREFERRED PROPERTIES - New
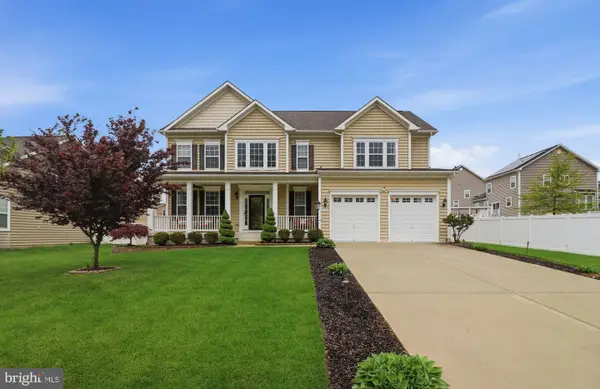 $550,000Active4 beds 5 baths4,111 sq. ft.
6782 Mccormick Dr, BRYANS ROAD, MD 20616
MLS# MDCH2058024Listed by: AMERICAN HOMES REALTY GROUP - New
 $109,000Active3.66 Acres
River Rd, BRYANS ROAD, MD 20616
MLS# MDCH2058068Listed by: XREALTY.NET LLC 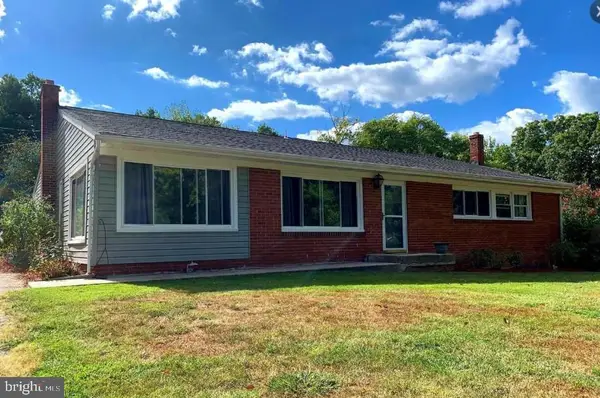 $397,999Active4 beds 2 baths2,365 sq. ft.
3147 Jenkins Ln, INDIAN HEAD, MD 20640
MLS# MDCH2057938Listed by: REAL BROKER, LLC


Protect your home and budget from life's surprises with an Assurant Home Warranty, backed by a partner that supports you through every step of homeownership. Explore Plans.
© 2026 Better Homes and Gardens Real Estate LLC. An Anywhere Real Estate company. All rights reserved. Better Homes and Gardens® Real Estate is a registered trademark owned by Meredith Operations Corporation, licensed to Better Homes and Gardens Real Estate LLC and used with permission. Better Homes and Gardens Real Estate LLC fully supports the principles of the Fair Housing Act and the Equal Opportunity Act. Listing information is deemed reliable but is not guaranteed accurate.
Each office is independently owned and operated.
Any services or products provided by third parties are not provided by, affiliated with or related to Better Homes and Gardens Real Estate LLC, or its affiliated companies.