
5851 Wolsey Ct, Bryans Road, MD 20616
Local realty services provided by:Better Homes and Gardens Real Estate GSA Realty
5851 Wolsey Ct,Bryans Road, MD 20616
$369,900
- 3 Beds
- 3 Baths
- 1,808 sq. ft.
- Townhouse
- Pending
Listed by: ali pourghassemi
Office: samson properties
MLS#:MDCH2055962
Source:BRIGHTMLS
Price summary
- Price:$369,900
- Price per sq. ft.:$204.59
- Monthly HOA dues:$124
About this home
**FRESH PRICE. TURNKEY END-UNIT TOWNHOME — NOW $369,900!** Buyer Credit up to $5,000 with an acceptable offer to use toward closing costs, a rate buy-down, or updates.
Don't miss this exceptional opportunity to own a beautifully maintained 3-bedroom, 2.5-bath home in the highly sought-after South Hampton community — one of Bryans Road's most desirable neighborhoods!
This move-in-ready gem features real hardwood floors throughout, a charming bay window kitchen nook perfect for morning coffee, and a bright, open living/dining layout ideal for entertaining. Head downstairs to the finished basement — great for a rec room, home office, or flex space — then step outside to your private deck, perfect for summer cookouts and relaxing evenings.
Major peace-of-mind upgrades include a brand new HVAC and hot water heater (2024), plus a Ring alarm system already in place — just move in and enjoy worry-free living from day one.
Contact an agent
Home facts
- Year built:1998
- Subdivision & Development:SOUTH HAMPTON SUB
- Listing ID #:MDCH2055962
- Added:45 day(s) ago
- Updated:August 13, 2026 at 08:41 AM
Rooms and interior
- Bedrooms:3
- Total bathrooms:3
- Full bathrooms:2
- Half bathrooms:1
- Flooring:Carpet, Ceramic Tile, Hardwood
- Dining Description:Dining Area
- Kitchen Description:Carpet, Dishwasher, Kitchen - Eat-In, Oven/Range - Electric, Refrigerator, Stove
- Bedroom Description:Carpet
- Basement:Yes
- Basement Description:Full, Fully Finished, Shelving
- Living area:1,808 sq. ft.
Heating and cooling
- Cooling:Ceiling Fan(s), Central A/C
- Heating:Heat Pump(s), Natural Gas
Structure and exterior
- Year built:1998
- Building area:1,808 sq. ft.
- Lot area:0.04 Acres
- Lot Features:Corner Lot/Unit
- Construction Materials:Aluminum Siding
- Foundation Description:Slab
- Levels:2 Stories
Schools
- High school:LACKEY
- Middle school:MATTHEW HENSON
- Elementary school:J. C. PARKS
Utilities
- Water:Public
- Sewer:Public Sewer
Finances and disclosures
- Price:$369,900
- Price per sq. ft.:$204.59
- Tax amount:$4,001 (2026)
Features and amenities
- Laundry features:Dryer - Electric, Washer
- Amenities:Bay/Bow Windows, Carpet, Ceiling Fan(s), Electric Available, Natural Gas Available, Security System, Smoke Detector
Parking
- Parking description:Assigned, Parking Lot
New listings near 5851 Wolsey Ct
- New
 $5,000Active0.23 Acres
2 Parcels In The "south Greenway Subdivision", BRYANS ROAD, MD 20616
MLS# MDCH2058244Listed by: ALEX COOPER AUCTIONEERS, INC. - New
 $20,000Active0.21 Acres
Penguin Pl, BRYANS ROAD, MD 20616
MLS# MDCH2058260Listed by: XREALTY.NET LLC - New
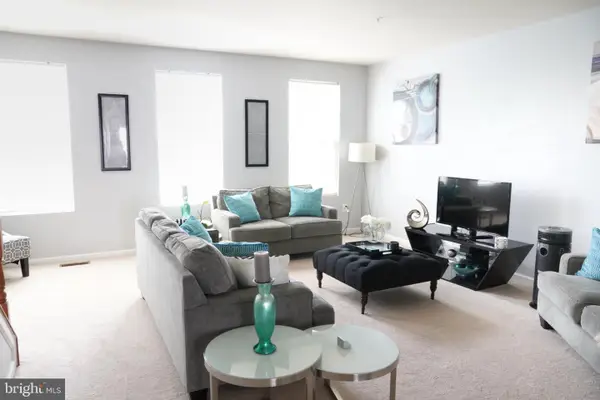 $299,990Active3 beds 4 baths2,000 sq. ft.
3164 Spicemill Aly, BRYANS ROAD, MD 20616
MLS# MDCH2058200Listed by: THE HOME TEAM REALTY GROUP, LLC - New
 $535,000Active4 beds 4 baths2,648 sq. ft.
6723 Mccormick Dr, BRYANS ROAD, MD 20616
MLS# MDCH2058070Listed by: REDFIN CORP - New
 $585,000Active5 beds 4 baths4,562 sq. ft.
6810 Lantana Dr, BRYANS ROAD, MD 20616
MLS# MDCH2057312Listed by: REDFIN CORPORATION - Coming SoonOpen Sat, 2 to 5pm
 $740,000Coming Soon4 beds 4 baths
2409 Tree Vista Ct, BRYANS ROAD, MD 20616
MLS# MDCH2057832Listed by: KELLER WILLIAMS PREFERRED PROPERTIES - New
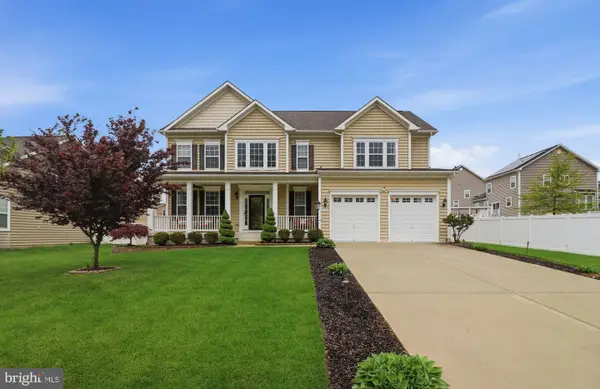 $550,000Active4 beds 5 baths4,111 sq. ft.
6782 Mccormick Dr, BRYANS ROAD, MD 20616
MLS# MDCH2058024Listed by: AMERICAN HOMES REALTY GROUP - New
 $109,000Active3.66 Acres
River Rd, BRYANS ROAD, MD 20616
MLS# MDCH2058068Listed by: XREALTY.NET LLC 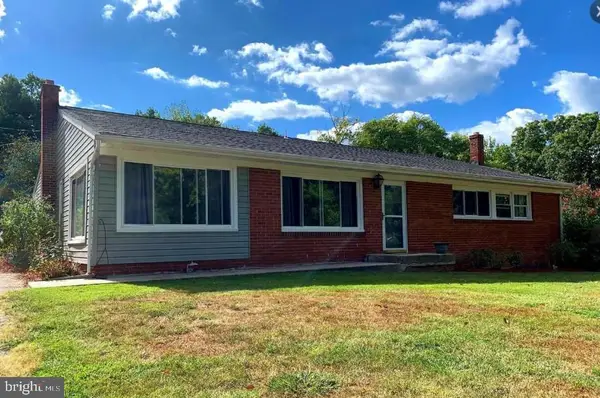 $397,999Active4 beds 2 baths2,365 sq. ft.
3147 Jenkins Ln, INDIAN HEAD, MD 20640
MLS# MDCH2057938Listed by: REAL BROKER, LLC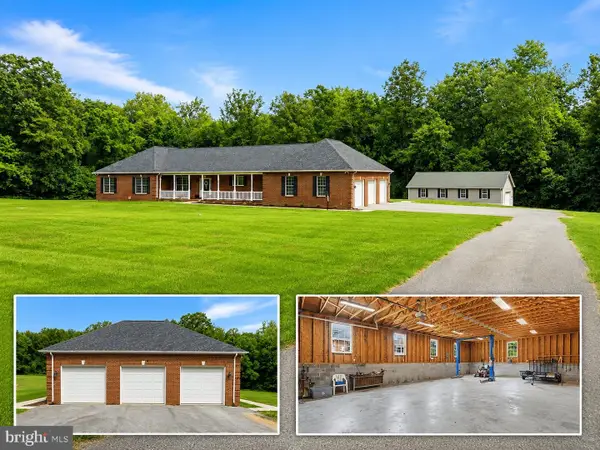 $850,000Active4 beds 4 baths4,752 sq. ft.
4570 Hawthorne Rd, INDIAN HEAD, MD 20640
MLS# MDCH2057930Listed by: CENTURY 21 NEW MILLENNIUM


Protect your home and budget from life's surprises with an Assurant Home Warranty, backed by a partner that supports you through every step of homeownership. Explore Plans.
© 2026 Better Homes and Gardens Real Estate LLC. An Anywhere Real Estate company. All rights reserved. Better Homes and Gardens® Real Estate is a registered trademark owned by Meredith Operations Corporation, licensed to Better Homes and Gardens Real Estate LLC and used with permission. Better Homes and Gardens Real Estate LLC fully supports the principles of the Fair Housing Act and the Equal Opportunity Act. Listing information is deemed reliable but is not guaranteed accurate.
Each office is independently owned and operated.
Any services or products provided by third parties are not provided by, affiliated with or related to Better Homes and Gardens Real Estate LLC, or its affiliated companies.