
14312 Perrywood Dr, Burtonsville, MD 20866
Local realty services provided by:Better Homes and Gardens Real Estate Realty Connect
Listed by: stephanie m maric, karen l berger
Office: long & foster real estate, inc.
MLS#:MDMC2229430
Source:BRIGHTMLS
Price summary
- Price:$715,000
- Price per sq. ft.:$296.43
About this home
<b>OFFER DEADLINE - MONDAY, MAY 11TH at 2 PM.</b><br><br>
Striking colonial set on a 0.46-acre lot in an established Burtonsville neighborhood, showcasing impressive updates throughout, including a BRAND-NEW ROOF with transferable warranty (2026). The main level features a tucked-away study / den—perfect for working from home—along with an updated kitchen boasting granite countertops and newer stainless steel appliances. The breakfast area opens to a private backyard framed by mature trees. A blend of hardwood flooring and new LVP adds warmth and style across the main level. The inviting family room is highlighted by a dramatic floor-to-ceiling brick wall with a wood-burning fireplace, while the spacious living and dining rooms offer classic hardwood floors and plenty of room to entertain. Upstairs, newly installed carpeting spans the entire level. The generously sized owner’s suite includes an updated en-suite bath, and the additional bedrooms share a tastefully renovated hall bathroom. The lower level is freshly painted and offers abundant space with newly installed carpet, excellent storage, a full bathroom, and walk-up access to the backyard. A perfect combination of convenience, condition, and curb appeal—this home truly stands out....
Contact an agent
Home facts
- Year built:1981
- Listing ID #:MDMC2229430
- Added:70 day(s) ago
- Updated:July 11, 2026 at 11:13 AM
Rooms and interior
- Bedrooms:4
- Total bathrooms:4
- Full bathrooms:3
- Half bathrooms:1
- Flooring:Carpet, Ceramic Tile, Hardwood, Luxury Vinyl Plank
- Dining Description:Dining Area, Dining Room, Formal/Separate Dining Room
- Bathrooms Description:Bathroom 2, Full Bath, Half Bath, Primary Bath(s), Primary Bathroom
- Kitchen Description:Built-In Microwave, Built-Ins, Carpet, Dishwasher, Disposal, Exhaust Fan, Icemaker, Oven/Range - Electric, Pantry, Range Hood, Recessed Lighting, Refrigerator, Stainless Steel Appliances, Upgraded Countertops
- Bedroom Description:Carpet, Primary Bedroom, Walk In Closet(s)
- Basement:Yes
- Basement Description:Fully Finished, Rear Entrance, Sump Pump, Walkout Stairs
- Living area:2,412 sq. ft.
Heating and cooling
- Cooling:Central A/C
- Heating:Central, Electric
Structure and exterior
- Roof:Architectural Shingle, Asphalt
- Year built:1981
- Building area:2,412 sq. ft.
- Lot area:0.46 Acres
- Lot Features:Front Yard, Landscaping, No Thru Street, Rear Yard, Trees/Wooded
- Architectural Style:Colonial
- Construction Materials:Brick Front, Combination, Vinyl Siding
- Exterior Features:Exterior Lighting, Patio(s)
- Foundation Description:Block
- Levels:3 Story
Utilities
- Water:Public
- Sewer:Public Sewer
Finances and disclosures
- Price:$715,000
- Price per sq. ft.:$296.43
- Tax amount:$6,066 (2025)
Features and amenities
- Laundry features:Dryer, Dryer In Unit, Has Laundry, Laundry, Washer, Washer In Unit
- Amenities:Built-Ins, Carbon Monoxide Detector(s), Carpet, Chair Railings, Exposed Beams, Main Entrance Lock, Recessed Lighting, Smoke Detector
Parking
- Parking description:Additional Storage Area, Asphalt Driveway, Attached Garage, Garage - Front Entry, Garage Door Opener, Inside Access
- Garage:Yes
- Garage spaces:2
New listings near 14312 Perrywood Dr
- New
 $425,000Active3 beds 3 baths2,052 sq. ft.
3656 Childress Ter, BURTONSVILLE, MD 20866
MLS# MDMC2242014Listed by: TTR SOTHEBY'S INTERNATIONAL REALTY - Open Sun, 11am to 1pmNew
 $820,000Active4 beds 5 baths4,318 sq. ft.
14502 Golden Eagle Ct, BURTONSVILLE, MD 20866
MLS# MDMC2242676Listed by: REDFIN CORP - Open Sat, 2 to 4pmNew
 $369,000Active3 beds 3 baths1,560 sq. ft.
3214 Tapestry Cir, BURTONSVILLE, MD 20866
MLS# MDMC2244662Listed by: KELLER WILLIAMS REALTY CENTRE - New
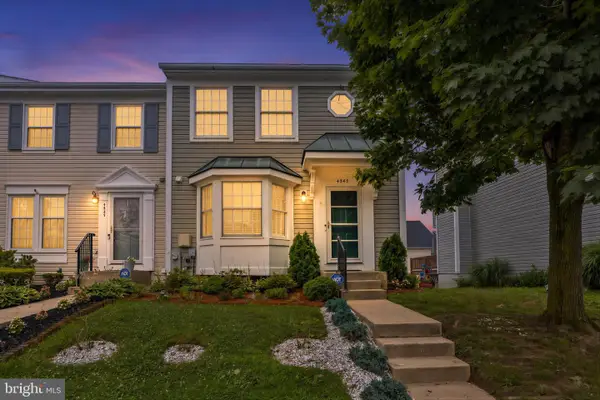 $464,900Active4 beds 4 baths1,812 sq. ft.
4345 Regalwood Ter, BURTONSVILLE, MD 20866
MLS# MDMC2243988Listed by: FAIRFAX REALTY PREMIER - Open Sat, 11am to 1pmNew
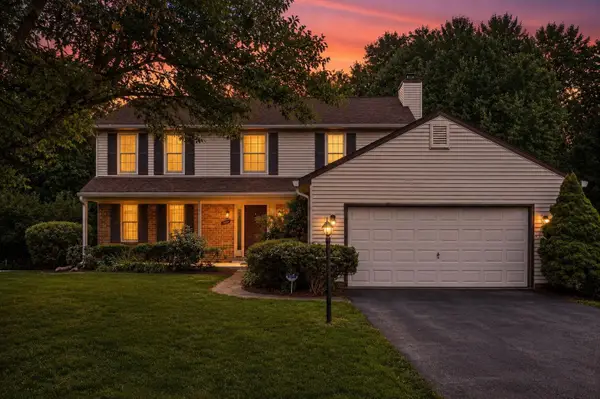 $735,000Active4 beds 3 baths1,946 sq. ft.
15005 Timberlake Dr, SILVER SPRING, MD 20905
MLS# MDMC2243496Listed by: LONG & FOSTER REAL ESTATE, INC. - New
 $349,900Active3 beds 3 baths2,049 sq. ft.
3648 Alpen Green Way #22-234, BURTONSVILLE, MD 20866
MLS# MDMC2243792Listed by: SAMSON PROPERTIES - Coming Soon
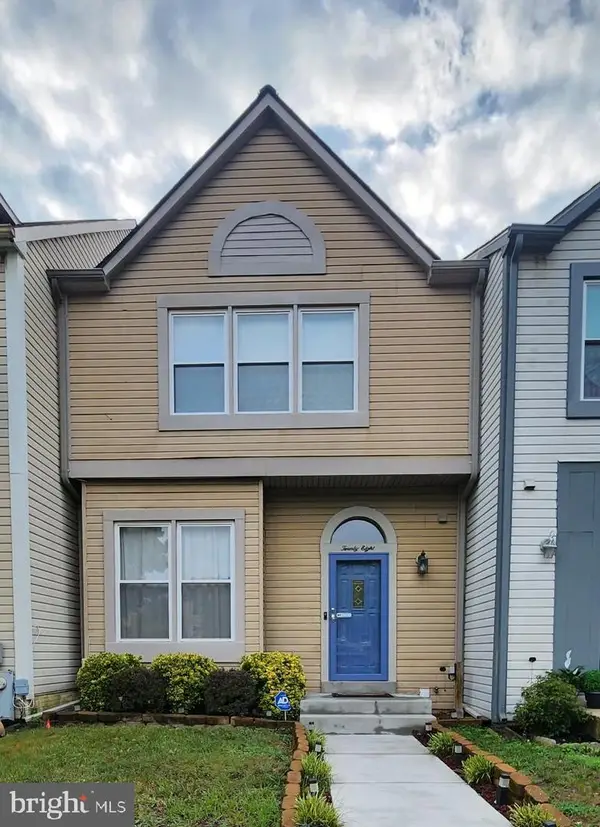 $435,000Coming Soon3 beds 4 baths
28 Scarlet Sage Ct, BURTONSVILLE, MD 20866
MLS# MDMC2239978Listed by: EXP REALTY, LLC  $420,000Pending3 beds 3 baths1,680 sq. ft.
14312 Bald Hill Ct, BURTONSVILLE, MD 20866
MLS# MDMC2243136Listed by: COMPASS- Open Sat, 12 to 2pm
 $540,000Active3 beds 4 baths2,068 sq. ft.
3903 Madison Park Ln, BURTONSVILLE, MD 20866
MLS# MDMC2242930Listed by: KELLER WILLIAMS FLAGSHIP - Coming Soon
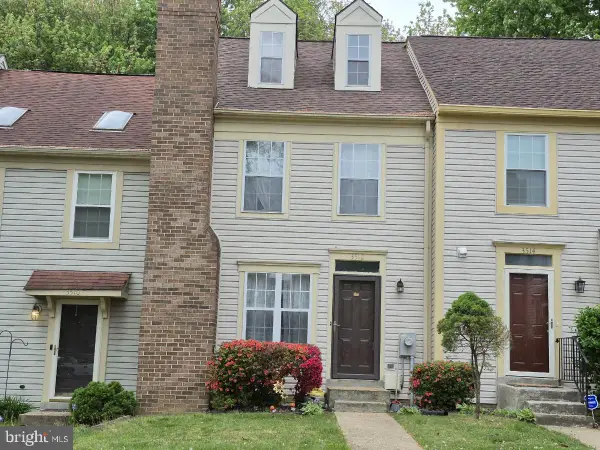 $410,000Coming Soon2 beds 4 baths
3512 Childress Ter, BURTONSVILLE, MD 20866
MLS# MDMC2229978Listed by: MARYLAND PRO REALTY


Protect your home and budget from life's surprises with an Assurant Home Warranty, backed by a partner that supports you through every step of homeownership. Explore Plans.
© 2026 Better Homes and Gardens Real Estate LLC. An Anywhere Real Estate company. All rights reserved. Better Homes and Gardens® Real Estate is a registered trademark owned by Meredith Operations Corporation, licensed to Better Homes and Gardens Real Estate LLC and used with permission. Better Homes and Gardens Real Estate LLC fully supports the principles of the Fair Housing Act and the Equal Opportunity Act. Listing information is deemed reliable but is not guaranteed accurate.
Each office is independently owned and operated.
Any services or products provided by third parties are not provided by, affiliated with or related to Better Homes and Gardens Real Estate LLC, or its affiliated companies.