
15005 Timberlake Dr, Silver Spring, MD 20905
Local realty services provided by:Better Homes and Gardens Real Estate Reserve
Listed by: samantha james
Office: long & foster real estate, inc.
MLS#:MDMC2243496
Source:BRIGHTMLS
Price summary
- Price:$699,999
- Price per sq. ft.:$359.71
About this home
Welcome to 15005 Timberlake Drive in Peach Orchard Heights, Silver Spring, MD 20905.
Some properties give you privacy. Some give you convenience. This one gives you both, on nearly a full acre with no HOA.
If you have outgrown your first home and want more space, more land, and more freedom, this 1,946 square foot colonial in Peach Orchard Heights delivers. Built in 1981 and thoughtfully updated since, the home offers 4 bedrooms and 2.5 baths, including a primary suite with its own full bathroom. Downstairs, the propane fireplace brings cozy winter evenings (functional with leased propane service), and the updated kitchen with smart appliances keeps daily life running smoothly. All bathrooms have been refreshed as well.
The big-ticket work is already done. The roof is new (2022/2023), and the windows, gutters, and front door are all Thompson Creek, quality materials backed by a reputable company. Alarm system and invisible fence equipment convey, which means your dog gets to enjoy the acreage too. The unfinished basement is a blank canvas for a gym, rec room, or home office, and buyers dreaming bigger should verify zoning for a possible addition.
Outside is where this property separates itself. A deck and patio overlook a wooded lot with walking trails, and a creek runs along the back of the property. The creek guarantees that nothing will ever be built behind you. The private, wooded view you see at closing is the one you keep. A 2-car garage plus an extended driveway with room for 4 to 5 cars means parking is never a puzzle, even when you host.
Burtonsville Town Square and Burtonsville Crossing shopping centers are just minutes away, every bit as close and convenient as the shopping in Silver Spring. A post office and several parks are nearby too. Commuters get quick access to Route 29 and the ICC, putting downtown Silver Spring and Columbia about 20 to 25 minutes away, Washington, D.C. within 35 to 45 minutes, and Baltimore in roughly 40 to 50 minutes.
Land, updates, parking, and location rarely show up in the same listing. Schedule your private tour of 15005 Timberlake Drive today!...
Contact an agent
Home facts
- Year built:1981
- Subdivision & Development:PEACH ORCHARD HEIGHTS
- Listing ID #:MDMC2243496
- Added:53 day(s) ago
- Updated:August 25, 2026 at 07:52 AM
Rooms and interior
- Bedrooms:4
- Total bathrooms:3
- Full bathrooms:2
- Half bathrooms:1
- Flooring:Carpet, Hardwood, Tile/Brick
- Dining Description:Dining Area, Dining Room, Formal/Separate Dining Room
- Bathrooms Description:Bathroom 2, Half Bath, Primary Bath(s), Primary Bathroom
- Kitchen Description:Breakfast Area, Built-In Microwave, Carpet, Dishwasher, Disposal, Exhaust Fan, Kitchen - Eat-In, Oven/Range - Electric, Refrigerator, Stainless Steel Appliances, Upgraded Countertops, Water Heater
- Bedroom Description:Carpet, Primary Bedroom, Walk In Closet(s)
- Basement:Yes
- Basement Description:Connecting Stairway, Full, Outside Entrance, Rear Entrance, Space For Rooms, Unfinished, Walkout Level
- Living area:1,946 sq. ft.
Heating and cooling
- Cooling:Ceiling Fan(s), Central A/C, Dehumidifier
- Heating:Central, Electric
Structure and exterior
- Roof:Asphalt, Shingle
- Year built:1981
- Building area:1,946 sq. ft.
- Architectural Style:Colonial
- Construction Materials:Vinyl Siding
- Foundation Description:Concrete Perimeter, Permanent
- Levels:3 Story
Utilities
- Water:Public
- Sewer:Public Sewer
Finances and disclosures
- Price:$699,999
- Price per sq. ft.:$359.71
- Tax amount:$7,333 (2026)
Features and amenities
- Laundry features:Dryer, Laundry, Washer
- Amenities:Cable TV Available, Carpet, Ceiling Fan(s), Double Pane Windows, Phone Connected, Smoke Detector
Parking
- Parking description:Asphalt Driveway, Attached Garage, Garage - Front Entry, Inside Access, On Street, Private
- Garage:Yes
- Garage spaces:2
New listings near 15005 Timberlake Dr
- Coming Soon
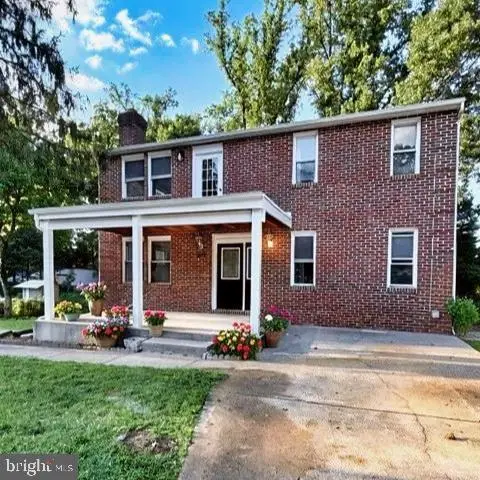 $674,900Coming Soon6 beds 4 baths3,195 sq. ft.
708 Rosemere Ave, SILVER SPRING, MD 20904
MLS# MDMC2252702Listed by: OMNIA REAL ESTATE LLC - Coming Soon
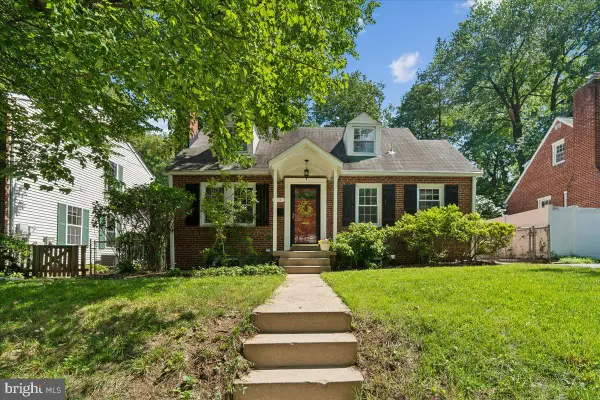 $599,900Coming Soon2 beds 2 baths1,603 sq. ft.
115 Eastmoor Dr, SILVER SPRING, MD 20901
MLS# MDMC2252470Listed by: CUMMINGS & CO. REALTORS - Coming SoonOpen Sun, 1 to 4pm
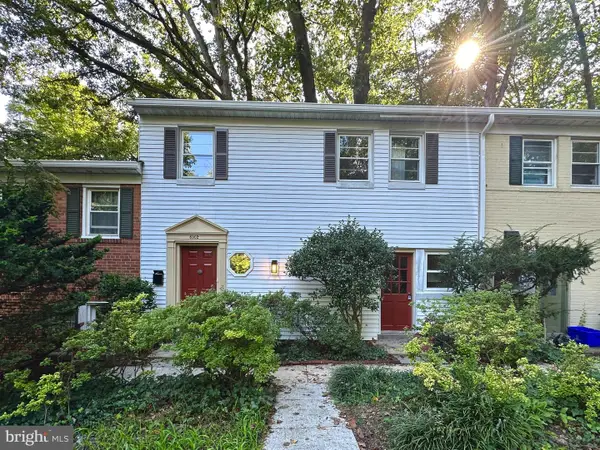 $325,000Coming Soon2 beds 1 baths1,297 sq. ft.
8502 Geren Rd #19, SILVER SPRING, MD 20901
MLS# MDMC2252558Listed by: KING REAL ESTATE, INC - Coming Soon
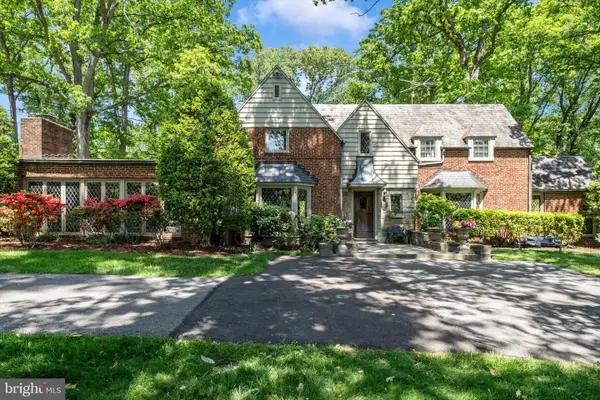 $975,000Coming Soon4 beds 5 baths4,497 sq. ft.
10601 Sweetbriar Pkwy, SILVER SPRING, MD 20903
MLS# MDMC2252096Listed by: RE/MAX REALTY SERVICES - Coming Soon
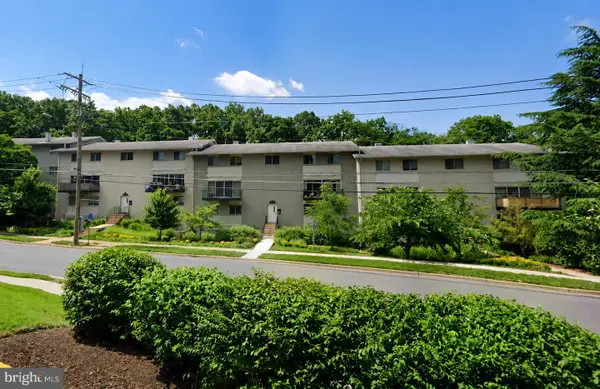 $300,000Coming Soon2 beds 2 baths1,081 sq. ft.
8710 Manchester Rd #3, SILVER SPRING, MD 20901
MLS# MDMC2250840Listed by: REDFIN CORP - Coming SoonOpen Sun, 2 to 4pm
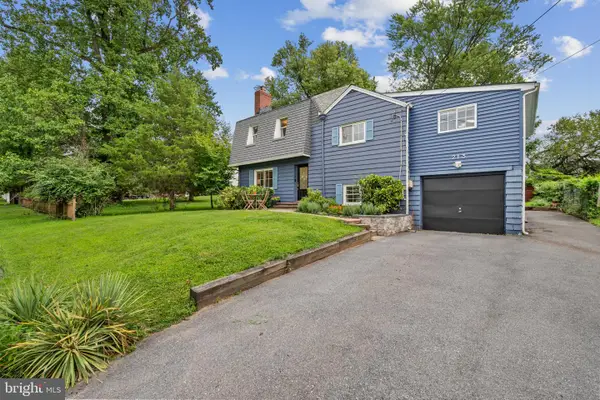 $699,999Coming Soon4 beds 3 baths2,910 sq. ft.
213 Piping Rock Dr, SILVER SPRING, MD 20905
MLS# MDMC2252688Listed by: COMPASS - Coming Soon
 $149,999Coming Soon3 beds 2 baths1,140 sq. ft.
3954 Bel Pre Rd #7, SILVER SPRING, MD 20906
MLS# MDMC2252546Listed by: LPT REALTY, LLC - Coming Soon
 $419,900Coming Soon3 beds 1 baths1,008 sq. ft.
3109 Medway St, SILVER SPRING, MD 20902
MLS# MDMC2252498Listed by: INDEPENDENT REALTY, INC - Coming Soon
 $1,400,000Coming Soon5 beds 5 baths5,852 sq. ft.
17026 Barn Ridge Dr, SILVER SPRING, MD 20906
MLS# MDMC2250752Listed by: RE/MAX REALTY CENTRE, INC. - Coming Soon
 $485,000Coming Soon3 beds 3 baths1,440 sq. ft.
1106 Rosemere Ave, SILVER SPRING, MD 20904
MLS# MDMC2251576Listed by: CENTURY 21 REDWOOD REALTY


Protect your home and budget from life's surprises with an Assurant Home Warranty, backed by a partner that supports you through every step of homeownership. Explore Plans.
© 2026 Better Homes and Gardens Real Estate LLC. An Anywhere Real Estate company. All rights reserved. Better Homes and Gardens® Real Estate is a registered trademark owned by Meredith Operations Corporation, licensed to Better Homes and Gardens Real Estate LLC and used with permission. Better Homes and Gardens Real Estate LLC fully supports the principles of the Fair Housing Act and the Equal Opportunity Act. Listing information is deemed reliable but is not guaranteed accurate.
Each office is independently owned and operated.
Any services or products provided by third parties are not provided by, affiliated with or related to Better Homes and Gardens Real Estate LLC, or its affiliated companies.