
4012 Cotton Tree Ln, Burtonsville, MD 20866
Local realty services provided by:Better Homes and Gardens Real Estate Cassidon Realty
4012 Cotton Tree Ln,Burtonsville, MD 20866
$900,000
- 6 Beds
- 4 Baths
- 3,804 sq. ft.
- Single family
- Active
Upcoming open houses
- Sat, Jul 1111:00 am - 01:00 pm
Listed by: robert j lucido, samina chowdhury
Office: keller williams lucido agency
MLS#:MDMC2235978
Source:BRIGHTMLS
Price summary
- Price:$900,000
- Price per sq. ft.:$236.59
- Monthly HOA dues:$58.33
About this home
Beautifully maintained Colonial residence nestled on a cul-de-sac in desirable Blackburn Village. Backing to mature woods with no homes directly behind and only one neighboring property, this exceptional location offers added privacy while providing direct access to scenic trails and the adjacent Fairland Regional Park. // Inviting curb appeal begins with lush perennial gardens lining the walkway to a spacious covered front porch. A timeless brick-accented façade with vibrant green shutters and white trim creates a warm and welcoming first impression. Inside, discover 3,804 finished square feet of bright, open living space enhanced by oversized windows and a traditional floor plan designed for both everyday living and entertaining. // A dramatic two-story foyer with hardwood flooring welcomes you inside and opens to a private study, ideal for a home office. Across the foyer, the formal living room flows seamlessly into the elegant dining room, where plush carpeting, lower wainscoting, chair railing, and a chandelier create a refined setting for hosting family and friends. // The spacious eat-in kitchen is thoughtfully designed with ceramic tile flooring, a center island, stainless steel appliances, a decorative tile backsplash with custom accents, a pantry, abundant cabinetry, and generous countertop space. The adjoining breakfast room offers sliding glass door access to the deck and opens directly to the inviting family room, where hardwood floors, a ceiling fan, and a cozy gas fireplace create the perfect gathering space. A convenient powder room and laundry room complete the main level. // Upstairs, five generously sized bedrooms, all featuring hardwood flooring, are accompanied by two full bathrooms. The expansive owner's suite serves as a private retreat with soaring vaulted ceilings, a walk-in closet, and an adjoining flex room ideal for a nursery, home office, sitting room, or bedroom. The luxurious ensuite bath features a dual-sink vanity, jetted corner soaking tub, and a separate shower with dual shower heads. // The walk-out lower level expands the home's versatility with a spacious recreation room perfect for a media area, game room, or additional lounge space. A sixth bedroom with dual closets, a full bathroom, and a storage room provides excellent flexibility for guests, multigenerational living, or hobbies. // Step outside to the expansive deck overlooking peaceful wooded views, with stairs leading to a fully fenced backyard complete with a garden area—an ideal setting for outdoor entertaining, gardening, or simply enjoying the surrounding natural beauty....
Contact an agent
Home facts
- Year built:2002
- Listing ID #:MDMC2235978
- Added:22 day(s) ago
- Updated:July 10, 2026 at 02:03 PM
Rooms and interior
- Bedrooms:6
- Total bathrooms:4
- Full bathrooms:3
- Half bathrooms:1
- Flooring:Carpet, Ceramic Tile, Concrete, Hardwood, Vinyl, Wood
- Dining Description:Dining Area, Dining Room, Formal/Separate Dining Room
- Bathrooms Description:Full Bath, Half Bath, Primary Bath(s), Primary Bathroom
- Kitchen Description:Breakfast Area, Carpet, Crown Moldings, Dishwasher, Disposal, Energy Efficient Appliances, Freezer, Kitchen - Island, Oven - Self Cleaning, Oven/Range - Gas, Recessed Lighting, Refrigerator, Stainless Steel Appliances, Water Heater
- Bedroom Description:Carpet, Primary Bedroom, Walk In Closet(s)
- Basement:Yes
- Basement Description:Connecting Stairway, Daylight, Full, Fully Finished, Heated, Improved, Interior Access, Outside Entrance, Rear Entrance, Sump Pump, Walkout Level, Windows
- Living area:3,804 sq. ft.
Heating and cooling
- Cooling:Central A/C
- Heating:Forced Air, Natural Gas
Structure and exterior
- Roof:Architectural Shingle
- Year built:2002
- Building area:3,804 sq. ft.
- Lot area:0.23 Acres
- Lot Features:Backs - Parkland, Backs to Trees, Cul-de-sac, Premium, Suburban, Trees/Wooded
- Architectural Style:Colonial
- Construction Materials:Brick, Brick Front, Vinyl Siding
- Exterior Features:Deck(s), Porch(es)
- Foundation Description:Permanent
- Levels:3.5 Story
Schools
- High school:PAINT BRANCH
- Middle school:BENJAMIN BANNEKER
- Elementary school:BURTONSVILLE
Utilities
- Water:Public
- Sewer:Public Sewer
Finances and disclosures
- Price:$900,000
- Price per sq. ft.:$236.59
- Tax amount:$8,284 (2026)
Features and amenities
- Laundry features:Dryer, Dryer - Gas, Laundry, Washer
- Amenities:Attic, Carpet, Ceiling Fan(s), Chair Railings, Crown Moldings, Main Entrance Lock, Recessed Lighting, Smoke Detector
Parking
- Parking description:Attached Garage, Concrete Driveway, Garage - Front Entry, Garage Door Opener, Inside Access
- Garage:Yes
- Garage spaces:2
New listings near 4012 Cotton Tree Ln
- New
 $425,000Active3 beds 3 baths2,052 sq. ft.
3656 Childress Ter, BURTONSVILLE, MD 20866
MLS# MDMC2242014Listed by: TTR SOTHEBY'S INTERNATIONAL REALTY - New
 $820,000Active4 beds 5 baths4,318 sq. ft.
14502 Golden Eagle Ct, BURTONSVILLE, MD 20866
MLS# MDMC2242676Listed by: REDFIN CORP - Open Sat, 2 to 4pmNew
 $369,000Active3 beds 3 baths1,560 sq. ft.
3214 Tapestry Cir, BURTONSVILLE, MD 20866
MLS# MDMC2244662Listed by: KELLER WILLIAMS REALTY CENTRE - New
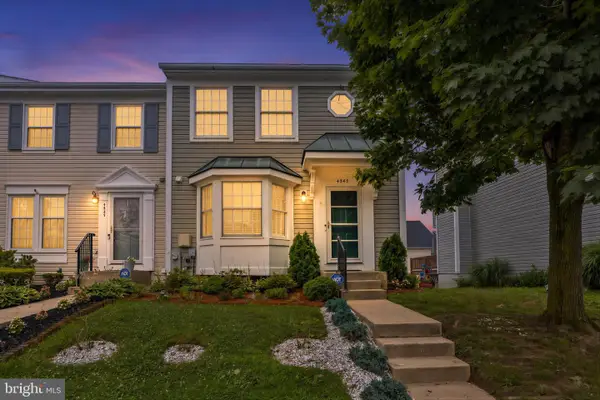 $464,900Active4 beds 4 baths1,812 sq. ft.
4345 Regalwood Ter, BURTONSVILLE, MD 20866
MLS# MDMC2243988Listed by: FAIRFAX REALTY PREMIER - Open Sat, 11am to 1pmNew
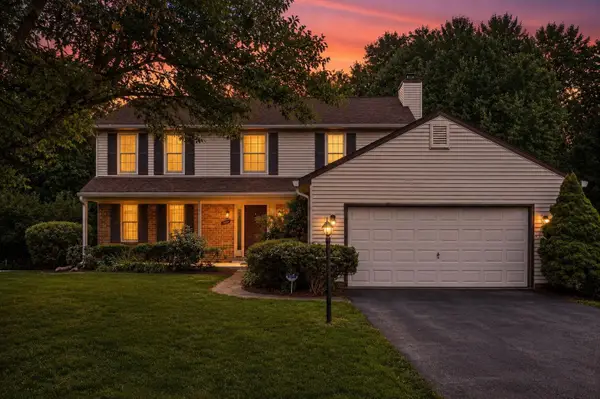 $735,000Active4 beds 3 baths1,946 sq. ft.
15005 Timberlake Dr, SILVER SPRING, MD 20905
MLS# MDMC2243496Listed by: LONG & FOSTER REAL ESTATE, INC. - New
 $349,900Active3 beds 3 baths2,049 sq. ft.
3648 Alpen Green Way #22-234, BURTONSVILLE, MD 20866
MLS# MDMC2243792Listed by: SAMSON PROPERTIES - Coming Soon
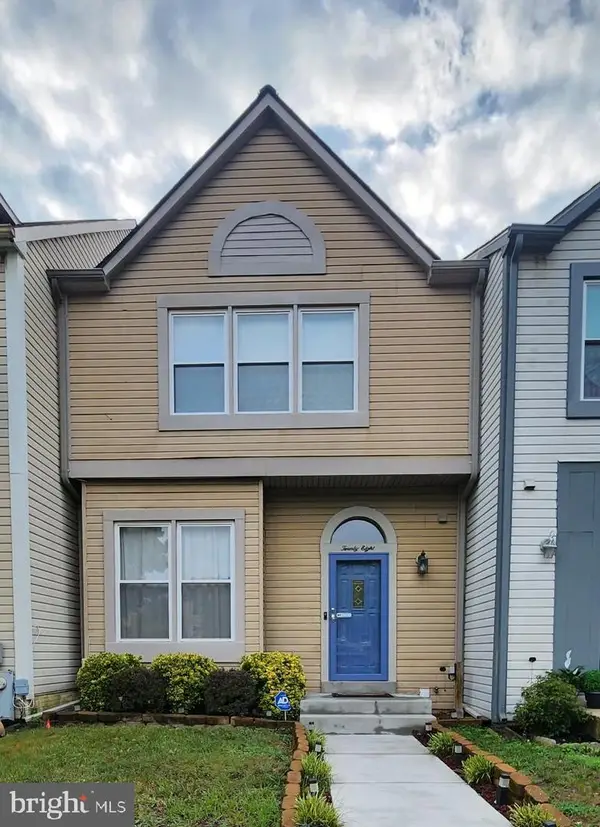 $435,000Coming Soon3 beds 4 baths
28 Scarlet Sage Ct, BURTONSVILLE, MD 20866
MLS# MDMC2239978Listed by: EXP REALTY, LLC  $420,000Pending3 beds 3 baths1,680 sq. ft.
14312 Bald Hill Ct, BURTONSVILLE, MD 20866
MLS# MDMC2243136Listed by: COMPASS $540,000Active3 beds 4 baths2,068 sq. ft.
3903 Madison Park Ln, BURTONSVILLE, MD 20866
MLS# MDMC2242930Listed by: KELLER WILLIAMS FLAGSHIP- Coming Soon
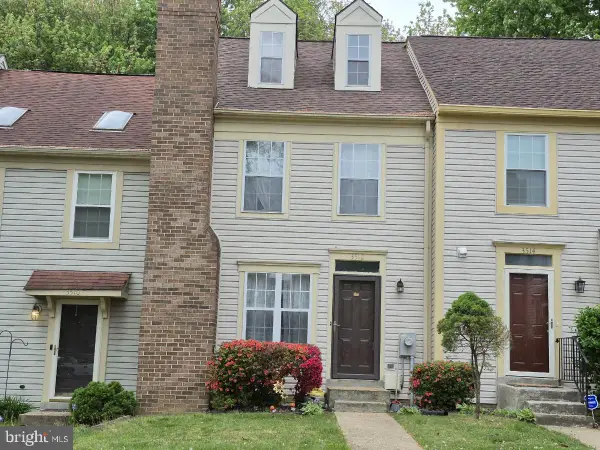 $410,000Coming Soon2 beds 4 baths
3512 Childress Ter, BURTONSVILLE, MD 20866
MLS# MDMC2229978Listed by: MARYLAND PRO REALTY


Protect your home and budget from life's surprises with an Assurant Home Warranty, backed by a partner that supports you through every step of homeownership. Explore Plans.
© 2026 Better Homes and Gardens Real Estate LLC. An Anywhere Real Estate company. All rights reserved. Better Homes and Gardens® Real Estate is a registered trademark owned by Meredith Operations Corporation, licensed to Better Homes and Gardens Real Estate LLC and used with permission. Better Homes and Gardens Real Estate LLC fully supports the principles of the Fair Housing Act and the Equal Opportunity Act. Listing information is deemed reliable but is not guaranteed accurate.
Each office is independently owned and operated.
Any services or products provided by third parties are not provided by, affiliated with or related to Better Homes and Gardens Real Estate LLC, or its affiliated companies.