
100 Red Bill Ln, Cambridge, MD 21613
Local realty services provided by:Better Homes and Gardens Real Estate Community Realty
100 Red Bill Ln,Cambridge, MD 21613
$269,900
- 4 Beds
- 3 Baths
- 1,580 sq. ft.
- Townhouse
- Active
Listed by: sharon spedden
Office: sharon real estate p.c.
MLS#:MDDO2013252
Source:BRIGHTMLS
Price summary
- Price:$269,900
- Price per sq. ft.:$170.82
- Monthly HOA dues:$86
About this home
**THE MODEL UNIT!** This exceptional end-unit townhouse offers a level of finish, versatility, and additional features not found in the other homes in the community. Thoughtfully designed and impeccably maintained, this turn-key residence is truly one of a kind.
The welcoming entry foyer features luxury vinyl plank flooring and opens to a versatile main-level office or 4th bedroom with a walk-in closet and private rear exterior door—ideal for a home office, guest suite, hobby room, or additional living space. The attached garage is a standout feature, with its own side-entry door, finished drywall and trim, epoxy-coated floor, and ductless mini-split HVAC system. This beautifully finished space is perfect for hobbies, crafts, a workshop, or climate-controlled storage.
The main living level showcases an inviting open floor plan encompassing the living room, dining area, and well-appointed center-island kitchen. Stainless steel appliances include a refrigerator with in-door ice and water, dishwasher, range, microwave, and garbage disposal. A sliding glass door extends the living space outdoors to a rear deck overlooking a peaceful backdrop of trees. A convenient powder room and included window treatments complete this level.
Upstairs, the spacious primary suite features a private bath with tub/shower and walk-in closet. Two additional bedrooms offer generous closet space and share a full hall bath. A full-size washer and dryer are conveniently located on the bedroom level.
Additional features include a monitored ADT security system with exterior cameras. As the original model home and an end unit, 100 Red Bill Lane offers numerous enhancements and features unavailable in the other units. Beautifully appointed, exceptionally versatile, and completely move-in ready—this is a rare opportunity to own the most distinctive home in the neighborhood....
Contact an agent
Home facts
- Year built:2022
- Subdivision & Development:HERON POINT
- Listing ID #:MDDO2013252
- Added:1 day(s) ago
- Updated:September 29, 2026 at 08:44 PM
Rooms and interior
- Bedrooms:4
- Total bathrooms:3
- Full bathrooms:2
- Half bathrooms:1
- Flooring:Carpet, Luxury Vinyl Plank
- Dining Description:Dining Area, Dining Room
- Kitchen Description:Built-In Microwave, Built-In Range, Dishwasher, Recessed Lighting, Refrigerator
- Bedroom Description:Walk In Closet(s)
- Living area:1,580 sq. ft.
Heating and cooling
- Cooling:Central A/C
- Heating:Electric, Forced Air
Structure and exterior
- Roof:Composite, Shingle
- Year built:2022
- Building area:1,580 sq. ft.
- Lot area:0.08 Acres
- Construction Materials:Vinyl Siding
- Exterior Features:Deck(s), Sidewalks
- Foundation Description:Slab
- Levels:3 Story
Schools
- High school:CAMBRIDGE-SOUTH DORCHESTER
- Middle school:MACE'S LANE
- Elementary school:SANDY HILL
Utilities
- Water:Public
- Sewer:Public Sewer
Finances and disclosures
- Price:$269,900
- Price per sq. ft.:$170.82
- Tax amount:$4,098 (2025)
Features and amenities
- Laundry features:Dryer In Unit, Washer In Unit
- Amenities:Cable TV Available, Double Pane Windows, Efficiency, Electric Available, Phone Available, Recessed Lighting, Security System, Window Treatments
Parking
- Parking description:Additional Storage Area, Attached Garage, Concrete Driveway, Garage - Front Entry, Garage Door Opener, Inside Access, Parking Lot
- Garage:Yes
- Garage spaces:1
New listings near 100 Red Bill Ln
- Coming Soon
 $245,000Coming Soon3 beds 2 baths1,116 sq. ft.
612 Bethel St, CAMBRIDGE, MD 21613
MLS# MDDO2013256Listed by: MABRY REAL ESTATE LLC - Coming Soon
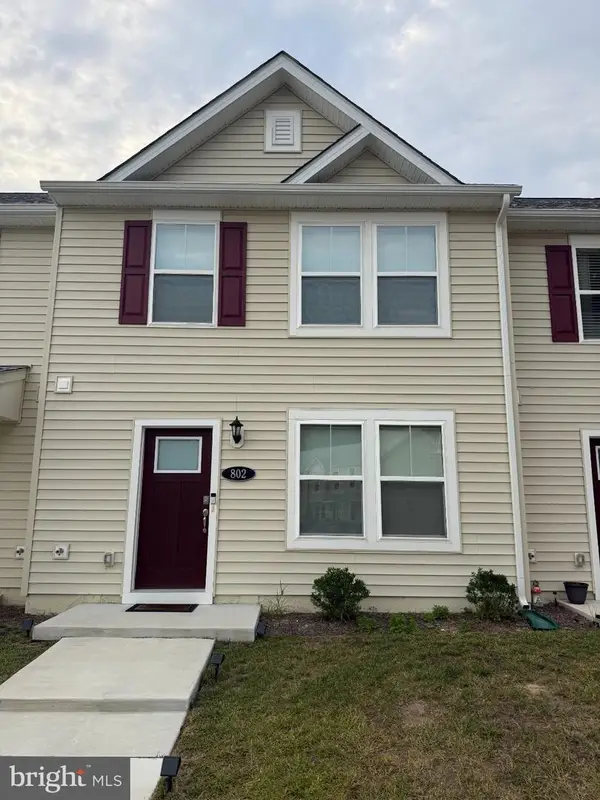 $219,900Coming Soon3 beds 3 baths1,440 sq. ft.
802 Blue Wing Ct, CAMBRIDGE, MD 21613
MLS# MDDO2013226Listed by: LPT REALTY, LLC - Coming Soon
 $212,000Coming Soon3 beds 3 baths1,452 sq. ft.
505 Wood Duck Dr, CAMBRIDGE, MD 21613
MLS# MDDO2013200Listed by: MABRY REAL ESTATE LLC - New
 $85,000Active0.32 Acres
Lot 2 Bayview Ave, CAMBRIDGE, MD 21613
MLS# MDDO2013236Listed by: COLDWELL BANKER REALTY - New
 $85,000Active0.32 Acres
Lot 3 Bayview Ave, CAMBRIDGE, MD 21613
MLS# MDDO2013238Listed by: COLDWELL BANKER REALTY - New
 $485,850Active3 beds 3 baths1,614 sq. ft.
Lot 2 Bayview Ave, CAMBRIDGE, MD 21613
MLS# MDDO2013240Listed by: COLDWELL BANKER REALTY - New
 $390,750Active3 beds 2 baths1,186 sq. ft.
Lot 3 Bayview Ave, CAMBRIDGE, MD 21613
MLS# MDDO2013242Listed by: COLDWELL BANKER REALTY - New
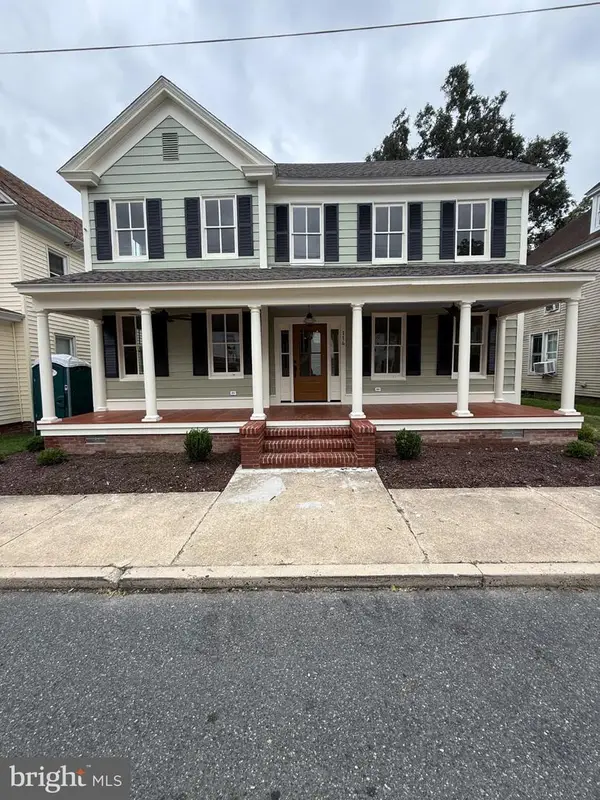 $350,000Active3 beds 3 baths1,894 sq. ft.
114 W End Ave, CAMBRIDGE, MD 21613
MLS# MDDO2013228Listed by: LONG & FOSTER REAL ESTATE, INC. - New
 $99,000Active4 beds -- baths1,144 sq. ft.
526 Pine St, CAMBRIDGE, MD 21613
MLS# MDDO2013234Listed by: LPT REALTY, LLC


Protect your home and budget from life's surprises with an Assurant Home Warranty, backed by a partner that supports you through every step of homeownership. Explore Plans.
© 2026 Better Homes and Gardens Real Estate LLC. An Anywhere Real Estate company. All rights reserved. Better Homes and Gardens® Real Estate is a registered trademark owned by Meredith Operations Corporation, licensed to Better Homes and Gardens Real Estate LLC and used with permission. Better Homes and Gardens Real Estate LLC fully supports the principles of the Fair Housing Act and the Equal Opportunity Act. Listing information is deemed reliable but is not guaranteed accurate.
Each office is independently owned and operated.
Any services or products provided by third parties are not provided by, affiliated with or related to Better Homes and Gardens Real Estate LLC, or its affiliated companies.