
2601 Southside Ave, Cambridge, MD 21613
Local realty services provided by:Better Homes and Gardens Real Estate Realty Connect
2601 Southside Ave,Cambridge, MD 21613
$384,900
- 4 Beds
- 2 Baths
- 1,628 sq. ft.
- Single family
- Active
Listed by: erene l katris
Office: coldwell banker realty
MLS#:MDDO2013316
Source:BRIGHTMLS
Price summary
- Price:$384,900
- Price per sq. ft.:$236.43
About this home
TO BE BUILT! Get it under contract before it is completed! Discover the perfect combination of quality craftsmanship, modern comfort, and thoughtful design with this beautiful ranch-style home built by Lomaxx Custom Homes, to be situated on a desirable corner lot.
Designed with both style and functionality in mind, this impressive home will feature 4 spacious bedrooms, 2 full bathrooms, and an attached 2-car garage, offering the space and convenience today’s homeowners are looking for.
Step inside to an inviting open-concept floor plan showcasing luxury vinyl plank flooring, elegant quartz countertops, stainless steel appliances, beautifully finished tile showers, and carefully selected finishes that bring sophistication to everyday living. Adding warmth and charm to the main living area will be a beautiful electric fireplace complete with a mantel, creating an inviting focal point perfect for relaxing or entertaining.
Enjoy outdoor relaxation or entertaining on the rear deck, while the encapsulated crawl space provides added protection and contributes to the home’s low-maintenance appeal.
From its attractive corner-lot setting with nearby trees to its exceptional craftsmanship, every detail of this home is designed to deliver lasting quality, comfort, and style. Whether you’re purchasing your first home, looking for additional space, or simply ready for the ease of single-level living, this thoughtfully designed rancher offers something special.
NO HOA, public water and sewer.
This gorgeous home will even come with a one year builders warranty!
**** Renderings and photos shown are from a previously constructed Lomax Custom Homes model and are intended to represent the quality and craftsmanship of the home to be built. Actual finishes, colors, and features may vary******* Property taxes are estimated and are subject to reassessment upon completion of construction. Buyers are encouraged to verify tax information with the appropriate county offices or a qualified real estate or tax professional....
Contact an agent
Home facts
- Year built:2026
- Subdivision & Development:NONE AVAILABLE
- Listing ID #:MDDO2013316
- Added:1 day(s) ago
- Updated:October 10, 2026 at 02:03 PM
Rooms and interior
- Bedrooms:4
- Total bathrooms:2
- Full bathrooms:2
- Flooring:Luxury Vinyl Plank
- Dining Description:Combination Kitchen/Dining, Dining Area
- Bathrooms Description:Primary Bath(s)
- Kitchen Description:Built-In Microwave, Dishwasher, Disposal, Exhaust Fan, Icemaker, Kitchen - Island, Oven/Range - Electric, Pantry, Recessed Lighting, Refrigerator
- Bedroom Description:Entry Level Bedroom, Walk In Closet(s)
- Living area:1,628 sq. ft.
Heating and cooling
- Cooling:Central A/C
- Heating:Central, Electric
Structure and exterior
- Roof:Architectural Shingle
- Year built:2026
- Building area:1,628 sq. ft.
- Lot area:0.77 Acres
- Lot Features:Corner, Corner Lot/Unit
- Architectural Style:Ranch/Rambler
- Construction Materials:Vinyl Siding
- Exterior Features:Deck(s)
- Foundation Description:Block, Crawl Space
- Levels:1 Story
Utilities
- Water:Public
- Sewer:Public Sewer
Finances and disclosures
- Price:$384,900
- Price per sq. ft.:$236.43
- Tax amount:$611 (2026)
Features and amenities
- Laundry features:Hookup
- Amenities:Attic, Ceiling Fan(s), Double Hung Windows, Double Pane Windows, Electric Available, Exposed Beams, Recessed Lighting, Sprinkler System - Indoor
Parking
- Parking description:Attached Garage, Garage - Front Entry, Oversized
- Garage:Yes
- Garage spaces:2
New listings near 2601 Southside Ave
- Coming Soon
 $179,900Coming Soon3 beds 2 baths720 sq. ft.
714 Lincoln Ter, CAMBRIDGE, MD 21613
MLS# MDDO2013322Listed by: CENTURY 21 HARBOR REALTY - Coming Soon
 $250,000Coming Soon5 beds 1 baths1,560 sq. ft.
1308 Glasgow St, CAMBRIDGE, MD 21613
MLS# MDDO2013278Listed by: EXP REALTY, LLC - Coming Soon
 $245,000Coming Soon3 beds 2 baths1,116 sq. ft.
612 Bethel St, CAMBRIDGE, MD 21613
MLS# MDDO2013256Listed by: MABRY REAL ESTATE LLC - Coming Soon
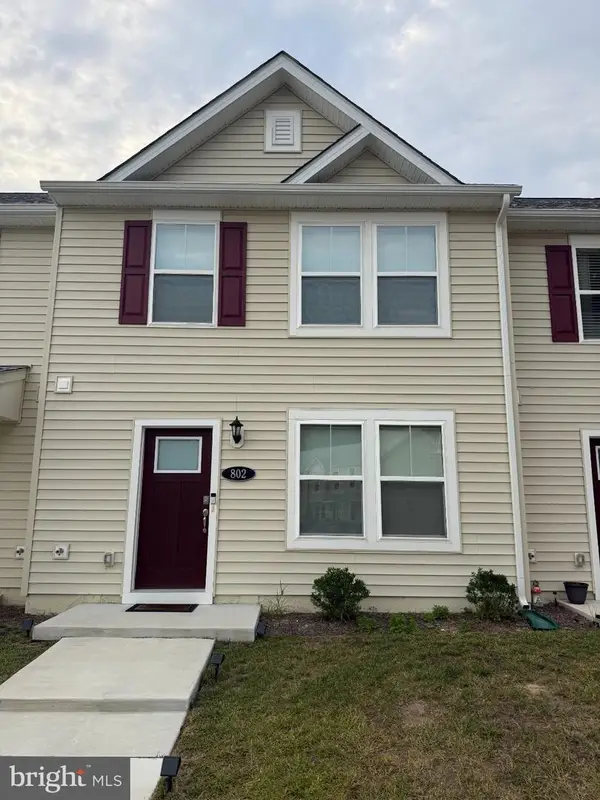 $219,900Coming Soon3 beds 3 baths1,440 sq. ft.
802 Blue Wing Ct, CAMBRIDGE, MD 21613
MLS# MDDO2013226Listed by: LPT REALTY, LLC - Coming Soon
 $212,000Coming Soon3 beds 3 baths1,452 sq. ft.
505 Wood Duck Dr, CAMBRIDGE, MD 21613
MLS# MDDO2013200Listed by: MABRY REAL ESTATE LLC - New
 $234,900Active17.74 Acres
0 Aireys Rd, CAMBRIDGE, MD 21613
MLS# MDDO2013302Listed by: BENSON & MANGOLD, LLC - New
 $229,000Active2 beds 2 baths900 sq. ft.
5303 Spring Dr, CAMBRIDGE, MD 21613
MLS# MDDO2013292Listed by: BENSON & MANGOLD, LLC - New
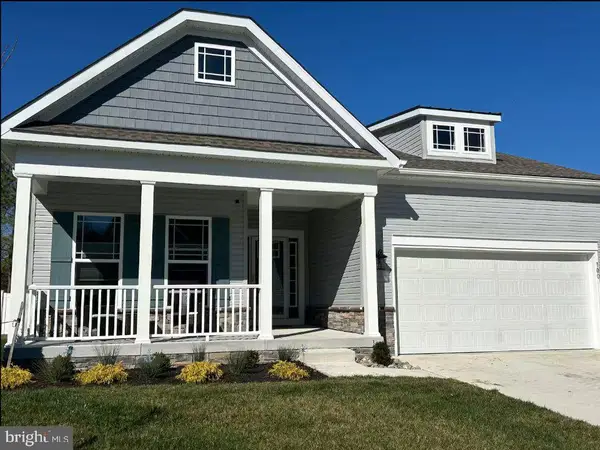 $420,000Active4 beds 3 baths2,400 sq. ft.
100 Albemarle Ct, CAMBRIDGE, MD 21613
MLS# MDDO2013272Listed by: KELLER WILLIAMS PREFERRED PROPERTIES - New
 $90,000Active4 beds 2 baths1,144 sq. ft.
526 Pine St, CAMBRIDGE, MD 21613
MLS# MDDO2013296Listed by: LPT REALTY, LLC


Protect your home and budget from life's surprises with an Assurant Home Warranty, backed by a partner that supports you through every step of homeownership. Explore Plans.
© 2026 Better Homes and Gardens Real Estate LLC. An Anywhere Real Estate company. All rights reserved. Better Homes and Gardens® Real Estate is a registered trademark owned by Meredith Operations Corporation, licensed to Better Homes and Gardens Real Estate LLC and used with permission. Better Homes and Gardens Real Estate LLC fully supports the principles of the Fair Housing Act and the Equal Opportunity Act. Listing information is deemed reliable but is not guaranteed accurate.
Each office is independently owned and operated.
Any services or products provided by third parties are not provided by, affiliated with or related to Better Homes and Gardens Real Estate LLC, or its affiliated companies.