
2631 Rebecca Ln, Cambridge, MD 21613
Local realty services provided by:Better Homes and Gardens Real Estate Realty Connect
2631 Rebecca Ln,Cambridge, MD 21613
$82,000
- 3 Beds
- 2 Baths
- 1,456 sq. ft.
- Mobile / Manufactured
- Active
Listed by: katelin patricia webb murphy, mary l haddaway
Office: benson & mangold, llc.
MLS#:MDDO2012614
Source:BRIGHTMLS
Price summary
- Price:$82,000
- Price per sq. ft.:$56.32
About this home
Welcome to an exceptional opportunity in Cambridge! Whether you’re a first-time homebuyer, downsizing, or looking to relocate to the area, this charming property offers affordability, comfort, and convenience in one package.
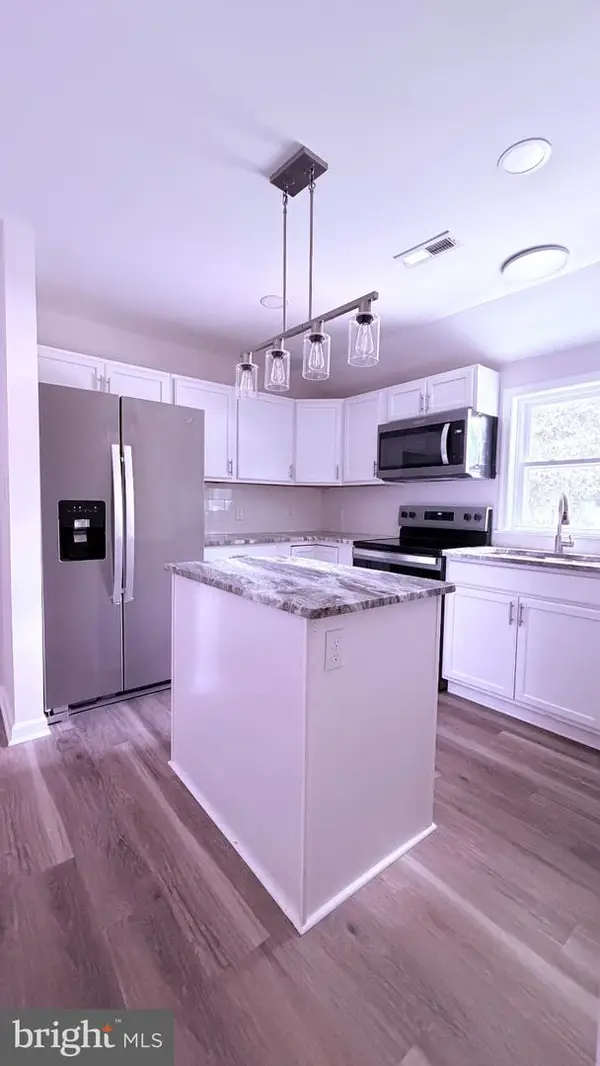
Featuring 3 bedrooms and 2 full bathrooms, this well-maintained home offers a functional layout with comfortable living spaces and plenty of natural light. The spacious living area flows into the kitchen and dining space, creating an inviting atmosphere for everyday living or entertaining.
Outside, you’ll enjoy a manageable yard with room to garden, relax, or personalize to your liking. Conveniently located just minutes from downtown Cambridge, you’ll have easy access to local restaurants, shopping, the waterfront, parks, and the vibrant Chesapeake Bay lifestyle. Commuters will appreciate the quick access to Route 50, making travel to Easton, Salisbury and the Maryland and Delaware beaches a breeze.
Don’t miss your chance to own an affordable home on Maryland’s beautiful Eastern Shore—schedule your private showing today!
* Buyer must receive approval through Southside Landing office....
Contact an agent
Home facts
- Year built:2004
- Subdivision & Development:SOUTHSIDE LANDING
- Listing ID #:MDDO2012614
- Added:84 day(s) ago
- Updated:September 23, 2026 at 01:57 PM
Rooms and interior
- Bedrooms:3
- Total bathrooms:2
- Full bathrooms:2
- Flooring:Carpet, Ceramic Tile, Hardwood, Partially Carpeted, Vinyl
- Dining Description:Combination Dining/Living, Combination Kitchen/Dining, Dining Area, Dining Room
- Bathrooms Description:Bathroom 2, Primary Bath(s), Primary Bathroom
- Kitchen Description:Breakfast Area, Carpet, Dishwasher, Exhaust Fan, Kitchen - Gourmet, Kitchen - Table Space, Microwave, Oven/Range - Electric, Range Hood, Refrigerator, Water Heater
- Bedroom Description:Carpet, Entry Level Bedroom, Primary Bedroom, Walk In Closet(s)
- Living area:1,456 sq. ft.
Heating and cooling
- Cooling:Central A/C
- Heating:Electric, Forced Air
Structure and exterior
- Year built:2004
- Building area:1,456 sq. ft.
- Lot Features:Backs to Trees, Corner, Front Yard, Rear Yard, SideYard(s), Stream/Creek
- Construction Materials:Vinyl Siding
- Levels:1 Story
Utilities
- Water:Public
- Sewer:Public Sewer
Finances and disclosures
- Price:$82,000
- Price per sq. ft.:$56.32
Features and amenities
- Laundry features:Dryer - Electric, Washer
- Amenities:Carpet, Ceiling Fan(s), Electric Available
Parking
- Parking description:On Street
New listings near 2631 Rebecca Ln
- Coming Soon
 $212,000Coming Soon3 beds 3 baths1,452 sq. ft.
505 Wood Duck Dr, CAMBRIDGE, MD 21613
MLS# MDDO2013200Listed by: MABRY REAL ESTATE LLC - Coming Soon
 $424,500Coming Soon2 beds 2 baths1,309 sq. ft.
5 Oakley St #304/302, CAMBRIDGE, MD 21613
MLS# MDDO2013150Listed by: BENSON & MANGOLD, LLC - New
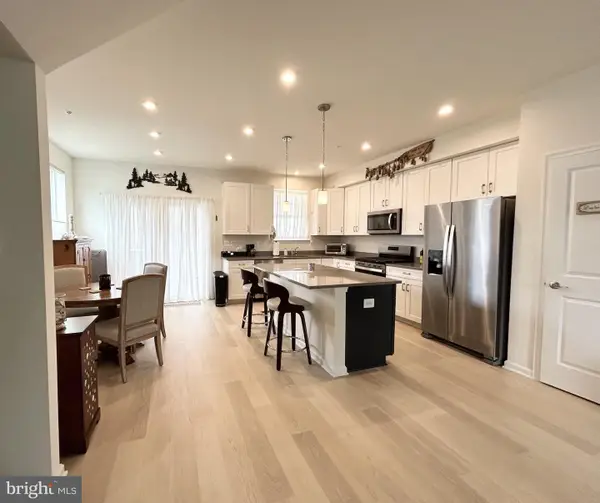 $279,900Active3 beds 4 baths1,784 sq. ft.
334 Shipyard Dr, CAMBRIDGE, MD 21613
MLS# MDDO2013212Listed by: SHARON REAL ESTATE P.C. - New
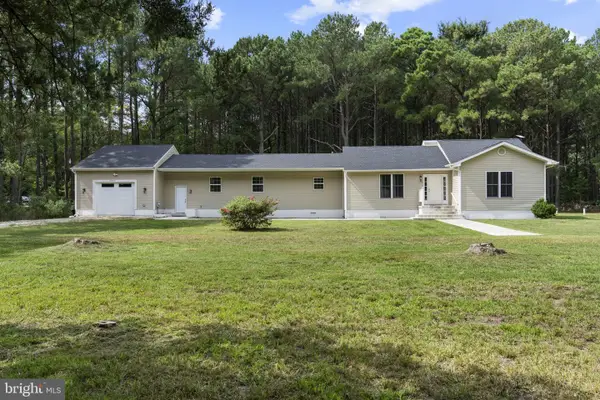 $375,000Active3 beds 2 baths2,089 sq. ft.
5904 Castle Haven Rd, CAMBRIDGE, MD 21613
MLS# MDDO2013206Listed by: FORAKER REALTY CO. - Open Sun, 10:30am to 12pmNew
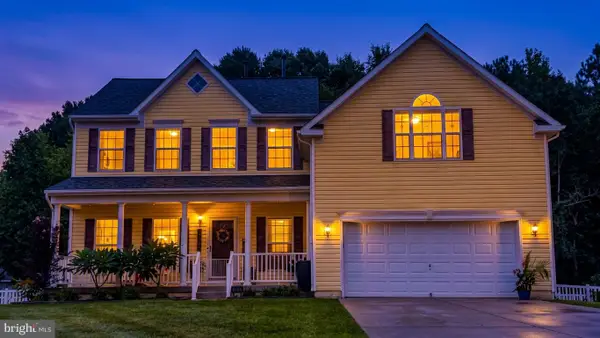 $395,000Active4 beds 3 baths2,710 sq. ft.
1610 Winters Ct, CAMBRIDGE, MD 21613
MLS# MDDO2013204Listed by: BERKSHIRE HATHAWAY HOMESERVICES PENFED REALTY - OP - New
 $429,990Active2 beds 2 baths1,519 sq. ft.
2700 Willow Oak Dr #310c, CAMBRIDGE, MD 21613
MLS# MDDO2013196Listed by: EXP REALTY, LLC - New
 $99,900Active4 Acres
0 Cassons Neck Rd, CAMBRIDGE, MD 21613
MLS# MDDO2013194Listed by: BENSON & MANGOLD, LLC - New
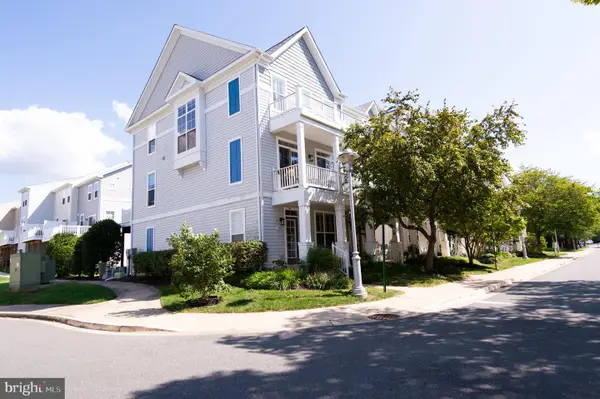 $385,000Active4 beds 4 baths2,196 sq. ft.
500 Seaway Ln, CAMBRIDGE, MD 21613
MLS# MDDO2013172Listed by: COLDWELL BANKER REALTY  $299,000Pending33.8 Acres
0 Town Point Rd, CAMBRIDGE, MD 21613
MLS# MDDO2013132Listed by: CHARIS REALTY GROUP- New
 $245,000Active3 beds 2 baths1,413 sq. ft.
817 Washington St, CAMBRIDGE, MD 21613
MLS# MDDO2013180Listed by: THE PROPERTY SHOPPE, LLC


Protect your home and budget from life's surprises with an Assurant Home Warranty, backed by a partner that supports you through every step of homeownership. Explore Plans.
© 2026 Better Homes and Gardens Real Estate LLC. An Anywhere Real Estate company. All rights reserved. Better Homes and Gardens® Real Estate is a registered trademark owned by Meredith Operations Corporation, licensed to Better Homes and Gardens Real Estate LLC and used with permission. Better Homes and Gardens Real Estate LLC fully supports the principles of the Fair Housing Act and the Equal Opportunity Act. Listing information is deemed reliable but is not guaranteed accurate.
Each office is independently owned and operated.
Any services or products provided by third parties are not provided by, affiliated with or related to Better Homes and Gardens Real Estate LLC, or its affiliated companies.