
409 Talbot Ave, Cambridge, MD 21613
Local realty services provided by:Better Homes and Gardens Real Estate Cassidon Realty
409 Talbot Ave,Cambridge, MD 21613
$350,000
- 3 Beds
- 2 Baths
- 1,434 sq. ft.
- Single family
- Active
Listed by: kendra p nichols
Office: sharon real estate p.c.
MLS#:MDDO2013336
Source:BRIGHTMLS
Price summary
- Price:$350,000
- Price per sq. ft.:$244.07
About this home
This elegant and beautifully maintained ranch-style home is a rare find. When you enter, you are greeted by an inviting atmosphere enhanced by rich wood flooring that flows seamlessly throughout the main living areas. The open layout is perfect for both entertaining and everyday living, allowing natural light to fill the space through replacement windows adorned with screens, ensuring a bright and airy ambiance. The heart of the home is the well-appointed kitchen, featuring custom wood cabinets, elegant granite countertops, high-quality appliances that elevate your culinary experience. The sleek refrigerator and efficient dishwasher make meal prep and cleanup a breeze, while the stove invites you to unleash your inner chef. Convenience is key in this home, with a thoughtfully designed main-floor laundry area that includes a washer and dryer, pantry with lots of storage, making chores effortless and keeping your living space organized. The layout is ideal for those who appreciate functionality without sacrificing style. Retreat to the three spacious bedrooms, each offering a serene escape--one with plush carpeting that adds warmth and comfort. The well-appointed bathrooms, including a full and a half bath, provide a touch of luxury with their modern fixtures and finishes, ensuring that your daily routines are both practical and indulgent. Outside, the property features an asphalt driveway with ample space for three vehicles, providing easy access and convenience. The expansive lot offers endless possibilities for outdoor enjoyment, whether it's gardening, entertaining on the patio, or simply basking in the tranquility of your surroundings with the entire backyard fenced in. There are two outbuildings with electric that can be used for storage or a special hobby. The home is located in the city limits and is walking distance to downtown, shopping, restaurants, church, and school. You are also minutes from the Choptank River if boating, fishing, kayaking, or swimming is what you are looking for. This house is ready for you and your family to move in and start enjoying....
Contact an agent
Home facts
- Year built:1956
- Subdivision & Development:NONE AVAILABLE
- Listing ID #:MDDO2013336
- Added:9 day(s) ago
- Updated:October 23, 2026 at 02:00 PM
Rooms and interior
- Bedrooms:3
- Total bathrooms:2
- Full bathrooms:1
- Half bathrooms:1
- Flooring:Carpet, Ceramic Tile, Wood
- Dining Description:Dining Room
- Bathrooms Description:Bathroom 1, Bathroom 2
- Kitchen Description:Dishwasher, Refrigerator, Stove
- Living area:1,434 sq. ft.
Heating and cooling
- Cooling:Ceiling Fan(s), Central A/C
- Heating:Baseboard - Hot Water, Oil
Structure and exterior
- Roof:Architectural Shingle
- Year built:1956
- Building area:1,434 sq. ft.
- Lot area:0.3 Acres
- Architectural Style:Ranch/Rambler
- Construction Materials:Brick
- Foundation Description:Crawl Space
- Levels:1 Story
Schools
- High school:CAMBRIDGE/SOUTH DORCHESTER
- Middle school:MACES LANE
- Elementary school:SANDY HILL
Utilities
- Water:Public
- Sewer:Public Sewer
Finances and disclosures
- Price:$350,000
- Price per sq. ft.:$244.07
- Tax amount:$3,187 (2026)
Features and amenities
- Laundry features:Dryer, Washer
- Amenities:Replacement Windows
Parking
- Parking description:Asphalt Driveway
New listings near 409 Talbot Ave
- Coming Soon
 $212,000Coming Soon3 beds 3 baths1,452 sq. ft.
505 Wood Duck Dr, CAMBRIDGE, MD 21613
MLS# MDDO2013200Listed by: MABRY REAL ESTATE LLC - New
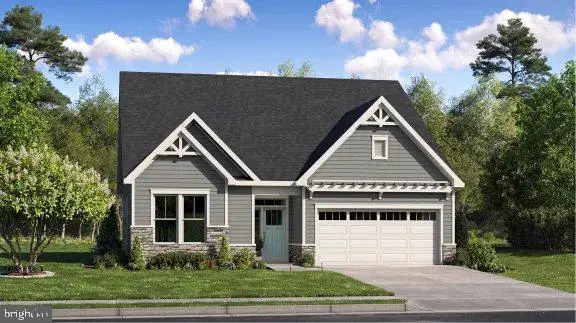 $512,390Active2 beds 3 baths1,940 sq. ft.
2601 Eagle Greens Ln, CAMBRIDGE, MD 21613
MLS# MDDO2013414Listed by: BUILDER SOLUTIONS REALTY - New
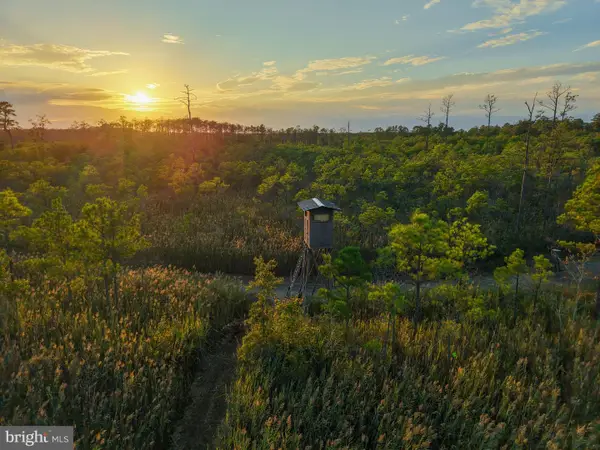 $2,199,000Active289.76 Acres
007 Griffith Neck Rd, CAMBRIDGE, MD 21613
MLS# MDDO2013370Listed by: CHARIS REALTY GROUP - New
 $325,000Active3 beds 2 baths1,374 sq. ft.
146 Mariners Way #, CAMBRIDGE, MD 21613
MLS# MDDO2013384Listed by: SHARON REAL ESTATE P.C. - New
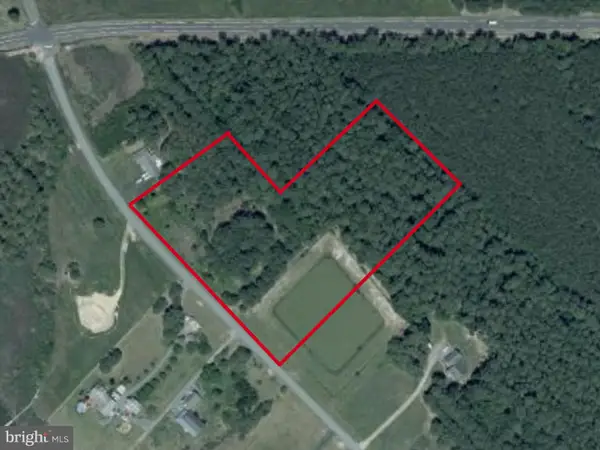 $174,500Active5.99 Acres
Heather Ln, CAMBRIDGE, MD 21613
MLS# MDDO2013310Listed by: KELLER WILLIAMS SELECT REALTORS OF ANNAPOLIS - New
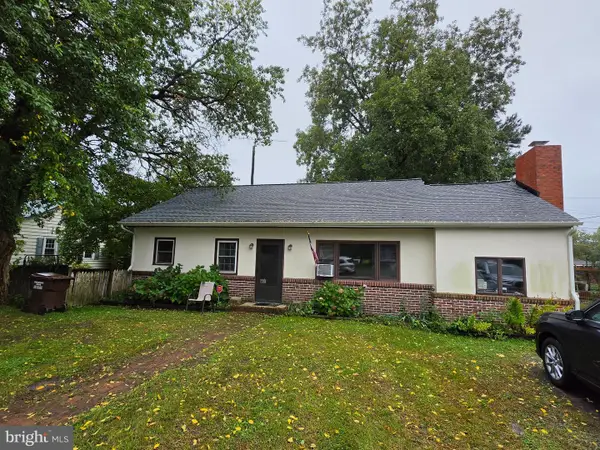 $299,900Active3 beds 1 baths1,130 sq. ft.
314 E Appleby Ave, CAMBRIDGE, MD 21613
MLS# MDDO2013396Listed by: LONG & FOSTER REAL ESTATE, INC. - New
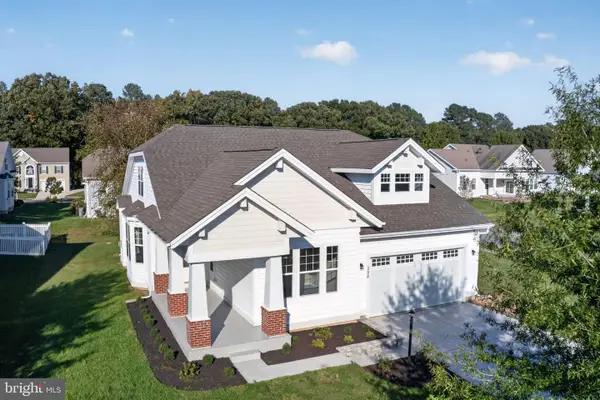 $399,990Active4 beds 3 baths2,963 sq. ft.
300 S Regulator Dr, CAMBRIDGE, MD 21613
MLS# MDDO2013378Listed by: EXP REALTY, LLC 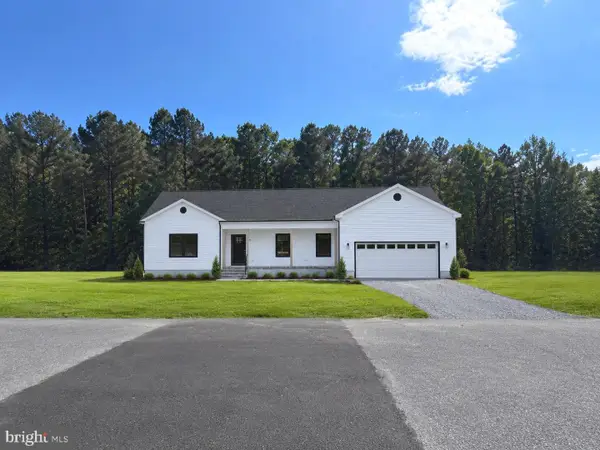 $384,900Active3 beds 2 baths1,870 sq. ft.
2611 Southside Ave, CAMBRIDGE, MD 21613
MLS# MDDO2012588Listed by: SAMSON PROPERTIES- New
 $284,900Active3 beds 2 baths1,232 sq. ft.
2559 Southside Ave, CAMBRIDGE, MD 21613
MLS# MDDO2013376Listed by: COLDWELL BANKER REALTY - Open Sat, 11am to 3pmNew
 $369,990Active3 beds 3 baths2,332 sq. ft.
2159 Winterberry Ln, CAMBRIDGE, MD 21613
MLS# MDDO2013364Listed by: BUILDER SOLUTIONS REALTY


Protect your home and budget from life's surprises with an Assurant Home Warranty, backed by a partner that supports you through every step of homeownership. Explore Plans.
© 2026 Better Homes and Gardens Real Estate LLC. An Anywhere Real Estate company. All rights reserved. Better Homes and Gardens® Real Estate is a registered trademark owned by Meredith Operations Corporation, licensed to Better Homes and Gardens Real Estate LLC and used with permission. Better Homes and Gardens Real Estate LLC fully supports the principles of the Fair Housing Act and the Equal Opportunity Act. Listing information is deemed reliable but is not guaranteed accurate.
Each office is independently owned and operated.
Any services or products provided by third parties are not provided by, affiliated with or related to Better Homes and Gardens Real Estate LLC, or its affiliated companies.