
1141 Wilberforce Ct, Capitol Heights, MD 20743
Local realty services provided by:Better Homes and Gardens Real Estate Murphy & Co.
Upcoming open houses
- Sat, Aug 2912:30 pm - 02:00 pm
Listed by: towania s riller
Office: long & foster real estate, inc.
MLS#:MDPG2209768
Source:BRIGHTMLS
Price summary
- Price:$409,900
- Price per sq. ft.:$169.8
- Monthly HOA dues:$88
About this home
PAY NO ATTENTION TO DAYS ON THE .MARKET****NEW PRICE ALERT*****PRICED FOR A QUICK SALE. READY TO CLOSE IN SEPTEMBER? SCHEDULE A TOUR THIS WEEKEND. Owner will ratify a strong offer. Don't let this one slip away! Wilberforce is a beauty! Attention: First-time home buyers, Military/VA buyers, Move-up buyers, Investors this Multi-Family home is priced for a quick sale. **** Instant equity **** Unmatched Value **** You simply won't find this kind of square footage (2,414 sq. ft.), layout, and space in any new construction or resale at this price point. I CHALLENGE YOU TO FIND A SPACIOUS BEAUTY LIKE 1141 WILBERFORCE CT IN THIS PRICE RANGE! Come check out this gorgeous 3-level, 3-bedroom, 2.5-bath, fully finished basement, and 8-foot extension bump-out. 1141 Wilberforce Court — Nestled in the desirable Addison Glen Community, this meticulously maintained, 1-owner, 1-occupancy townhome delivers exceptional space, modern comfort, and an unbeatable location just minutes outside Washington, D.C., with an exceptional low monthly HOA fee of $88.00 without the DC. price tag! A beautifully maintained brick-front townhome offering one of the larger floor plans in Addison Glen with over 2,400 square feet of finished living space and an impressive 8-foot extension that creates an open, spacious layout rarely found in today's townhome market.
Step inside to discover a thoughtfully designed open-concept main level featuring gleaming hardwood floors, abundant natural light, and a gourmet kitchen complete with granite countertops, upgraded cabinetry, a kitchen island, high-end black appliances, and generous workspace. The extended living area flows seamlessly into the sunroom, creating the perfect setting for everyday living, entertaining guests, or simply enjoying a bright and comfortable space.
The upper level offers a private owner's retreat featuring a spacious sitting area, walk-in closet, and a spa-inspired ensuite bath with dual vanities, garden soaking tub, separate shower, and elegant tile finishes. Two additional bedrooms and a full bath provide flexibility for family, guests, or a home office.
The fully finished lower level with an egress window expands your living options with a versatile recreation space ideal for a home theater, home gym, office, entertainment space, or potential guest suite/rental income space. It is an ideal space for multi-generational living or anyone seeking a dedicated room for their lifestyle. A separate oversized storage room includes front-loading washer and dryer units, providing exceptional convenience and organization.
Adding to the home's distinctive character is a custom hand-painted mural, creating a unique artistic focal point and conversation piece that brings warmth and personality to the home.
Outside, the private backyard offers endless possibilities for outdoor entertaining, gardening, relaxation, or creating your own personal retreat.
Additional features include:
*8-foot extension providing enhanced living space throughout the home/3 LEVEL BUMP OUT
*Over 2,400 finished square feet
*Brick-front exterior
*Gourmet kitchen with granite countertops and upgraded cabinetry
*Hardwood flooring throughout key living areas
*Finished basement with flexible living space and storage
*Spacious owner's suite with sitting area and luxury bath
UNMATCHED COMMUTER ACCESSIBILITY: Positioned directly off the Capital Beltway (I-495/I-95) with direct access via Ritchie Marlboro Road--Bj's Gold's Gym ALDI's, Restaurants and more. Residents have seamless transit lines heading into Washington, D.C, ,Northern VA, Annapolis, Route 50, Route 4, National Airport, Joint Base Andrews, Major commuter routes, Blue Line Metro (within walking distance), MGM, Shopping, Dining, and Woodmore Towne Center. SPECIAL FINANCING.....ASK ABOUT THE DETAILS. MARK ASK A FAVORITE***** You won't be disappointed. KEY-TURN READY-- QUICK CLOSING.***** SCHEDULE A TOUR TODAY!...
Contact an agent
Home facts
- Year built:2009
- Subdivision & Development:LINCOLNSHIRE>
- Listing ID #:MDPG2209768
- Added:54 day(s) ago
- Updated:August 28, 2026 at 07:17 AM
Rooms and interior
- Bedrooms:3
- Total bathrooms:3
- Full bathrooms:2
- Half bathrooms:1
- Bathrooms Description:Primary Bath(s)
- Kitchen Description:Breakfast Area, Built-In Microwave, Carpet, Dishwasher, Disposal, Kitchen - Eat-In, Kitchen - Gourmet, Kitchen - Island, Pantry, Recessed Lighting, Stove
- Bedroom Description:Carpet, Walk In Closet(s)
- Basement:Yes
- Basement Description:Daylight, Full, Fully Finished, Heated, Interior Access, Space For Rooms, Windows
- Living area:2,414 sq. ft.
Heating and cooling
- Cooling:Central A/C
- Heating:90% Forced Air, Natural Gas
Structure and exterior
- Year built:2009
- Building area:2,414 sq. ft.
- Lot area:0.05 Acres
- Architectural Style:Contemporary
- Construction Materials:Brick, Frame
- Levels:3 Story
Utilities
- Water:Public
- Sewer:Public Sewer
Finances and disclosures
- Price:$409,900
- Price per sq. ft.:$169.8
- Tax amount:$4,876 (2026)
Features and amenities
- Laundry features:Dryer, Washer
- Amenities:Attic, Carpet, Recessed Lighting, Sprinkler System
Parking
- Parking description:Parking Lot
New listings near 1141 Wilberforce Ct
- Coming Soon
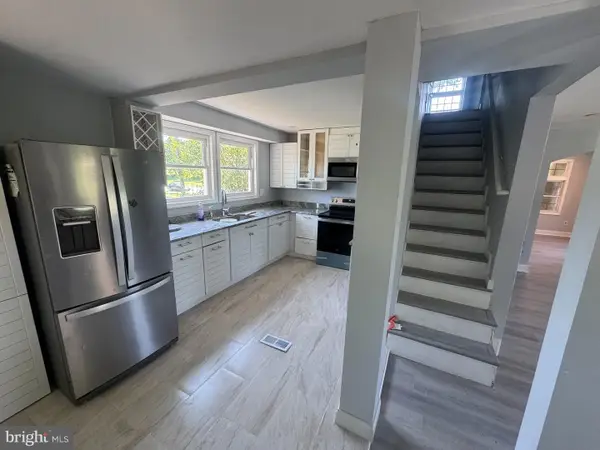 $440,000Coming Soon5 beds 3 baths1,799 sq. ft.
602 Addison Rd S, CAPITOL HEIGHTS, MD 20743
MLS# MDPG2216180Listed by: SAMSON PROPERTIES - Coming Soon
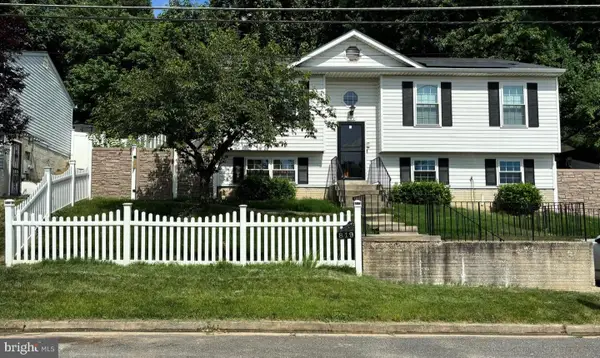 $399,900Coming Soon4 beds 2 baths1,437 sq. ft.
819 Balsamtree Dr, CAPITOL HEIGHTS, MD 20743
MLS# MDPG2196420Listed by: KELLER WILLIAMS SELECT REALTORS OF ANNAPOLIS - New
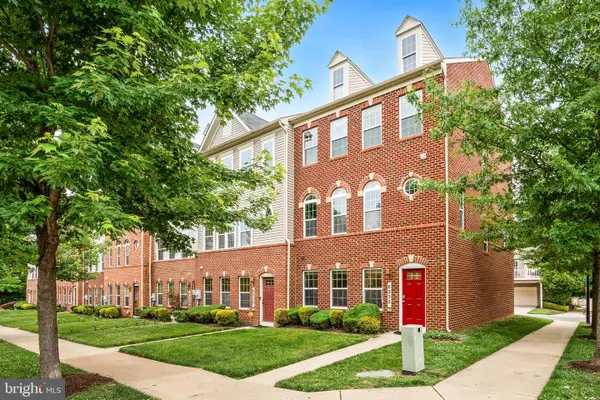 $450,000Active3 beds 3 baths2,508 sq. ft.
6232 Walbridge St, CAPITOL HEIGHTS, MD 20743
MLS# MDPG2217008Listed by: REDFIN CORP - New
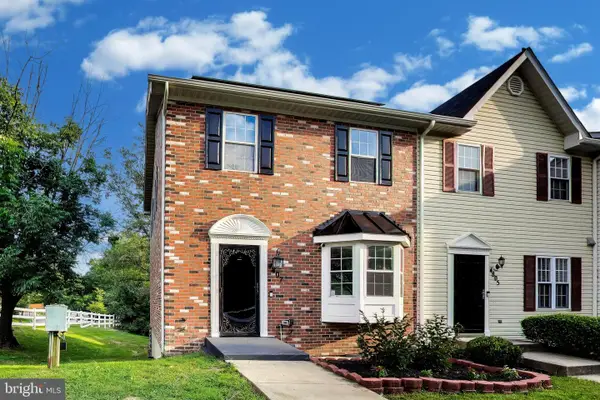 $389,555Active4 beds 4 baths1,920 sq. ft.
4807 Pistachio Ln, CAPITOL HEIGHTS, MD 20743
MLS# MDPG2217128Listed by: TAYLOR PROPERTIES - New
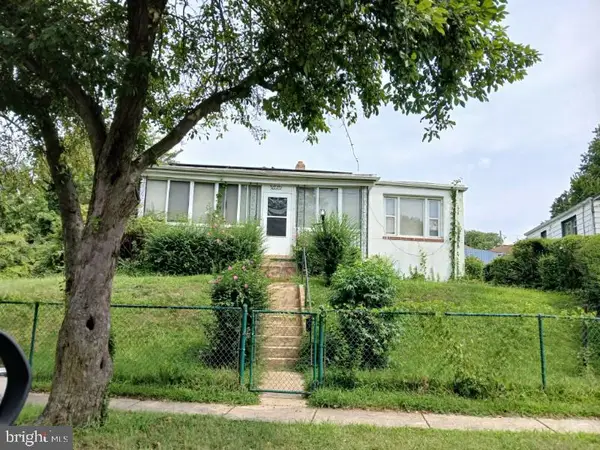 $289,900Active3 beds 1 baths1,086 sq. ft.
4900 Leroy Gorham Dr, CAPITOL HEIGHTS, MD 20743
MLS# MDPG2216866Listed by: LONG & FOSTER REAL ESTATE, INC. - New
 $360,000Active5 beds 2 baths1,040 sq. ft.
516 Mentor Ave, CAPITOL HEIGHTS, MD 20743
MLS# MDPG2216668Listed by: EXIT REALTY CENTER - New
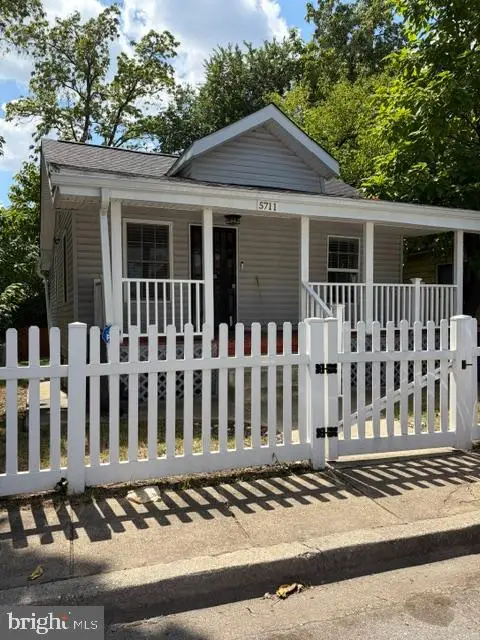 $369,900Active3 beds 1 baths816 sq. ft.
5711 J St, CAPITOL HEIGHTS, MD 20743
MLS# MDPG2216604Listed by: HYA HOMES, LLC. 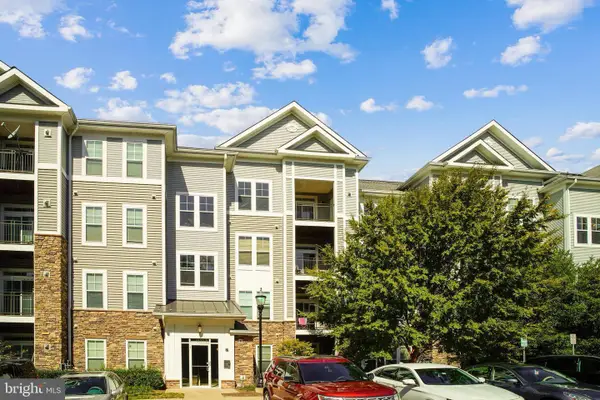 $205,000Active2 beds 1 baths1,035 sq. ft.
1321 Karen Blvd #501, CAPITOL HEIGHTS, MD 20743
MLS# MDPG2203006Listed by: KELLER WILLIAMS FLAGSHIP- New
 $339,000Active3 beds 2 baths756 sq. ft.
1113 Clovis Ave, CAPITOL HEIGHTS, MD 20743
MLS# MDPG2216118Listed by: ARGENT REALTY,LLC - New
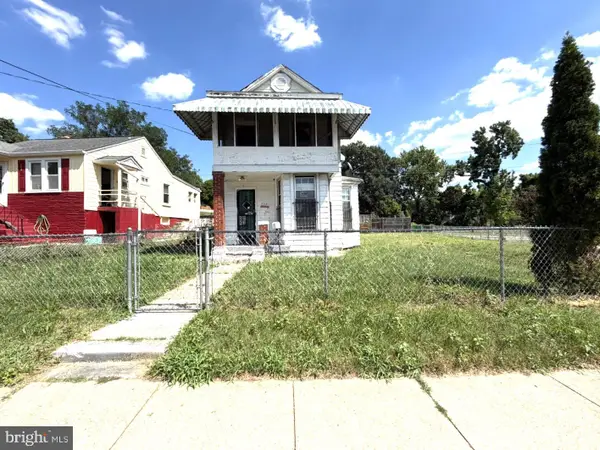 $149,900Active3 beds 1 baths1,180 sq. ft.
703 59th Ave, CAPITOL HEIGHTS, MD 20743
MLS# MDPG2216130Listed by: NORTHROP REALTY


Protect your home and budget from life's surprises with an Assurant Home Warranty, backed by a partner that supports you through every step of homeownership. Explore Plans.
© 2026 Better Homes and Gardens Real Estate LLC. An Anywhere Real Estate company. All rights reserved. Better Homes and Gardens® Real Estate is a registered trademark owned by Meredith Operations Corporation, licensed to Better Homes and Gardens Real Estate LLC and used with permission. Better Homes and Gardens Real Estate LLC fully supports the principles of the Fair Housing Act and the Equal Opportunity Act. Listing information is deemed reliable but is not guaranteed accurate.
Each office is independently owned and operated.
Any services or products provided by third parties are not provided by, affiliated with or related to Better Homes and Gardens Real Estate LLC, or its affiliated companies.