
1321 Karen Blvd #406, Capitol Heights, MD 20743
Local realty services provided by:Better Homes and Gardens Real Estate Community Realty
1321 Karen Blvd #406,Capitol Heights, MD 20743
$199,900
- 2 Beds
- 1 Baths
- 1,066 sq. ft.
- Condominium
- Active
Listed by: shalisha a ragland, mia carter
Office: compass
MLS#:MDPG2221076
Source:BRIGHTMLS
Price summary
- Price:$199,900
- Price per sq. ft.:$187.52
About this home
Welcome to The Addison at St. Paul, where space, light and convenience come together in this beautifully presented home. Step inside and you’re greeted by a bright, open interior with large windows, abundant natural light and a comfortable floor plan that gives the living and dining areas room to breathe. The kitchen is open to the main living space and offers generous cabinetry and counter space—ideal for everyday living as well as entertaining. Spacious bedrooms provide flexibility for sleeping, working from home or creating the extra space you’ve been looking for, while ample closets and in-unit laundry make day-to-day living easy. Step outside to your private balcony for morning coffee, fresh air or a quiet spot to unwind. Beyond the front door, The Addison at St. Paul offers the added privacy of a gated community along with a clubhouse, fitness center and playground. A nearby dog park is another bonus for four-legged residents and their humans. And when it’s time to head out, you’re conveniently located near Addison Road Metro with easy access to shopping, dining, major commuter routes and Washington, DC. 1321 Karen Boulevard #406 delivers the space and convenience of suburban living with the accessibility of a close-in location—come see what makes this one stand out....
Contact an agent
Home facts
- Year built:2008
- Subdivision & Development:WALKER MILL
- Listing ID #:MDPG2221076
- Added:1 day(s) ago
- Updated:October 09, 2026 at 10:46 AM
Rooms and interior
- Bedrooms:2
- Total bathrooms:1
- Full bathrooms:1
- Living area:1,066 sq. ft.
Heating and cooling
- Cooling:Central A/C
- Heating:Forced Air, Natural Gas
Structure and exterior
- Year built:2008
- Building area:1,066 sq. ft.
- Architectural Style:Contemporary
- Construction Materials:Combination
- Levels:1 Story
Utilities
- Water:Public
- Sewer:Public Sewer
Finances and disclosures
- Price:$199,900
- Price per sq. ft.:$187.52
- Tax amount:$3,168 (2026)
Parking
- Parking description:Off Street
New listings near 1321 Karen Blvd #406
- Coming Soon
 $419,900Coming Soon5 beds 3 baths2,128 sq. ft.
4207 Urn St, CAPITOL HEIGHTS, MD 20743
MLS# MDPG2221602Listed by: NETREALTYNOW.COM, LLC - Coming SoonOpen Sat, 1 to 3pm
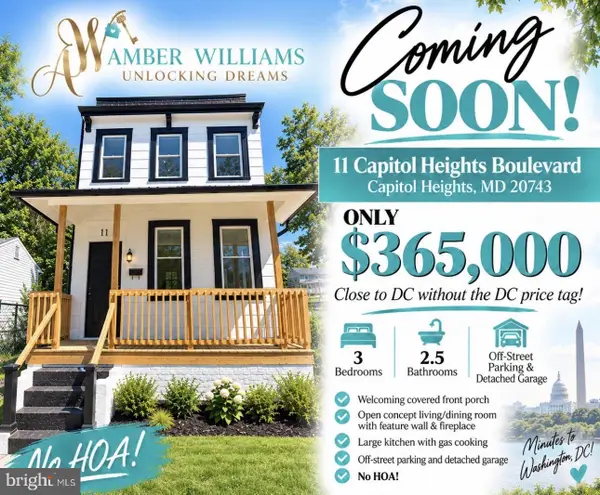 $365,000Coming Soon3 beds 3 baths1,280 sq. ft.
11 Capitol Heights Blvd, CAPITOL HEIGHTS, MD 20743
MLS# MDPG2219814Listed by: AMBER & COMPANY REAL ESTATE - Coming Soon
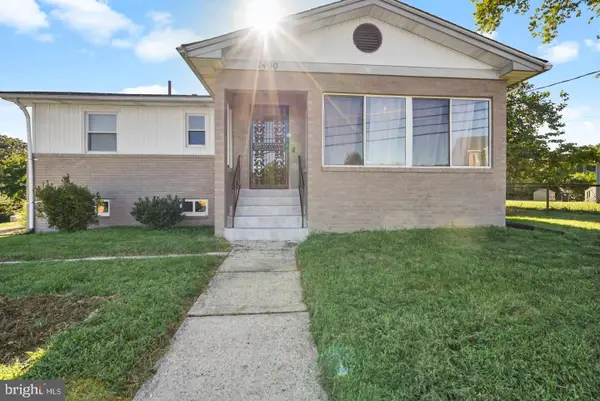 $405,000Coming Soon3 beds 2 baths1,320 sq. ft.
1400 Brooke Rd, CAPITOL HEIGHTS, MD 20743
MLS# MDPG2219644Listed by: EXIT COMMUNITY REALTY - Coming Soon
 $309,000Coming Soon3 beds 2 baths1,080 sq. ft.
7013 Fresno St, CAPITOL HEIGHTS, MD 20743
MLS# MDPG2218058Listed by: EXP REALTY, LLC - New
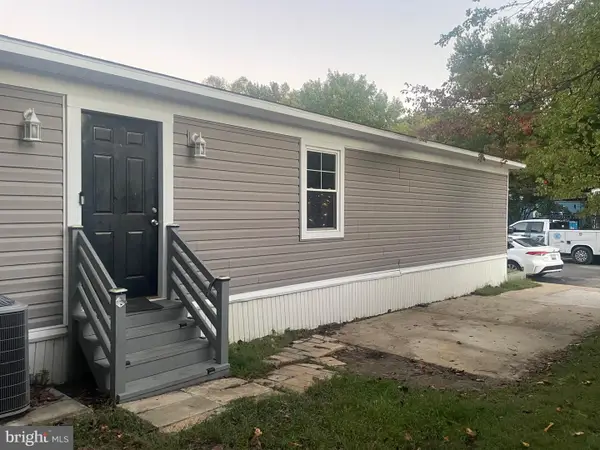 $99,900Active2 beds 2 baths1,100 sq. ft.
9520 Dogwood Park St, CAPITOL HEIGHTS, MD 20743
MLS# MDPG2222074Listed by: FAIRFAX REALTY PREMIER - New
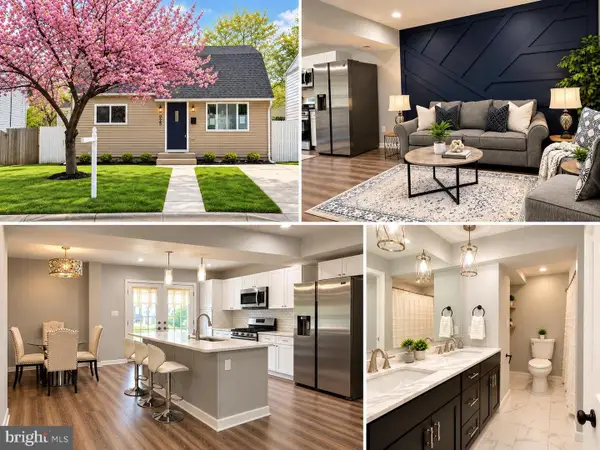 $450,000Active5 beds 3 baths2,652 sq. ft.
925 Clovis Ave, CAPITOL HEIGHTS, MD 20743
MLS# MDPG2221676Listed by: CAMPOS INTERNATIONAL GROUP - New
 $380,000Active3 beds 3 baths2,118 sq. ft.
16 Daimler Dr #62, CAPITOL HEIGHTS, MD 20743
MLS# MDPG2221878Listed by: COLDWELL BANKER REALTY - WASHINGTON - New
 $599,900Active5.73 Acres
71st Ave, CAPITOL HEIGHTS, MD 20743
MLS# MDPG2221604Listed by: RE/MAX ONE  $225,000Pending2 beds 2 baths1,680 sq. ft.
1310 Chapel Oaks Dr, CAPITOL HEIGHTS, MD 20743
MLS# MDPG2221556Listed by: COACHMEN PROPERTIES, LLC


Protect your home and budget from life's surprises with an Assurant Home Warranty, backed by a partner that supports you through every step of homeownership. Explore Plans.
© 2026 Better Homes and Gardens Real Estate LLC. An Anywhere Real Estate company. All rights reserved. Better Homes and Gardens® Real Estate is a registered trademark owned by Meredith Operations Corporation, licensed to Better Homes and Gardens Real Estate LLC and used with permission. Better Homes and Gardens Real Estate LLC fully supports the principles of the Fair Housing Act and the Equal Opportunity Act. Listing information is deemed reliable but is not guaranteed accurate.
Each office is independently owned and operated.
Any services or products provided by third parties are not provided by, affiliated with or related to Better Homes and Gardens Real Estate LLC, or its affiliated companies.