
16 Daimler Dr #62, Capitol Heights, MD 20743
Local realty services provided by:Better Homes and Gardens Real Estate Cassidon Realty
16 Daimler Dr #62,Capitol Heights, MD 20743
$380,000
- 3 Beds
- 3 Baths
- 2,118 sq. ft.
- Single family
- Active
Listed by: adolat almetova
Office: coldwell banker realty - washington
MLS#:MDPG2221878
Source:BRIGHTMLS
Price summary
- Price:$380,000
- Price per sq. ft.:$179.41
About this home
Spacious Almost 4-Bedroom Home – Recently Renovated!
Enjoy a spacious almost 4-bedroom home with plenty of room for comfortable living, working from home, and entertaining.
Location & Convenience
Only a 5-minute walk to Addison Road–Seat Pleasant Metro Station
Two assigned parking spaces, visitor parking, and additional street parking
Just 7 minutes to FedExField
Close to Giant, ALDI, Home Depot, I-495, I-95, parks, and Washington, DC
Nearby redevelopment and new development projects are expected to bring additional shopping, dining, and entertainment to the area
Recent Updates & Features
New water heater and HVAC system (2023)
Fully replaced plumbing and updated electrical system
All appliances replaced (2023)
Completely renovated kitchen with custom cabinetry and quartz countertops
Updated bathrooms
New windows throughout, except the dining room window
New interior doors and LED lighting
Electric fireplace
Fully renovated basement with a full bathroom
New sump pump
New front and rear fencing
Roof replaced (2022)
Sunroom repaired (2023)
Exterior repairs and painting completed (2024)
A beautifully updated and spacious home in a convenient location with easy Metro and highway access!...
Contact an agent
Home facts
- Year built:1972
- Subdivision & Development:CENTRAL PARK CONDO
- Listing ID #:MDPG2221878
- Added:1 day(s) ago
- Updated:October 08, 2026 at 02:05 PM
Rooms and interior
- Bedrooms:3
- Total bathrooms:3
- Full bathrooms:2
- Half bathrooms:1
- Dining Description:Combination Kitchen/Dining, Dining Area
- Kitchen Description:Built-In Microwave, Dishwasher, Disposal, Refrigerator, Stove, Water Heater
- Bedroom Description:Walk In Closet(s)
- Basement:Yes
- Basement Description:Fully Finished, Improved, Space For Rooms
- Living area:2,118 sq. ft.
Heating and cooling
- Cooling:Central A/C
- Heating:Central, Electric
Structure and exterior
- Year built:1972
- Building area:2,118 sq. ft.
- Lot Features:Front Yard, Private
- Architectural Style:Colonial
- Construction Materials:Vinyl Siding
- Exterior Features:Breezeway, Screened
- Foundation Description:Slab
- Levels:3 Story
Utilities
- Water:Public
- Sewer:Public Sewer
Finances and disclosures
- Price:$380,000
- Price per sq. ft.:$179.41
- Tax amount:$3,752 (2025)
Features and amenities
- Laundry features:Washer/Dryer Stacked
- Amenities:Smoke Detector
Parking
- Parking description:Assigned, On Street, Parking Lot
New listings near 16 Daimler Dr #62
- Coming Soon
 $419,900Coming Soon5 beds 3 baths2,128 sq. ft.
4207 Urn St, CAPITOL HEIGHTS, MD 20743
MLS# MDPG2221602Listed by: NETREALTYNOW.COM, LLC - Coming SoonOpen Sat, 12 to 2pm
 $434,999Coming Soon4 beds 3 baths2,072 sq. ft.
6201 Addison Rd, CAPITOL HEIGHTS, MD 20743
MLS# MDPG2221348Listed by: REAL BROKER, LLC - GAITHERSBURG - Coming SoonOpen Sat, 1 to 3pm
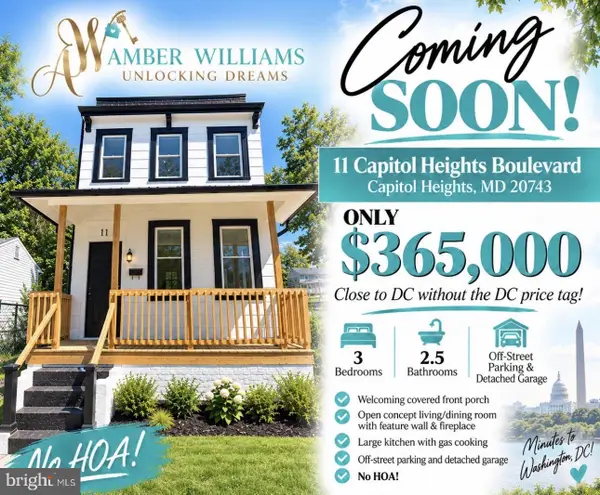 $365,000Coming Soon3 beds 3 baths1,280 sq. ft.
11 Capitol Heights Blvd, CAPITOL HEIGHTS, MD 20743
MLS# MDPG2219814Listed by: AMBER & COMPANY REAL ESTATE - Coming Soon
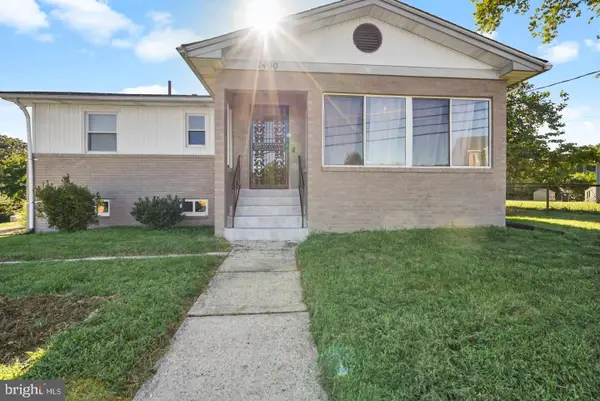 $405,000Coming Soon3 beds 2 baths1,320 sq. ft.
1400 Brooke Rd, CAPITOL HEIGHTS, MD 20743
MLS# MDPG2219644Listed by: EXIT COMMUNITY REALTY - Coming Soon
 $309,000Coming Soon3 beds 2 baths1,080 sq. ft.
7013 Fresno St, CAPITOL HEIGHTS, MD 20743
MLS# MDPG2218058Listed by: EXP REALTY, LLC - New
 $199,900Active2 beds 1 baths1,066 sq. ft.
1321 Karen Blvd #406, CAPITOL HEIGHTS, MD 20743
MLS# MDPG2221076Listed by: COMPASS - New
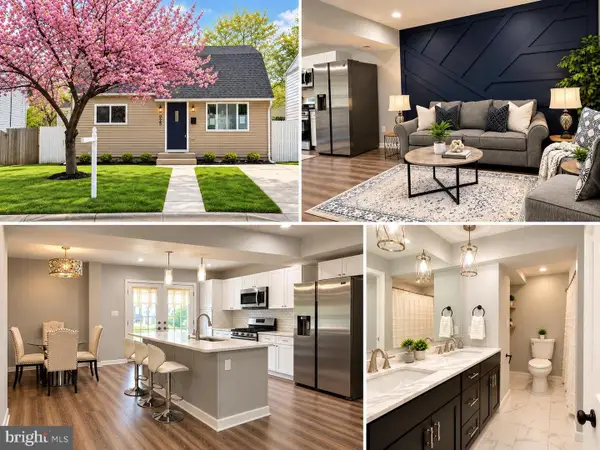 $450,000Active5 beds 3 baths2,652 sq. ft.
925 Clovis Ave, CAPITOL HEIGHTS, MD 20743
MLS# MDPG2221676Listed by: CAMPOS INTERNATIONAL GROUP - New
 $599,900Active5.73 Acres
71st Ave, CAPITOL HEIGHTS, MD 20743
MLS# MDPG2221604Listed by: RE/MAX ONE  $225,000Pending2 beds 2 baths1,680 sq. ft.
1310 Chapel Oaks Dr, CAPITOL HEIGHTS, MD 20743
MLS# MDPG2221556Listed by: COACHMEN PROPERTIES, LLC


Protect your home and budget from life's surprises with an Assurant Home Warranty, backed by a partner that supports you through every step of homeownership. Explore Plans.
© 2026 Better Homes and Gardens Real Estate LLC. An Anywhere Real Estate company. All rights reserved. Better Homes and Gardens® Real Estate is a registered trademark owned by Meredith Operations Corporation, licensed to Better Homes and Gardens Real Estate LLC and used with permission. Better Homes and Gardens Real Estate LLC fully supports the principles of the Fair Housing Act and the Equal Opportunity Act. Listing information is deemed reliable but is not guaranteed accurate.
Each office is independently owned and operated.
Any services or products provided by third parties are not provided by, affiliated with or related to Better Homes and Gardens Real Estate LLC, or its affiliated companies.