
1918 Nova Ave, Capitol Heights, MD 20743
Local realty services provided by:Better Homes and Gardens Real Estate Premier
1918 Nova Ave,Capitol Heights, MD 20743
$340,000
- 3 Beds
- 2 Baths
- 2,470 sq. ft.
- Single family
- Active
Listed by: charles arthur walton ii
Office: kw metro center
MLS#:MDPG2209586
Source:BRIGHTMLS
Price summary
- Price:$340,000
- Price per sq. ft.:$137.65
About this home
Welcome to 1918 Nova Avenue, a charming brick bi-level offering three bedrooms and two full bathrooms in Capitol Heights. The home features hardwood and ceramic tile flooring, crown molding, an inviting eat-in kitchen, central air conditioning, and natural gas heating. Its practical layout includes a main-level bedroom and comfortable spaces ready for your personal touch. The property sits on approximately 0.13 acres with public water and sewer and no homeowners association. Conveniently located near Central Avenue, the Capital Beltway, shopping, dining, and commuter routes. Schedule your private showing and discover the possibilities this home has to offer!
Seller is offering up to $10,000 toward the buyer’s allowable closing costs and/or a home warranty with an acceptable offer. Contribution is subject to seller approval, the buyer’s financing program, and lender guidelines.
Contact an agent
Home facts
- Year built:1954
- Subdivision & Development:CEDAR VALLEY
- Listing ID #:MDPG2209586
- Added:92 day(s) ago
- Updated:October 08, 2026 at 02:05 PM
Rooms and interior
- Bedrooms:3
- Total bathrooms:2
- Full bathrooms:2
- Flooring:Ceramic Tile, Hardwood
- Kitchen Description:Crown Moldings, Kitchen - Eat-In
- Basement:Yes
- Living area:2,470 sq. ft.
Heating and cooling
- Cooling:Central A/C
- Heating:Forced Air, Natural Gas
Structure and exterior
- Year built:1954
- Building area:2,470 sq. ft.
- Lot area:0.3 Acres
- Architectural Style:Bi-level
- Construction Materials:Brick
- Foundation Description:Slab
- Levels:2 Stories
Utilities
- Water:Public
- Sewer:Public Sewer
Finances and disclosures
- Price:$340,000
- Price per sq. ft.:$137.65
- Tax amount:$290,400 (2026)
Features and amenities
- Amenities:Crown Moldings
Parking
- Parking description:On Street
New listings near 1918 Nova Ave
- Coming Soon
 $419,900Coming Soon5 beds 3 baths2,128 sq. ft.
4207 Urn St, CAPITOL HEIGHTS, MD 20743
MLS# MDPG2221602Listed by: NETREALTYNOW.COM, LLC - Coming SoonOpen Sat, 12 to 2pm
 $434,999Coming Soon4 beds 3 baths2,072 sq. ft.
6201 Addison Rd, CAPITOL HEIGHTS, MD 20743
MLS# MDPG2221348Listed by: REAL BROKER, LLC - GAITHERSBURG - Coming SoonOpen Sat, 1 to 3pm
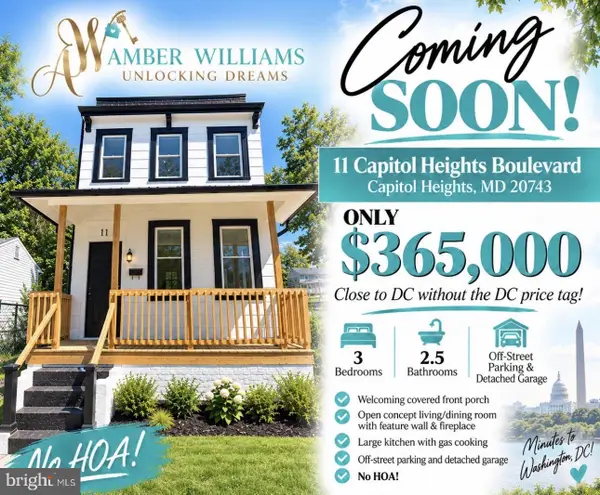 $365,000Coming Soon3 beds 3 baths1,280 sq. ft.
11 Capitol Heights Blvd, CAPITOL HEIGHTS, MD 20743
MLS# MDPG2219814Listed by: AMBER & COMPANY REAL ESTATE - Coming Soon
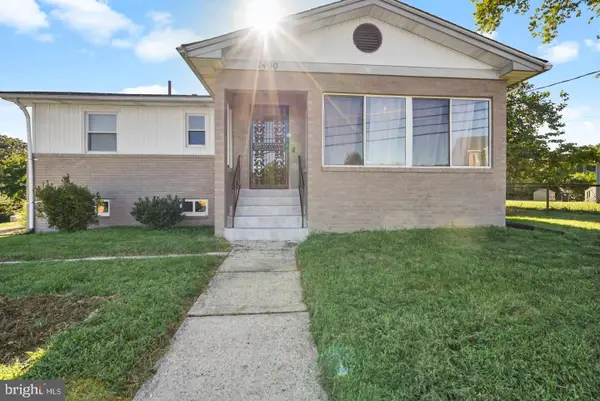 $405,000Coming Soon3 beds 2 baths1,320 sq. ft.
1400 Brooke Rd, CAPITOL HEIGHTS, MD 20743
MLS# MDPG2219644Listed by: EXIT COMMUNITY REALTY - Coming Soon
 $309,000Coming Soon3 beds 2 baths1,080 sq. ft.
7013 Fresno St, CAPITOL HEIGHTS, MD 20743
MLS# MDPG2218058Listed by: EXP REALTY, LLC - New
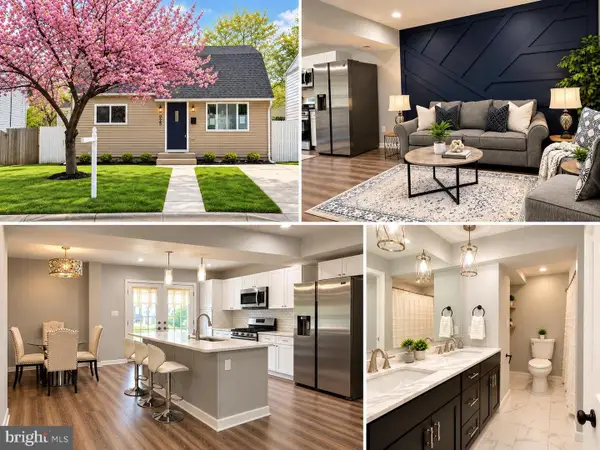 $450,000Active5 beds 3 baths2,652 sq. ft.
925 Clovis Ave, CAPITOL HEIGHTS, MD 20743
MLS# MDPG2221676Listed by: CAMPOS INTERNATIONAL GROUP - New
 $380,000Active3 beds 3 baths2,118 sq. ft.
16 Daimler Dr #62, CAPITOL HEIGHTS, MD 20743
MLS# MDPG2221878Listed by: COLDWELL BANKER REALTY - WASHINGTON - New
 $599,900Active5.73 Acres
71st Ave, CAPITOL HEIGHTS, MD 20743
MLS# MDPG2221604Listed by: RE/MAX ONE  $225,000Pending2 beds 2 baths1,680 sq. ft.
1310 Chapel Oaks Dr, CAPITOL HEIGHTS, MD 20743
MLS# MDPG2221556Listed by: COACHMEN PROPERTIES, LLC- New
 $340,000Active4 beds 2 baths2,050 sq. ft.
408 Quarry Ave, CAPITOL HEIGHTS, MD 20743
MLS# MDPG2221402Listed by: HOMESMART


Protect your home and budget from life's surprises with an Assurant Home Warranty, backed by a partner that supports you through every step of homeownership. Explore Plans.
© 2026 Better Homes and Gardens Real Estate LLC. An Anywhere Real Estate company. All rights reserved. Better Homes and Gardens® Real Estate is a registered trademark owned by Meredith Operations Corporation, licensed to Better Homes and Gardens Real Estate LLC and used with permission. Better Homes and Gardens Real Estate LLC fully supports the principles of the Fair Housing Act and the Equal Opportunity Act. Listing information is deemed reliable but is not guaranteed accurate.
Each office is independently owned and operated.
Any services or products provided by third parties are not provided by, affiliated with or related to Better Homes and Gardens Real Estate LLC, or its affiliated companies.