
7703 Ashdale Rd, Capitol Heights, MD 20743
Local realty services provided by:Better Homes and Gardens Real Estate Cassidon Realty
7703 Ashdale Rd,Capitol Heights, MD 20743
$444,980
- 2 Beds
- 3 Baths
- 1,100 sq. ft.
- Single family
- Pending
Listed by: simeon f deskins
Office: keller williams flagship
MLS#:MDPG2195828
Source:BRIGHTMLS
Price summary
- Price:$444,980
- Price per sq. ft.:$404.53
About this home
Welcome to 7703 Ashdale Rd in Capitol Heights! This estate property presents a rare opportunity to own a single-family home in a well-established neighborhood in Prince George’s County. Nestled on a quiet residential street, this home offers convenient access to major commuter routes, including Route 50, I-495, and Washington, DC.
Situated on a generous lot, the property provides ample outdoor space with potential for expansion, entertaining, or future improvements. The surrounding area features nearby parks, shopping, and dining, making it an ideal location for both homeowners and investors alike.
This is an estate sale being sold as-is. Property is currently in “Coming Soon” status—interior access and additional details will be available once the home is active. Don’t miss this opportunity to get in early on a property with strong potential in a rapidly appreciating area!
Contact an agent
Home facts
- Year built:1964
- Subdivision & Development:MILLWOOD
- Listing ID #:MDPG2195828
- Added:183 day(s) ago
- Updated:September 19, 2026 at 07:51 AM
Rooms and interior
- Bedrooms:2
- Total bathrooms:3
- Full bathrooms:2
- Half bathrooms:1
- Basement:Yes
- Basement Description:Interior Access, Outside Entrance
- Living area:1,100 sq. ft.
Heating and cooling
- Heating:Electric, Heat Pump(s)
Structure and exterior
- Year built:1964
- Building area:1,100 sq. ft.
- Lot area:0.32 Acres
- Architectural Style:Colonial
- Construction Materials:Frame
- Foundation Description:Concrete Perimeter
- Levels:1 Story
Utilities
- Water:Public
- Sewer:Public Sewer
Finances and disclosures
- Price:$444,980
- Price per sq. ft.:$404.53
- Tax amount:$5,014 (2025)
Parking
- Parking description:Attached Garage, Garage - Front Entry
- Garage:Yes
- Garage spaces:1
New listings near 7703 Ashdale Rd
- Coming Soon
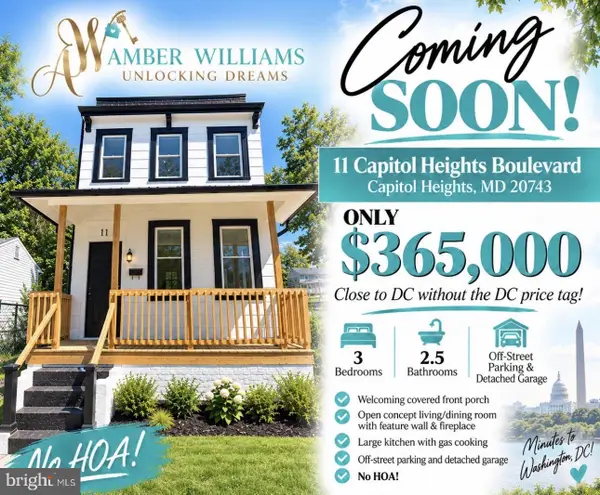 $365,000Coming Soon3 beds 3 baths1,280 sq. ft.
11 Capitol Heights Blvd, CAPITOL HEIGHTS, MD 20743
MLS# MDPG2219814Listed by: AMBER & COMPANY REAL ESTATE - Coming Soon
 $410,000Coming Soon3 beds 2 baths2,688 sq. ft.
4814 Deanwood Dr, CAPITOL HEIGHTS, MD 20743
MLS# MDPG2219744Listed by: COMPASS - Coming Soon
 $395,000Coming Soon5 beds 3 baths1,176 sq. ft.
525 Opus Ave, CAPITOL HEIGHTS, MD 20743
MLS# MDPG2219738Listed by: SMART REALTY, LLC - Coming Soon
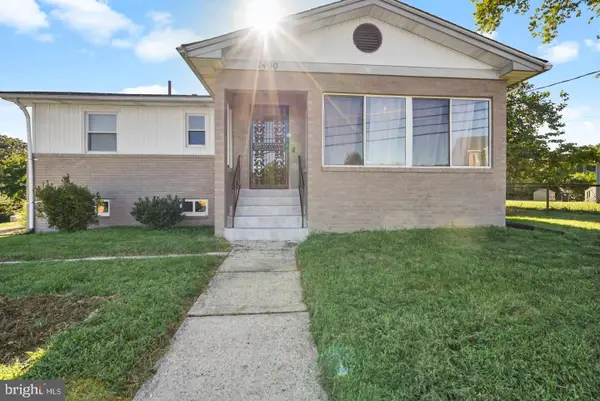 $405,000Coming Soon3 beds 2 baths1,320 sq. ft.
1400 Brooke Rd, CAPITOL HEIGHTS, MD 20743
MLS# MDPG2219644Listed by: EXIT COMMUNITY REALTY - Coming Soon
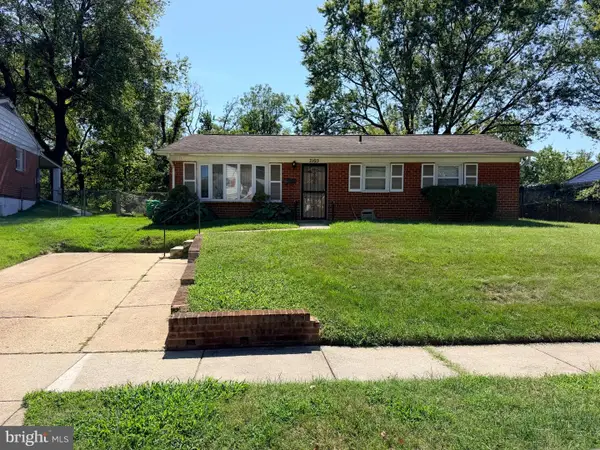 $299,999Coming Soon4 beds 2 baths2,129 sq. ft.
7105 Giddings Dr, CAPITOL HEIGHTS, MD 20743
MLS# MDPG2219472Listed by: KELLER WILLIAMS FLAGSHIP - Coming Soon
 $309,000Coming Soon3 beds 2 baths1,080 sq. ft.
7013 Fresno St, CAPITOL HEIGHTS, MD 20743
MLS# MDPG2218058Listed by: EXP REALTY, LLC - Coming Soon
 $359,999Coming Soon3 beds 2 baths1,363 sq. ft.
608 59th Ave, CAPITOL HEIGHTS, MD 20743
MLS# MDPG2218440Listed by: BENNETT REALTY SOLUTIONS - New
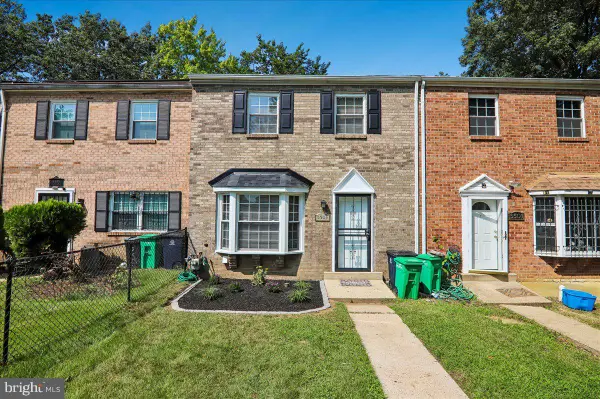 $369,000Active3 beds 3 baths1,800 sq. ft.
5503 Rollins Ln, CAPITOL HEIGHTS, MD 20743
MLS# MDPG2219476Listed by: NOVA MARYLAND REALTY - New
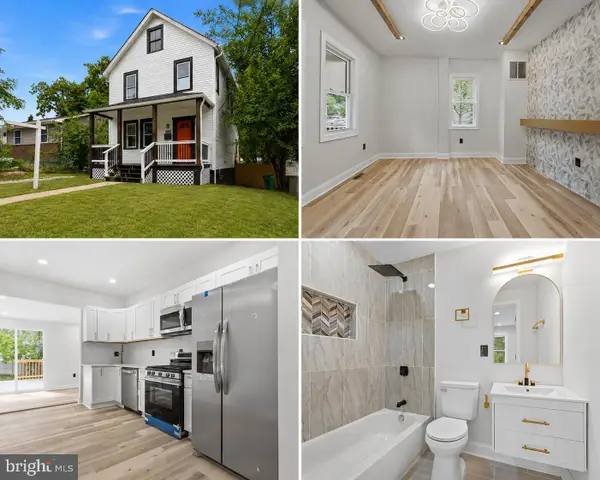 $399,900Active3 beds 3 baths1,200 sq. ft.
5807 Dade St, CAPITOL HEIGHTS, MD 20743
MLS# MDPG2219622Listed by: CAMPOS INTERNATIONAL GROUP - New
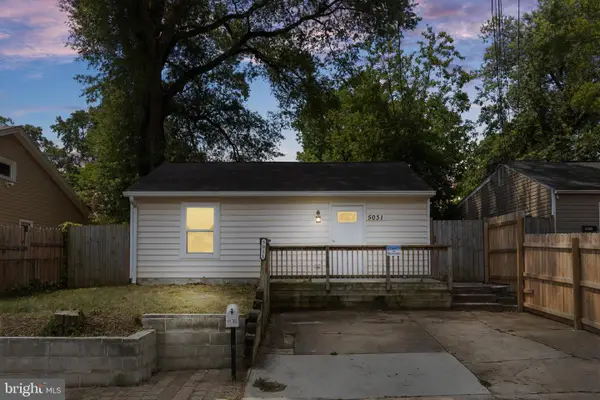 $319,000Active3 beds 2 baths952 sq. ft.
5031 Emo St, CAPITOL HEIGHTS, MD 20743
MLS# MDPG2219440Listed by: PEARSON SMITH REALTY, LLC


Protect your home and budget from life's surprises with an Assurant Home Warranty, backed by a partner that supports you through every step of homeownership. Explore Plans.
© 2026 Better Homes and Gardens Real Estate LLC. An Anywhere Real Estate company. All rights reserved. Better Homes and Gardens® Real Estate is a registered trademark owned by Meredith Operations Corporation, licensed to Better Homes and Gardens Real Estate LLC and used with permission. Better Homes and Gardens Real Estate LLC fully supports the principles of the Fair Housing Act and the Equal Opportunity Act. Listing information is deemed reliable but is not guaranteed accurate.
Each office is independently owned and operated.
Any services or products provided by third parties are not provided by, affiliated with or related to Better Homes and Gardens Real Estate LLC, or its affiliated companies.