
10 Sanford Ave, Catonsville, MD 21228
Local realty services provided by:Better Homes and Gardens Real Estate Cassidon Realty
10 Sanford Ave,Catonsville, MD 21228
$370,000
- 3 Beds
- 3 Baths
- 2,038 sq. ft.
- Single family
- Coming Soon
Listed by: matthew totaro
Office: real broker, llc.
MLS#:MDBC2176530
Source:BRIGHTMLS
Price summary
- Price:$370,000
- Price per sq. ft.:$181.55
About this home
Rare opportunity on the unit block of Sanford Avenue, one of just three brick duplexes at the top of this quiet street, and the first to hit the market in nine years. This section of Sanford Ave. sees very little turnover, with only five sales in the last five years, making this a true chance to get into a hard-to-find pocket of Catonsville, Maryland.
At 2,038 square feet, this home lives larger than the typical Baltimore-area townhouse, with tall second-floor ceilings adding to the sense of space. The updated interior offers three bedrooms upstairs, a full bath on the second floor, and a full bath in the partially finished basement, along with a walk-up attic offering excellent storage. A brand new roof (2026), central air, and a French drain and sump pump system provide real peace of mind from day one.
The location is hard to beat: minutes from the post office and library, and mere blocks from the farmers market and the shops and restaurants along Frederick Road. BWI Airport is a quick ten-minute drive, making this an easy spot for commuters and travelers alike. Catonsville offers small-town charm with real convenience: a tight-knit community, historic character, and easy access to Baltimore and beyond.
All of this in one of Catonsville's most convenient locations. A duplex this rare doesn't come around often....
Contact an agent
Home facts
- Year built:1938
- Subdivision & Development:SUMMIT PARK
- Listing ID #:MDBC2176530
- Updated:September 24, 2026 at 10:35 AM
Rooms and interior
- Bedrooms:3
- Total bathrooms:3
- Full bathrooms:2
- Half bathrooms:1
- Rooms Total:10
- Basement:Yes
- Basement Description:Drainage System, Partially Finished, Sump Pump
- Living area:2,038 sq. ft.
Heating and cooling
- Cooling:Central A/C
- Heating:Natural Gas, Radiator
Structure and exterior
- Year built:1938
- Building area:2,038 sq. ft.
- Lot area:0.1 Acres
- Architectural Style:Colonial
- Construction Materials:Brick
- Foundation Description:Block
- Levels:3 Story
Schools
- High school:CATONSVILLE
- Middle school:ARBUTUS
- Elementary school:CATONSVILLE
Utilities
- Water:Public
- Sewer:Public Sewer
Finances and disclosures
- Price:$370,000
- Price per sq. ft.:$181.55
- Tax amount:$3,370 (2026)
New listings near 10 Sanford Ave
- Coming Soon
 $495,000Coming Soon4 beds 2 baths1,992 sq. ft.
9 N Hilltop Rd, CATONSVILLE, MD 21228
MLS# MDBC2176644Listed by: CUMMINGS & CO. REALTORS - Coming SoonOpen Sat, 12 to 2pm
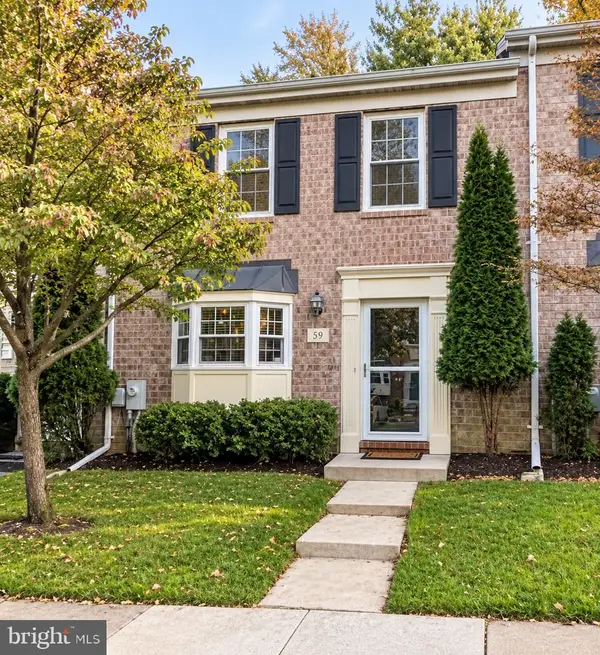 $424,900Coming Soon3 beds 3 baths1,792 sq. ft.
59 Bryans Mill Way, BALTIMORE, MD 21228
MLS# MDBC2176444Listed by: KELLER WILLIAMS GATEWAY LLC - Coming Soon
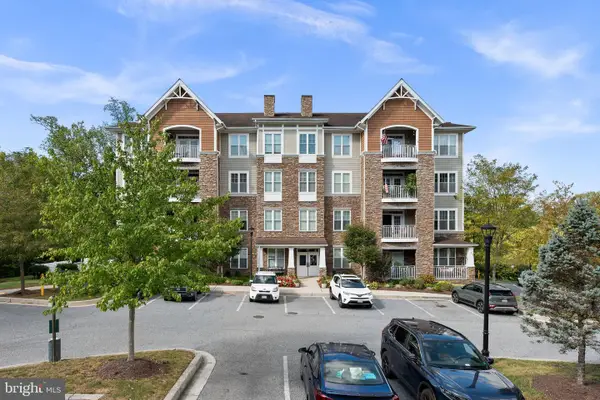 $445,000Coming Soon2 beds 2 baths1,422 sq. ft.
17 Clay Lodge Ln #202, CATONSVILLE, MD 21228
MLS# MDBC2175504Listed by: CUMMINGS & CO. REALTORS - Coming SoonOpen Sun, 2 to 4pm
 $525,000Coming Soon3 beds 4 baths2,696 sq. ft.
5978 Ivy League Dr, CATONSVILLE, MD 21228
MLS# MDBC2176162Listed by: KELLER WILLIAMS LUCIDO AGENCY - Coming SoonOpen Sun, 1 to 3pm
 $330,000Coming Soon3 beds 2 baths1,803 sq. ft.
35 Glenwood, CATONSVILLE, MD 21228
MLS# MDBC2173536Listed by: CORNER HOUSE REALTY - Coming Soon
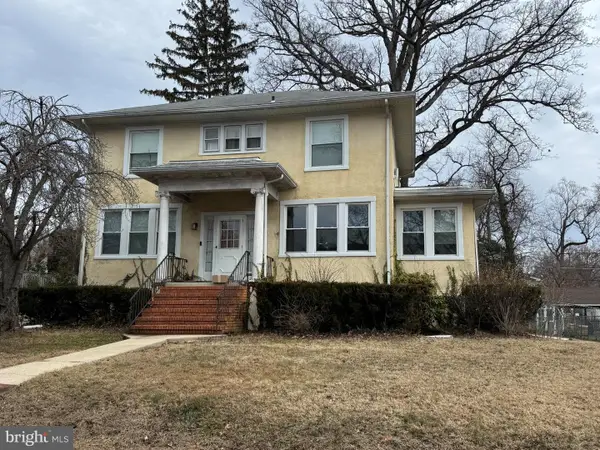 $449,000Coming Soon3 beds 2 baths2,072 sq. ft.
306 N Beechwood Ave, BALTIMORE, MD 21228
MLS# MDBC2175440Listed by: EXP REALTY, LLC - Coming SoonOpen Sat, 12 to 2pm
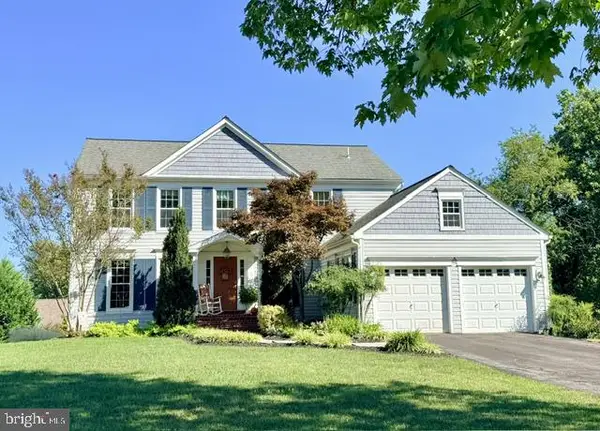 $825,000Coming Soon5 beds 4 baths3,350 sq. ft.
7 Apple Tree Ct, BALTIMORE, MD 21228
MLS# MDBC2175942Listed by: NORTHROP REALTY - Coming SoonOpen Thu, 4 to 6pm
 $585,000Coming Soon4 beds 3 baths2,016 sq. ft.
1909 Tadcaster Rd, CATONSVILLE, MD 21228
MLS# MDBC2175628Listed by: EXP REALTY, LLC - Coming Soon
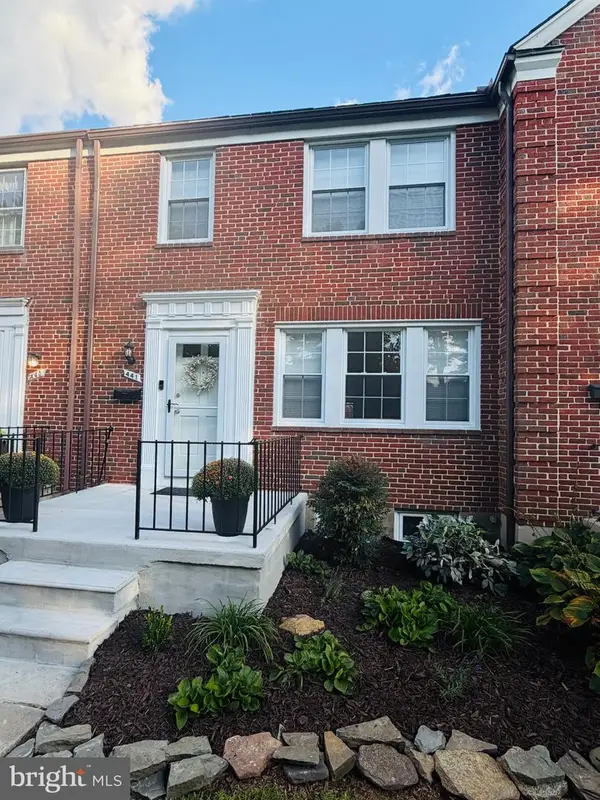 $365,000Coming Soon3 beds 2 baths1,700 sq. ft.
441 Whitfield Rd, CATONSVILLE, MD 21228
MLS# MDBC2174034Listed by: MR. LISTER REALTY


Protect your home and budget from life's surprises with an Assurant Home Warranty, backed by a partner that supports you through every step of homeownership. Explore Plans.
© 2026 Better Homes and Gardens Real Estate LLC. An Anywhere Real Estate company. All rights reserved. Better Homes and Gardens® Real Estate is a registered trademark owned by Meredith Operations Corporation, licensed to Better Homes and Gardens Real Estate LLC and used with permission. Better Homes and Gardens Real Estate LLC fully supports the principles of the Fair Housing Act and the Equal Opportunity Act. Listing information is deemed reliable but is not guaranteed accurate.
Each office is independently owned and operated.
Any services or products provided by third parties are not provided by, affiliated with or related to Better Homes and Gardens Real Estate LLC, or its affiliated companies.