
505 Dorchester Rd, Catonsville, MD 21228
Local realty services provided by:Better Homes and Gardens Real Estate GSA Realty
505 Dorchester Rd,Catonsville, MD 21228
$400,000
- 3 Beds
- 2 Baths
- 1,604 sq. ft.
- Single family
- Active
Listed by: brian pakulla
Office: red cedar real estate, llc.
MLS#:MDBC2178250
Source:BRIGHTMLS
Price summary
- Price:$400,000
- Price per sq. ft.:$249.38
About this home
Rarely available 1998 built single-family home home in sought after Catonsville location! Lovingly cared for and updated by the original owner including: new roof and gutters (2020); renovated eat-in kitchen w/upgraded white shaker cabinets, gorgeous Silestone countertops, upgraded stainless steel appliances (gas oven/range, built-in microwave, dishwasher and side-by-side refrigerator) and tile backsplash; gleaming hardwoods throughout most of the main level; soaring cathedral ceilings that enlarge the kitchen, dining area and family room; slider off the kitchen leading to the rear deck; 3 bedrooms and 2 full bathrooms on the main level; primary bedroom w/en suite primary bathroom; finished lower level w/expansive rec room w/full size windows, walk-out to yard and large storage/utility/laundry room; warm gas heat and water heater. A level, usable, fenced-in rear yard. 2-car parking pad and ample guest street parking. No HOA fees and zoned for the sought-after Catonsville school district!...
Contact an agent
Home facts
- Year built:1998
- Subdivision & Development:CATONSVILLE HEIGHTS
- Listing ID #:MDBC2178250
- Added:1 day(s) ago
- Updated:October 10, 2026 at 03:47 AM
Rooms and interior
- Bedrooms:3
- Total bathrooms:2
- Full bathrooms:2
- Flooring:Hardwood
- Bathrooms Description:Primary Bath(s)
- Kitchen Description:Built-In Microwave, Carpet, Dishwasher, Disposal, Energy Efficient Appliances, Kitchen - Eat-In, Kitchen - Table Space, Oven/Range - Gas, Refrigerator, Stainless Steel Appliances, Upgraded Countertops, Water Heater
- Bedroom Description:Carpet
- Basement:Yes
- Basement Description:Full, Fully Finished, Walkout Level, Windows
- Living area:1,604 sq. ft.
Heating and cooling
- Cooling:Central A/C
- Heating:Forced Air, Natural Gas
Structure and exterior
- Year built:1998
- Building area:1,604 sq. ft.
- Lot area:0.17 Acres
- Architectural Style:Split Foyer
- Construction Materials:Vinyl Siding
- Exterior Features:Deck(s)
- Foundation Description:Concrete Perimeter
- Levels:2 Stories
Schools
- High school:CATONSVILLE
- Middle school:CATONSVILLE
- Elementary school:HILLCREST
Utilities
- Water:Public
- Sewer:Public Sewer
Finances and disclosures
- Price:$400,000
- Price per sq. ft.:$249.38
- Tax amount:$3,845 (2026)
Features and amenities
- Laundry features:Dryer, Has Laundry, Washer
- Amenities:Carpet, Double Pane Windows, Window Treatments
Parking
- Parking description:Asphalt Driveway, Off Street
New listings near 505 Dorchester Rd
- Coming Soon
 $525,000Coming Soon4 beds 4 baths2,219 sq. ft.
431 Ingleside Ave, CATONSVILLE, MD 21228
MLS# MDBC2178120Listed by: SAMSON PROPERTIES - Coming SoonOpen Sat, 10am to 12pm
 $420,000Coming Soon3 beds 2 baths1,572 sq. ft.
105 Osborne Ave, CATONSVILLE, MD 21228
MLS# MDBC2177528Listed by: CUMMINGS & CO. REALTORS - Coming Soon
 $599,900Coming Soon3 beds 3 baths2,696 sq. ft.
9 Hay Pasture Ct, BALTIMORE, MD 21228
MLS# MDBC2176814Listed by: NORTHROP REALTY - Coming Soon
 $524,900Coming Soon4 beds 4 baths2,164 sq. ft.
5 Brucetown Ct, CATONSVILLE, MD 21228
MLS# MDBC2177770Listed by: BERKSHIRE HATHAWAY HOMESERVICES HOMESALE REALTY - Coming Soon
 $449,900Coming Soon2 beds 2 baths1,422 sq. ft.
13 Clay Lodge Ln #203, CATONSVILLE, MD 21228
MLS# MDBC2177730Listed by: LONG & FOSTER REAL ESTATE, INC. - Coming Soon
 $449,000Coming Soon3 beds 2 baths1,111 sq. ft.
66 N Prospect Ave, CATONSVILLE, MD 21228
MLS# MDBC2176902Listed by: TAYLOR PROPERTIES - New
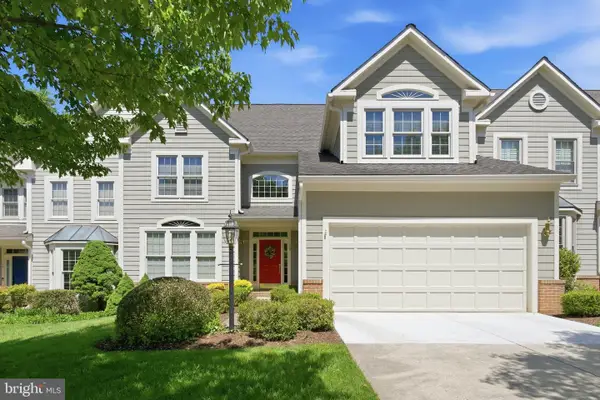 $685,000Active3 beds 4 baths3,772 sq. ft.
46 Old Granary Ct, BALTIMORE, MD 21228
MLS# MDBC2177452Listed by: NORTHROP REALTY - New
 $310,000Active3 beds 1 baths2,125 sq. ft.
10 Hillview Dr, CATONSVILLE, MD 21228
MLS# MDBC2178262Listed by: REAL BROKER, LLC - ANNAPOLIS - New
 $319,900Active3 beds 2 baths1,911 sq. ft.
4 Maple Dr, CATONSVILLE, MD 21228
MLS# MDBC2177502Listed by: CORNER HOUSE REALTY


Protect your home and budget from life's surprises with an Assurant Home Warranty, backed by a partner that supports you through every step of homeownership. Explore Plans.
© 2026 Better Homes and Gardens Real Estate LLC. An Anywhere Real Estate company. All rights reserved. Better Homes and Gardens® Real Estate is a registered trademark owned by Meredith Operations Corporation, licensed to Better Homes and Gardens Real Estate LLC and used with permission. Better Homes and Gardens Real Estate LLC fully supports the principles of the Fair Housing Act and the Equal Opportunity Act. Listing information is deemed reliable but is not guaranteed accurate.
Each office is independently owned and operated.
Any services or products provided by third parties are not provided by, affiliated with or related to Better Homes and Gardens Real Estate LLC, or its affiliated companies.