
4 Maple Dr, Catonsville, MD 21228
Local realty services provided by:Better Homes and Gardens Real Estate Cassidon Realty
Listed by: john joseph legambi jr.
Office: corner house realty
MLS#:MDBC2177502
Source:BRIGHTMLS
Price summary
- Price:$319,900
- Price per sq. ft.:$167.4
About this home
DON’T MISS YOUR CHANCE at this beautifully renovated townhouse in Catonsville! Welcome home to this bright and inviting 3-bedroom, 2-full-bath townhouse featuring a newly renovated interior with gleaming hardwood floors throughout. The modern kitchen, featuring a breakfast bar, offers tile flooring, freshly painted cabinets, and a beautiful tile back-splash. The spacious finished basement with a remodeled full bathroom is perfect for a family room, recreation space, office, or entertainment area! Updates include a new radiator heating system, a newly finished basement, upgraded windows, a newer water heater, a washer and dryer, and fresh paint throughout!! Ideally located near the heart of Catonsville, with quick access to I-695, I-95, I-295, and I-70, your new home is a commuter's dream! Just minutes from the shops and dining along Frederick Road, UMBC, public libraries, multiple grocery options, and outdoor recreation—including hiking and mountain biking in Patapsco Valley State Park—this location truly has it all! This is more than just a move-in-ready home; it’s where comfort and convenience await!...
Contact an agent
Home facts
- Year built:1942
- Subdivision & Development:PARADISE
- Listing ID #:MDBC2177502
- Added:1 day(s) ago
- Updated:October 09, 2026 at 10:56 PM
Rooms and interior
- Bedrooms:3
- Total bathrooms:2
- Full bathrooms:2
- Flooring:Ceramic Tile, Hardwood, Vinyl
- Kitchen Description:Built-In Microwave, Oven - Single, Recessed Lighting, Water Heater
- Basement:Yes
- Basement Description:Fully Finished, Heated, Outside Entrance, Rear Entrance, Sump Pump, Walkout Stairs
- Living area:1,911 sq. ft.
Heating and cooling
- Cooling:Ceiling Fan(s)
- Heating:Natural Gas, Radiator
Structure and exterior
- Roof:Tar/Gravel
- Year built:1942
- Building area:1,911 sq. ft.
- Lot area:0.04 Acres
- Architectural Style:Colonial
- Construction Materials:Brick Front
- Exterior Features:Exterior Lighting, Porch(es)
- Levels:3 Story
Schools
- High school:CATONSVILLE
- Middle school:ARBUTUS
- Elementary school:CATONSVILLE
Utilities
- Water:Public
- Sewer:Public Sewer
Finances and disclosures
- Price:$319,900
- Price per sq. ft.:$167.4
- Tax amount:$2,997 (2025)
Features and amenities
- Laundry features:Dryer, Washer
- Amenities:Recessed Lighting, Smoke Detector
Parking
- Parking description:Off Street, Public
New listings near 4 Maple Dr
- Coming Soon
 $525,000Coming Soon4 beds 4 baths2,219 sq. ft.
431 Ingleside Ave, CATONSVILLE, MD 21228
MLS# MDBC2178120Listed by: SAMSON PROPERTIES - Coming Soon
 $420,000Coming Soon3 beds 2 baths1,572 sq. ft.
105 Osborne Ave, CATONSVILLE, MD 21228
MLS# MDBC2177528Listed by: CUMMINGS & CO. REALTORS - Coming Soon
 $599,900Coming Soon3 beds 3 baths2,696 sq. ft.
9 Hay Pasture Ct, BALTIMORE, MD 21228
MLS# MDBC2176814Listed by: NORTHROP REALTY - Coming Soon
 $524,900Coming Soon4 beds 4 baths2,164 sq. ft.
5 Brucetown Ct, CATONSVILLE, MD 21228
MLS# MDBC2177770Listed by: BERKSHIRE HATHAWAY HOMESERVICES HOMESALE REALTY - Coming Soon
 $449,900Coming Soon2 beds 2 baths1,422 sq. ft.
13 Clay Lodge Ln #203, CATONSVILLE, MD 21228
MLS# MDBC2177730Listed by: LONG & FOSTER REAL ESTATE, INC. - Coming Soon
 $449,000Coming Soon3 beds 2 baths1,111 sq. ft.
66 N Prospect Ave, CATONSVILLE, MD 21228
MLS# MDBC2176902Listed by: TAYLOR PROPERTIES - New
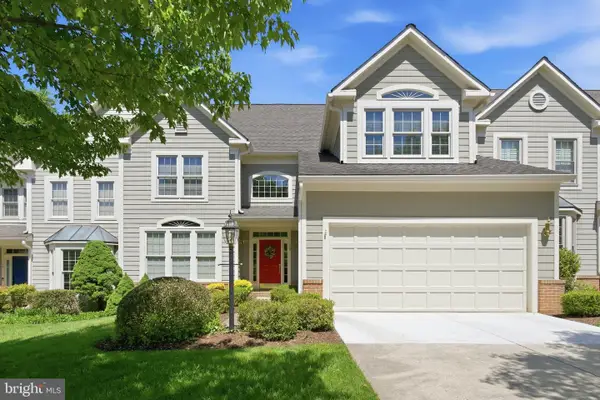 $685,000Active3 beds 4 baths3,772 sq. ft.
46 Old Granary Ct, BALTIMORE, MD 21228
MLS# MDBC2177452Listed by: NORTHROP REALTY - New
 $310,000Active3 beds 1 baths2,125 sq. ft.
10 Hillview Dr, CATONSVILLE, MD 21228
MLS# MDBC2178262Listed by: REAL BROKER, LLC - ANNAPOLIS - New
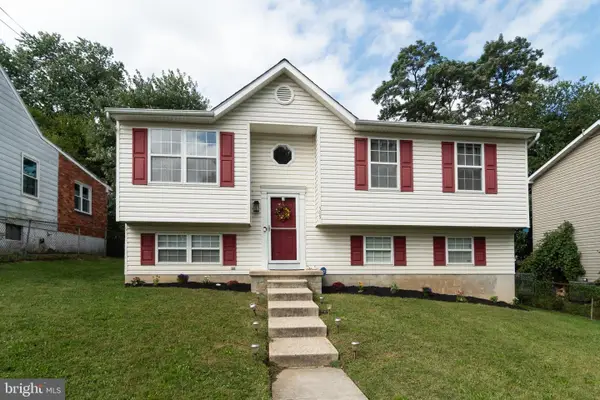 $400,000Active3 beds 2 baths1,604 sq. ft.
505 Dorchester Ave, CATONSVILLE, MD 21228
MLS# MDBC2178250Listed by: RED CEDAR REAL ESTATE, LLC


Protect your home and budget from life's surprises with an Assurant Home Warranty, backed by a partner that supports you through every step of homeownership. Explore Plans.
© 2026 Better Homes and Gardens Real Estate LLC. An Anywhere Real Estate company. All rights reserved. Better Homes and Gardens® Real Estate is a registered trademark owned by Meredith Operations Corporation, licensed to Better Homes and Gardens Real Estate LLC and used with permission. Better Homes and Gardens Real Estate LLC fully supports the principles of the Fair Housing Act and the Equal Opportunity Act. Listing information is deemed reliable but is not guaranteed accurate.
Each office is independently owned and operated.
Any services or products provided by third parties are not provided by, affiliated with or related to Better Homes and Gardens Real Estate LLC, or its affiliated companies.