
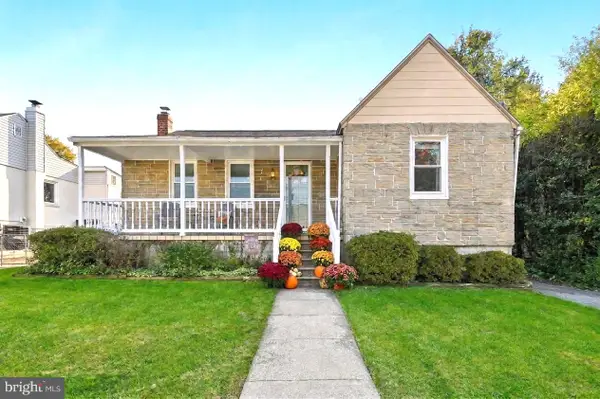
305 Roanoke Dr, Catonsville, MD 21228
Local realty services provided by:Better Homes and Gardens Real Estate Realty Connect
305 Roanoke Dr,Catonsville, MD 21228
$499,000
- 4 Beds
- 2 Baths
- 2,126 sq. ft.
- Single family
- Coming Soon
Upcoming open houses
- Sun, Nov 0801:00 pm - 03:00 pm
Listed by: laura ratta
Office: corner house realty
MLS#:MDBC2175122
Source:BRIGHTMLS
Price summary
- Price:$499,000
- Price per sq. ft.:$234.71
About this home
Full Photos Coming Soon - please see floor plans for more details! Looking for a completely updated, worry-free 4 bedroom brick rancher with a new detached garage in a highly desirable Catonsville neighborhood? This move in ready home is absolutely turn key with a long list of updates including a sunny kitchen remodel with stainless appliances, quartz counters and cabinets galore. The thoughtfully designed layout features 2,200 square feet with hardwood floors on the main level and Luxury Vinyl Planking on the lower level. Rest easy knowing your most expensive systems are in their prime, including the Roof, HVAC, and Double-Pane windows - all completely replaced in 2019. The new electrical panel installed in 2021 includes a whole house surge protector to keep the lights on in any weather! The expansive lower level was just remodeled in 2026 with brand-new luxury vinyl plank (LVP) flooring. This massive footprint includes the 4th bedroom and full bath & is big enough for a family room, home office, gym, whatever you need! You will run out of ideas before you run out of space! Outside, the large driveway leads to a rare, custom-built 320 sq foot detached garage with an 8 foot access door built-in storage (added in 2023), and a side entrance. The fenced yard, play area and garden space is easily accessed from the kitchen. Complete with professional backyard water mitigation, including French drains, a newer sump pump with battery back up (2021), and a new sewer line in 2018 for absolute peace of mind. And last but not least, the location! Tons of sidewalks grace this charming established neighborhood of Colonial Gardens. Head down the street to the Trolley Trail to enjoy historic Ellicott City. Or take a 3 minute stroll to the fabulous Café di Roma for some of the best shrimp salad and scratch cooking in Maryland!
Centrally located within a mile of Westchester Elementary and Catonsville Middle School and just minutes to downtown Catonsville, Patapsco State Park, and major commuter routes. Come see why we say “Life is Great in 21228!”....
Contact an agent
Home facts
- Year built:1960
- Subdivision & Development:COLONIAL GARDENS
- Listing ID #:MDBC2175122
- Updated:November 04, 2026 at 06:53 AM
Rooms and interior
- Bedrooms:4
- Total bathrooms:2
- Full bathrooms:2
- Rooms Total:10
- Kitchen Description:Built-In Microwave, Dishwasher, Disposal, Kitchen - Gourmet, Oven/Range - Gas, Recessed Lighting, Refrigerator, Stainless Steel Appliances, Upgraded Countertops, Water Heater
- Bedroom Description:Entry Level Bedroom
- Basement:Yes
- Basement Description:Full, Fully Finished, Heated, Outside Entrance, Rear Entrance, Space For Rooms
- Living area:2,126 sq. ft.
Heating and cooling
- Cooling:Central A/C
- Heating:Forced Air, Natural Gas
Structure and exterior
- Roof:Architectural Shingle
- Year built:1960
- Building area:2,126 sq. ft.
- Lot area:0.18 Acres
- Lot Features:Suburban
- Architectural Style:Ranch/Rambler
- Construction Materials:Brick
- Exterior Features:Patio(s), Porch(es)
- Levels:2 Stories
Schools
- High school:CATONSVILLE
- Middle school:CATONSVILLE
- Elementary school:WESTCHESTER
Utilities
- Water:Public
- Sewer:Public Sewer
Finances and disclosures
- Price:$499,000
- Price per sq. ft.:$234.71
- Tax amount:$5,143 (2026)
Features and amenities
- Laundry features:Washer
- Amenities:Ceiling Fan(s), Electric Available, Natural Gas Available, Recessed Lighting
Parking
- Parking description:Additional Storage Area, Detached Garage, On Street
- Garage:Yes
- Garage spaces:1
New listings near 305 Roanoke Dr
- Coming SoonOpen Sat, 11am to 1pm
 $515,000Coming Soon4 beds 2 baths1,872 sq. ft.
203 Rollingbrook Way, BALTIMORE, MD 21228
MLS# MDBC2180358Listed by: EXP REALTY, LLC - Coming Soon
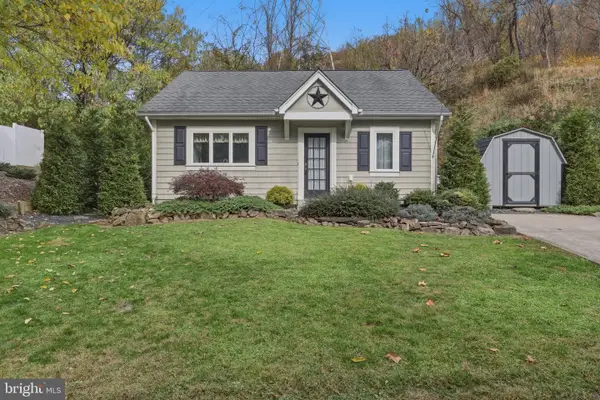 $285,000Coming Soon1 beds 1 baths784 sq. ft.
2822 9 Mile Cir #4, CATONSVILLE, MD 21228
MLS# MDBC2180214Listed by: KELLER WILLIAMS REALTY CENTRE - Coming Soon
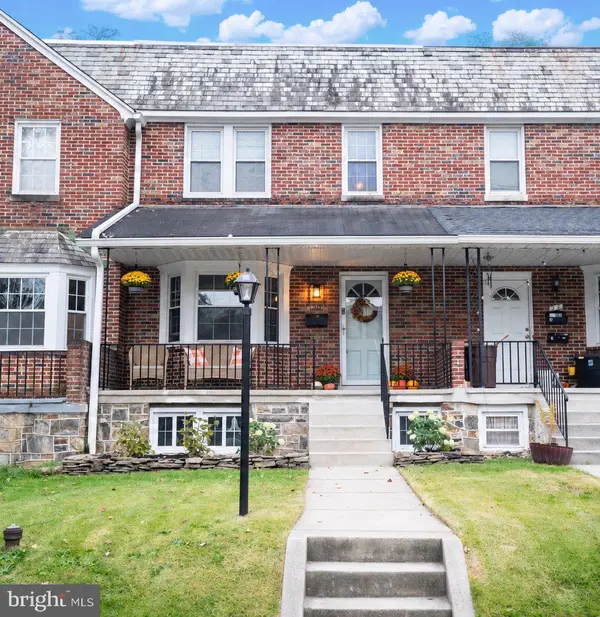 $324,999Coming Soon3 beds 2 baths1,664 sq. ft.
20 N Symington Ave N, BALTIMORE, MD 21228
MLS# MDBC2180330Listed by: RE/MAX SOLUTIONS - Coming Soon
 $270,000Coming Soon3 beds 2 baths1,064 sq. ft.
426 Westshire Dr, BALTIMORE, MD 21228
MLS# MDBC2180138Listed by: KELLER WILLIAMS REALTY CENTRE - Coming Soon
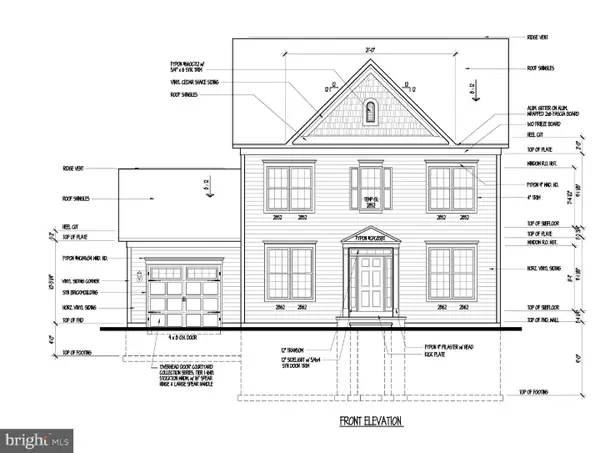 $654,000Coming Soon4 beds 4 baths3,279 sq. ft.
939 Fordwood Cir, CATONSVILLE, MD 21228
MLS# MDBC2180128Listed by: SAMSON PROPERTIES - Coming Soon
 $575,000Coming Soon4 beds 4 baths2,400 sq. ft.
620 Ingleside Ave, CATONSVILLE, MD 21228
MLS# MDBC2180116Listed by: FEATHERSTONE & CO.,LLC. - Coming Soon
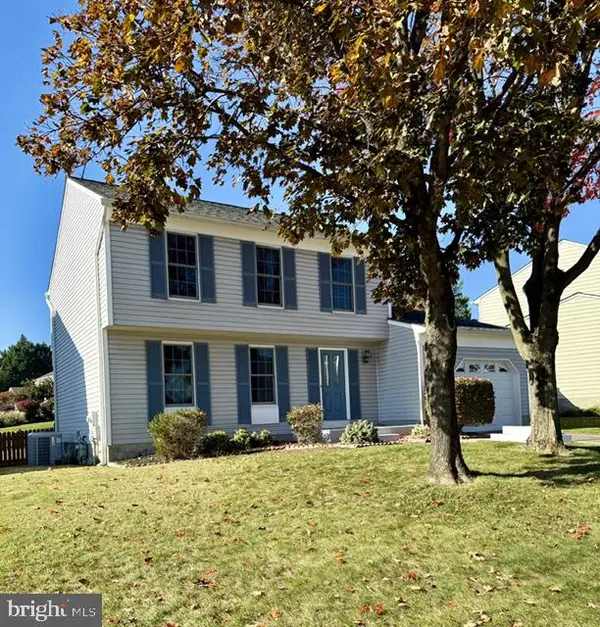 $512,000Coming Soon3 beds 2 baths1,618 sq. ft.
3 Plateau Ct, BALTIMORE, MD 21228
MLS# MDBC2180062Listed by: NORTHROP REALTY - Coming Soon
 $435,000Coming Soon3 beds 2 baths1,866 sq. ft.
2009 Norhurst Way N, CATONSVILLE, MD 21228
MLS# MDBC2179910Listed by: BERKSHIRE HATHAWAY HOMESERVICES PENFED REALTY - New
 $1,599,999Active5 beds 5 baths3,511 sq. ft.
Montrose Ave, CATONSVILLE, MD 21228
MLS# MDBC2180284Listed by: CUMMINGS & CO. REALTORS


Protect your home and budget from life's surprises with an Assurant Home Warranty, backed by a partner that supports you through every step of homeownership. Explore Plans.
© 2026 Better Homes and Gardens Real Estate LLC. An Anywhere Real Estate company. All rights reserved. Better Homes and Gardens® Real Estate is a registered trademark owned by Meredith Operations Corporation, licensed to Better Homes and Gardens Real Estate LLC and used with permission. Better Homes and Gardens Real Estate LLC fully supports the principles of the Fair Housing Act and the Equal Opportunity Act. Listing information is deemed reliable but is not guaranteed accurate.
Each office is independently owned and operated.
Any services or products provided by third parties are not provided by, affiliated with or related to Better Homes and Gardens Real Estate LLC, or its affiliated companies.