
326 Stratford Rd, Catonsville, MD 21228
Local realty services provided by:Better Homes and Gardens Real Estate Realty Connect
326 Stratford Rd,Catonsville, MD 21228
$377,000
- 3 Beds
- 2 Baths
- - sq. ft.
- Townhouse
- Sold
Listed by: nickolaus b waldner, tony amrein
Office: keller williams realty centre
MLS#:MDBC2168854
Source:BRIGHTMLS
Sorry, we are unable to map this address
Price summary
- Price:$377,000
- Monthly HOA dues:$1.67
About this home
Welcome to 326 Stratford Road, a beautifully renovated brick townhome in the desirable Academy Heights community offering 3 bedrooms, 2 full baths, and quality updates throughout. Completely remodeled from top to bottom in 2021, this home combines timeless character with modern finishes and major system upgrades, making it truly move-in ready.
Step inside to a bright and inviting main level featuring refinished hardwood floors, recessed lighting, and an open, flowing layout. The spacious living room leads into a dedicated dining area accented by a stylish pendant light, creating the perfect setting for everyday living or entertaining. The professionally designed kitchen is the heart of the home, complete with granite countertops, white cabinetry, stainless steel appliances, a pantry, gas cooking, and a rare center island with a sink and breakfast bar that opens the space beautifully.
Upstairs, you'll find three comfortable bedrooms, each featuring refinished hardwood flooring and ceiling fans. The spacious primary bedroom offers a generous closet, while the updated full bath showcases modern tile finishes, a tub/shower combination, a large linen closet, and contemporary fixtures.
The finished lower level provides valuable additional living space with fresh carpeting, recessed lighting, and a second full bathroom—perfect for a recreation room, home office, gym, or guest area. The unfinished utility and laundry area offers excellent storage space and an opportunity to expand.
Outside, enjoy the rebuilt front porch and the backyard with a rear deck. One of the home's standout features is the rare two-car parking pad, providing convenient off-street parking. Major improvements include updated electrical, plumbing, drywall, windows, ductwork, HVAC system, slate roof, oversized gutters and downspouts, giving buyers peace of mind for years to come.
Conveniently located near shopping, dining, parks, and commuter routes, including I-695 and I-95, this home offers easy access to downtown Baltimore, BWI Airport, and everything the surrounding area has to offer....
Contact an agent
Home facts
- Year built:1950
- Subdivision & Development:ACADEMY HEIGHTS
- Listing ID #:MDBC2168854
- Added:42 day(s) ago
- Updated:August 21, 2026 at 05:52 AM
Rooms and interior
- Bedrooms:3
- Total bathrooms:2
- Full bathrooms:2
- Dining Description:Combination Dining/Living, Combination Kitchen/Dining, Dining Area, Dining Room
- Bathrooms Description:Full Bath
- Kitchen Description:Breakfast Area, Built-In Microwave, Built-Ins, Carpet, Dishwasher, Pantry, Recessed Lighting, Refrigerator, Stainless Steel Appliances, Upgraded Countertops
- Bedroom Description:Carpet
- Basement:Yes
Heating and cooling
- Cooling:Central A/C
- Heating:Forced Air, Natural Gas
Structure and exterior
- Year built:1950
- Lot Features:Front Yard
- Architectural Style:Federal
- Construction Materials:Brick
- Exterior Features:Sidewalks
- Levels:3 Story
Schools
- High school:CATONSVILLE
- Middle school:CATONSVILLE
- Elementary school:WESTOWNE
Utilities
- Water:Public
- Sewer:Public Sewer
Finances and disclosures
- Price:$377,000
- Tax amount:$3,308 (2025)
Features and amenities
- Laundry features:Dryer, Washer
- Amenities:Attic, Built-Ins, Carpet, Ceiling Fan(s), Recessed Lighting
Parking
- Parking description:Off Street, On Street
New listings near 326 Stratford Rd
- Coming Soon
 $390,000Coming Soon3 beds 3 baths2,112 sq. ft.
5826 Edmondson Ave, BALTIMORE, MD 21228
MLS# MDBC2173070Listed by: KELLER WILLIAMS CAPITAL PROPERTIES - Coming Soon
 $585,000Coming Soon4 beds 3 baths2,547 sq. ft.
1104 Alexander Ave, CATONSVILLE, MD 21228
MLS# MDBC2173144Listed by: REDFIN CORP - Coming Soon
 $500,000Coming Soon3 beds 2 baths1,900 sq. ft.
2018 Rockwell Ave, CATONSVILLE, MD 21228
MLS# MDBC2172700Listed by: EXP REALTY, LLC - Coming Soon
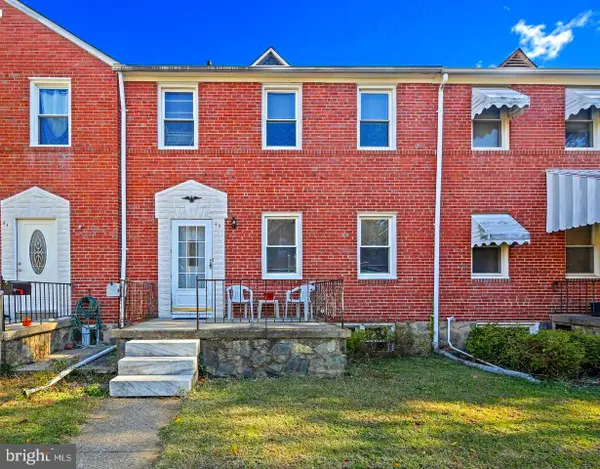 $319,999Coming Soon3 beds 1 baths1,104 sq. ft.
49 Briarwood, BALTIMORE, MD 21228
MLS# MDBC2172380Listed by: KELLER WILLIAMS CAPITAL PROPERTIES - Coming Soon
 $599,999Coming Soon4 beds 2 baths1,658 sq. ft.
114 Hillside Rd, CATONSVILLE, MD 21228
MLS# MDBC2171922Listed by: THE KW COLLECTIVE - Coming Soon
 $365,000Coming Soon3 beds 1 baths1,296 sq. ft.
159 Sanford Ave, BALTIMORE, MD 21228
MLS# MDBC2170956Listed by: NORTHROP REALTY - Coming Soon
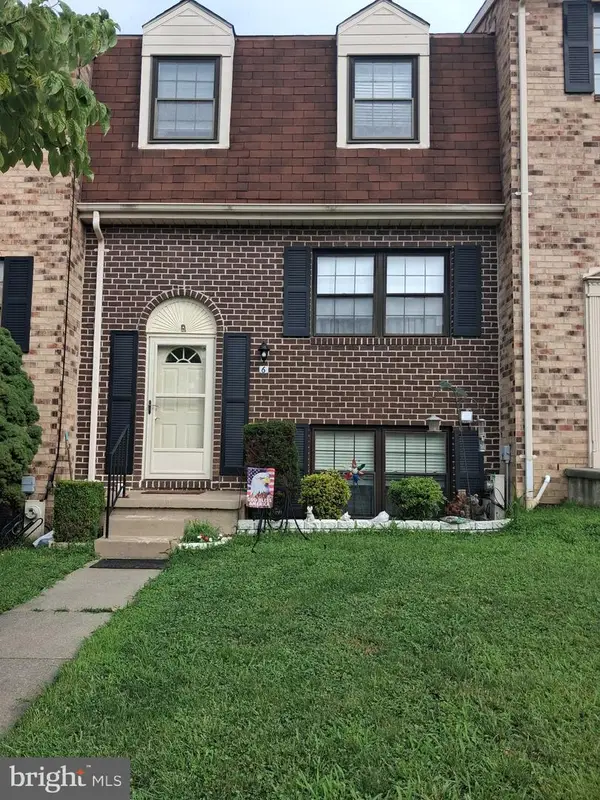 $410,000Coming Soon4 beds 3 baths2,160 sq. ft.
6 Keen Mill Ct, CATONSVILLE, MD 21228
MLS# MDBC2169478Listed by: EXECUHOME REALTY - Coming Soon
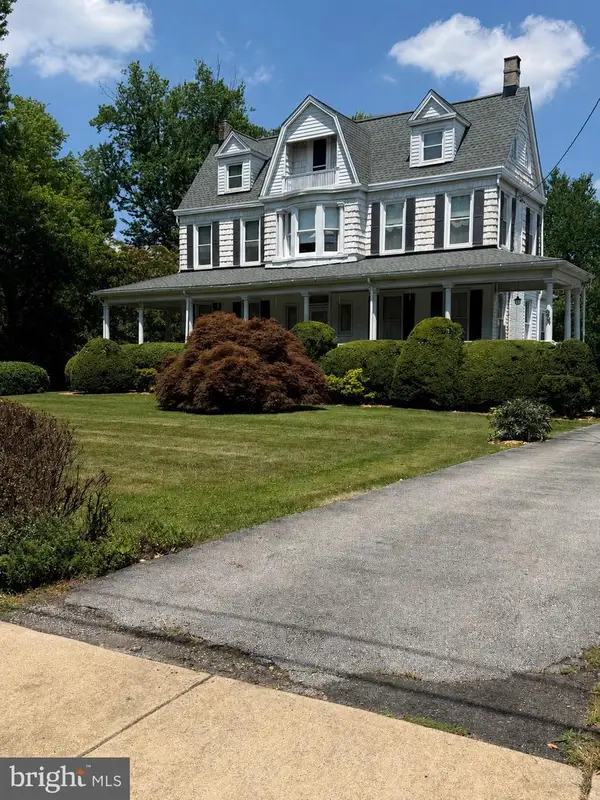 $765,000Coming Soon4 beds 3 baths3,858 sq. ft.
2 N Beechwood Ave, BALTIMORE, MD 21228
MLS# MDBC2168672Listed by: THE KW COLLECTIVE - New
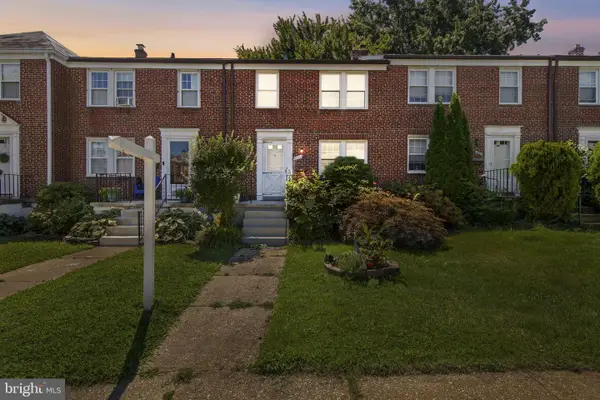 $365,000Active3 beds 2 baths1,650 sq. ft.
6125 Regent Park Rd, BALTIMORE, MD 21228
MLS# MDBC2173496Listed by: EXP REALTY, LLC - Open Sun, 11am to 1pmNew
 $389,900Active4 beds 3 baths1,360 sq. ft.
42 Winters, BALTIMORE, MD 21228
MLS# MDBC2173460Listed by: DOUGLAS REALTY LLC


Protect your home and budget from life's surprises with an Assurant Home Warranty, backed by a partner that supports you through every step of homeownership. Explore Plans.
© 2026 Better Homes and Gardens Real Estate LLC. An Anywhere Real Estate company. All rights reserved. Better Homes and Gardens® Real Estate is a registered trademark owned by Meredith Operations Corporation, licensed to Better Homes and Gardens Real Estate LLC and used with permission. Better Homes and Gardens Real Estate LLC fully supports the principles of the Fair Housing Act and the Equal Opportunity Act. Listing information is deemed reliable but is not guaranteed accurate.
Each office is independently owned and operated.
Any services or products provided by third parties are not provided by, affiliated with or related to Better Homes and Gardens Real Estate LLC, or its affiliated companies.