
601 Alvin Ave, Catonsville, MD 21228
Local realty services provided by:Better Homes and Gardens Real Estate Valley Partners
601 Alvin Ave,Catonsville, MD 21228
$475,000
- 3 Beds
- 2 Baths
- - sq. ft.
- Single family
- Sold
Listed by: jessica dulaney
Office: next step realty
MLS#:MDBC2164204
Source:BRIGHTMLS
Sorry, we are unable to map this address
Price summary
- Price:$475,000
About this home
It's hard to find a detached home in Catonsville under $500K and one with an attached 1 car garage! This is 1 level living at it's finest with 3 bedrooms, 2 full bathrooms, a massive front living room with high ceilings and loft area. The kitchen was fully renovated (2023) with all new cabinets, granite, and new appliances. There is a sunroom off the back of the house connected to deck (2023) and fully fenced in backyard with garden beds! Basement space offers great storage. Tucked back in a quiet neighborhood surrounded by Patapsco State Park. Truly a gem of a neighborhood located on the line of Catonsville & Oella/Historical Ellicott City. Feeds to Westchester Elementary, Catonsville Middle, and Catonsville High School.
Contact an agent
Home facts
- Year built:1934
- Subdivision & Development:CATONSVILLE
- Listing ID #:MDBC2164204
- Added:86 day(s) ago
- Updated:August 21, 2026 at 05:52 AM
Rooms and interior
- Bedrooms:3
- Total bathrooms:2
- Full bathrooms:2
- Basement:Yes
- Basement Description:Partially Finished
Heating and cooling
- Cooling:Ceiling Fan(s), Central A/C, Wall Unit, Window Unit(s)
- Heating:Central, Oil, Wood Burn Stove
Structure and exterior
- Year built:1934
- Architectural Style:Bungalow, Ranch/Rambler
- Construction Materials:Vinyl Siding
- Foundation Description:Block
- Levels:1 1/2 Story
Schools
- High school:CATONSVILLE
- Middle school:CATONSVILLE
- Elementary school:WESTCHESTER
Utilities
- Water:Public
- Sewer:Public Sewer
Finances and disclosures
- Price:$475,000
- Tax amount:$3,570 (2025)
Parking
- Parking description:Additional Storage Area, Attached Garage, Garage - Front Entry, Paved Driveway
- Garage:Yes
- Garage spaces:1
New listings near 601 Alvin Ave
- Coming Soon
 $390,000Coming Soon3 beds 3 baths2,112 sq. ft.
5826 Edmondson Ave, BALTIMORE, MD 21228
MLS# MDBC2173070Listed by: KELLER WILLIAMS CAPITAL PROPERTIES - Coming Soon
 $585,000Coming Soon4 beds 3 baths2,547 sq. ft.
1104 Alexander Ave, CATONSVILLE, MD 21228
MLS# MDBC2173144Listed by: REDFIN CORP - Coming Soon
 $500,000Coming Soon3 beds 2 baths1,900 sq. ft.
2018 Rockwell Ave, CATONSVILLE, MD 21228
MLS# MDBC2172700Listed by: EXP REALTY, LLC - Coming Soon
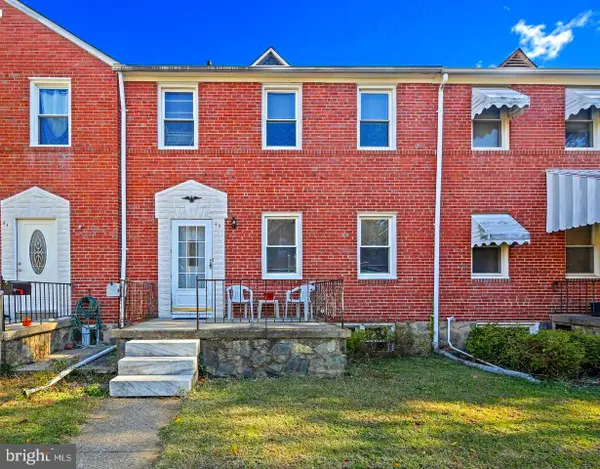 $319,999Coming Soon3 beds 1 baths1,104 sq. ft.
49 Briarwood, BALTIMORE, MD 21228
MLS# MDBC2172380Listed by: KELLER WILLIAMS CAPITAL PROPERTIES - Coming Soon
 $599,999Coming Soon4 beds 2 baths1,658 sq. ft.
114 Hillside Rd, CATONSVILLE, MD 21228
MLS# MDBC2171922Listed by: THE KW COLLECTIVE - Coming Soon
 $365,000Coming Soon3 beds 1 baths1,296 sq. ft.
159 Sanford Ave, BALTIMORE, MD 21228
MLS# MDBC2170956Listed by: NORTHROP REALTY - Coming Soon
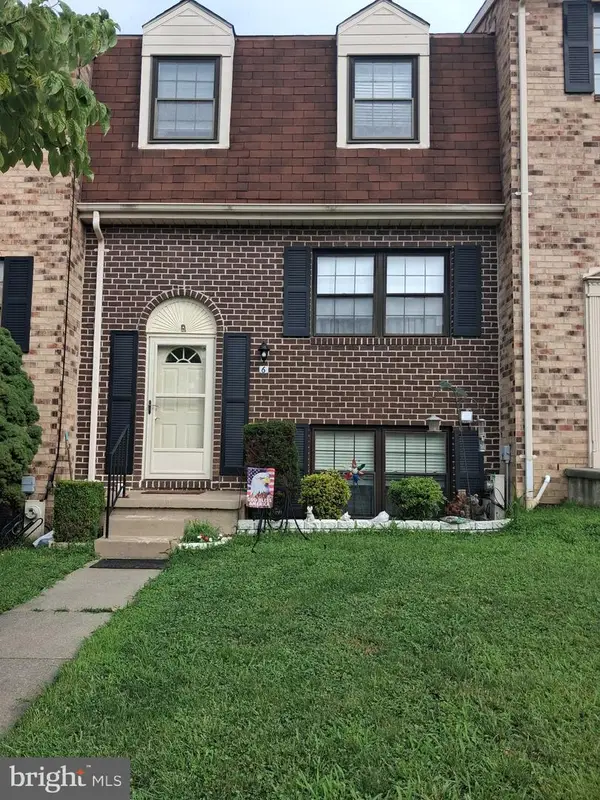 $410,000Coming Soon4 beds 3 baths2,160 sq. ft.
6 Keen Mill Ct, CATONSVILLE, MD 21228
MLS# MDBC2169478Listed by: EXECUHOME REALTY - Coming Soon
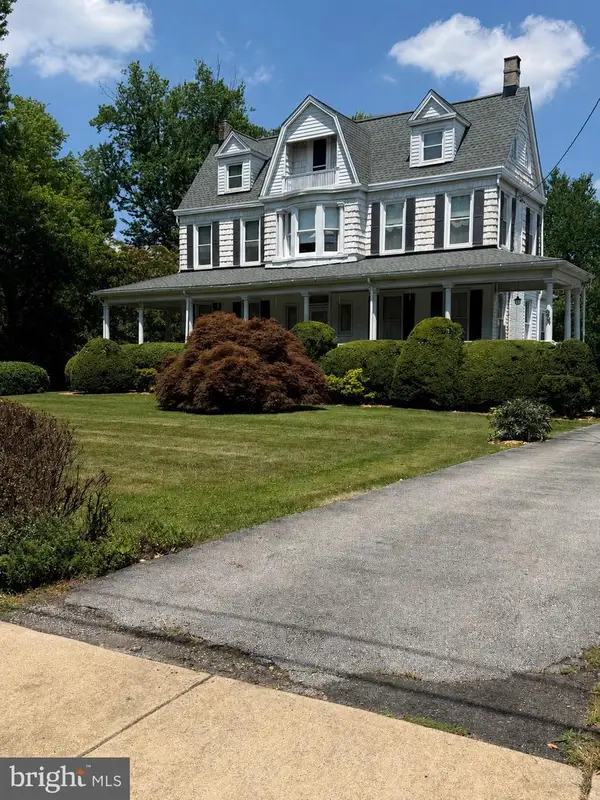 $765,000Coming Soon4 beds 3 baths3,858 sq. ft.
2 N Beechwood Ave, BALTIMORE, MD 21228
MLS# MDBC2168672Listed by: THE KW COLLECTIVE - New
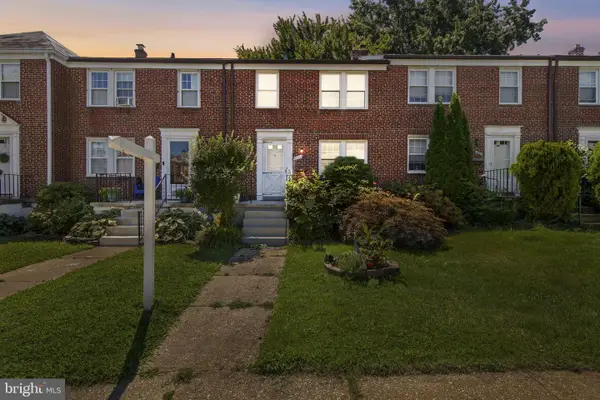 $365,000Active3 beds 2 baths1,650 sq. ft.
6125 Regent Park Rd, BALTIMORE, MD 21228
MLS# MDBC2173496Listed by: EXP REALTY, LLC - Open Sun, 11am to 1pmNew
 $389,900Active4 beds 3 baths1,360 sq. ft.
42 Winters, BALTIMORE, MD 21228
MLS# MDBC2173460Listed by: DOUGLAS REALTY LLC


Protect your home and budget from life's surprises with an Assurant Home Warranty, backed by a partner that supports you through every step of homeownership. Explore Plans.
© 2026 Better Homes and Gardens Real Estate LLC. An Anywhere Real Estate company. All rights reserved. Better Homes and Gardens® Real Estate is a registered trademark owned by Meredith Operations Corporation, licensed to Better Homes and Gardens Real Estate LLC and used with permission. Better Homes and Gardens Real Estate LLC fully supports the principles of the Fair Housing Act and the Equal Opportunity Act. Listing information is deemed reliable but is not guaranteed accurate.
Each office is independently owned and operated.
Any services or products provided by third parties are not provided by, affiliated with or related to Better Homes and Gardens Real Estate LLC, or its affiliated companies.