
731 Wilton Farm Dr, Catonsville, MD 21228
Local realty services provided by:Better Homes and Gardens Real Estate Valley Partners
731 Wilton Farm Dr,Catonsville, MD 21228
$424,900
- 3 Beds
- 4 Baths
- 1,790 sq. ft.
- Townhouse
- Active
Upcoming open houses
- Sat, Oct 0301:00 pm - 03:00 pm
Listed by: rex thomas
Office: samson properties
MLS#:MDBC2177100
Source:BRIGHTMLS
Price summary
- Price:$424,900
- Price per sq. ft.:$237.37
- Monthly HOA dues:$30
About this home
Welcome to 731 Wilton Farm Drive, a charming end-unit townhome in Catonsville’s sought-after Broadfield community. Offering approximately 2,160 finished square feet, this freshly painted home features three bedrooms, 3.5 bathrooms, and new LVP flooring throughout. The spacious living and dining rooms offer a welcoming setting for everyday living and entertaining. The renovated eat-in kitchen features new cabinetry, stainless steel appliances, and a casual dining area. Upstairs, the primary suite is a peaceful retreat with a walk-in closet and private en-suite bath. Two additional bedrooms and a full hall bath complete the upper level. The walkout lower level adds flexible living space, with a cozy recreation room, bathroom, storage room, and laundry area. Outside, enjoy a fenced patio, charming garden beds, and a peaceful tree-lined backdrop—ideal for relaxing, gardening, or hosting friends. Recent updates include renovated primary and hall baths and a lower-level powder room (2026), a new hot water heater (2026), new appliances (2026), roof (2020), and HVAC (2018). Broadfield is conveniently located near locally owned shops, restaurants, and farmers’ markets, as well as UMBC and CCBC. Explore nearby Historic Catonsville, Old Ellicott City, Downtown Baltimore, Patapsco State Park trails, Rolling Road Golf Club, and the Catonsville YMCA. Commuters will appreciate access to I-95, I-695, I-70, I-195, MARC Train, and BWI Airport....
Contact an agent
Home facts
- Year built:1985
- Subdivision & Development:BROADFIELD AT WILTON FARM
- Listing ID #:MDBC2177100
- Added:1 day(s) ago
- Updated:September 28, 2026 at 11:46 PM
Rooms and interior
- Bedrooms:3
- Total bathrooms:4
- Full bathrooms:3
- Half bathrooms:1
- Dining Description:Combination Dining/Living, Dining Area
- Bathrooms Description:Primary Bath(s)
- Kitchen Description:Built-In Microwave, Built-Ins, Dishwasher, Disposal, Exhaust Fan, Icemaker, Pantry, Recessed Lighting, Refrigerator, Stainless Steel Appliances, Stove, Water Heater
- Basement:Yes
- Basement Description:Fully Finished, Interior Access, Outside Entrance, Rear Entrance, Sump Pump, Walkout Level
- Living area:1,790 sq. ft.
Heating and cooling
- Cooling:Ceiling Fan(s), Central A/C
- Heating:Central, Heat Pump(s)
Structure and exterior
- Year built:1985
- Building area:1,790 sq. ft.
- Lot area:0.13 Acres
- Architectural Style:Colonial
- Construction Materials:Brick Front
- Foundation Description:Concrete Perimeter
- Levels:3 Story
Utilities
- Water:Public
- Sewer:Public Sewer
Finances and disclosures
- Price:$424,900
- Price per sq. ft.:$237.37
- Tax amount:$3,811 (2026)
Features and amenities
- Laundry features:Washer/Dryer Hookups Only
- Amenities:Built-Ins, Ceiling Fan(s), Recessed Lighting, Smoke Detector
Parking
- Parking description:Off Street
New listings near 731 Wilton Farm Dr
- Coming Soon
 $375,000Coming Soon4 beds 2 baths1,828 sq. ft.
17 Delrey Ave, CATONSVILLE, MD 21228
MLS# MDBC2177128Listed by: RE/MAX SOLUTIONS - Coming Soon
 $449,000Coming Soon3 beds 2 baths1,111 sq. ft.
66 N Prospect Ave, CATONSVILLE, MD 21228
MLS# MDBC2176902Listed by: TAYLOR PROPERTIES - Coming SoonOpen Sat, 12 to 2pm
 $585,000Coming Soon4 beds 2 baths2,533 sq. ft.
114 Melvin Ave, BALTIMORE, MD 21228
MLS# MDBC2170620Listed by: CUMMINGS & CO. REALTORS - Coming Soon
 $370,000Coming Soon3 beds 3 baths2,038 sq. ft.
10 Sanford Ave, CATONSVILLE, MD 21228
MLS# MDBC2176530Listed by: REAL BROKER, LLC - Coming SoonOpen Thu, 4 to 6pm
 $585,000Coming Soon4 beds 3 baths2,016 sq. ft.
1909 Tadcaster Rd, CATONSVILLE, MD 21228
MLS# MDBC2175628Listed by: EXP REALTY, LLC - Coming Soon
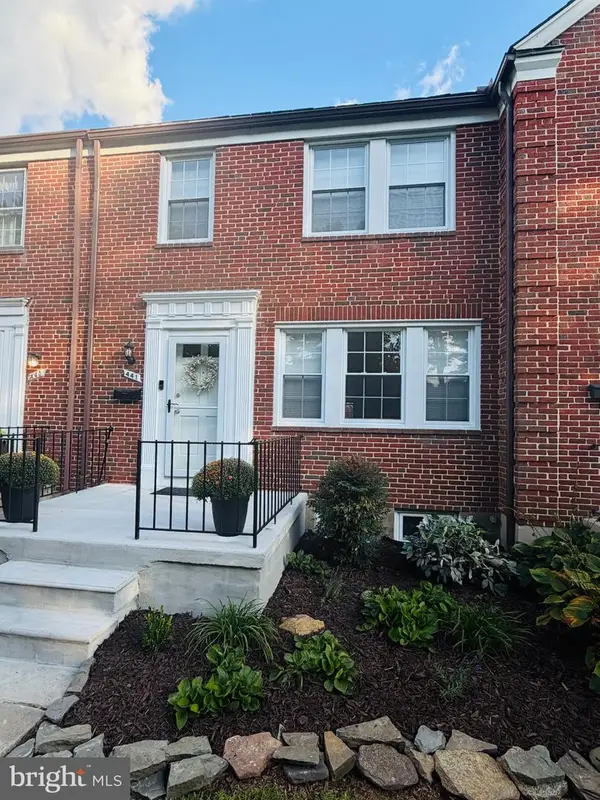 $365,000Coming Soon3 beds 2 baths1,700 sq. ft.
441 Whitfield Rd, CATONSVILLE, MD 21228
MLS# MDBC2174034Listed by: MR. LISTER REALTY - Coming Soon
 $299,900Coming Soon3 beds 2 baths1,752 sq. ft.
53 Garden Ridge Rd, CATONSVILLE, MD 21228
MLS# MDBC2175268Listed by: LONG & FOSTER REAL ESTATE, INC. - Coming Soon
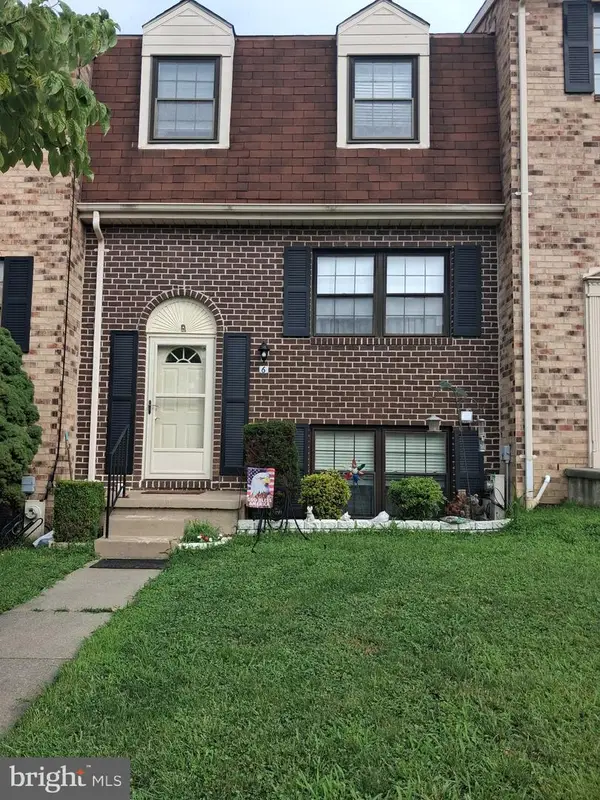 $410,000Coming Soon4 beds 3 baths2,160 sq. ft.
6 Keen Mill Ct, CATONSVILLE, MD 21228
MLS# MDBC2169478Listed by: EXECUHOME REALTY - New
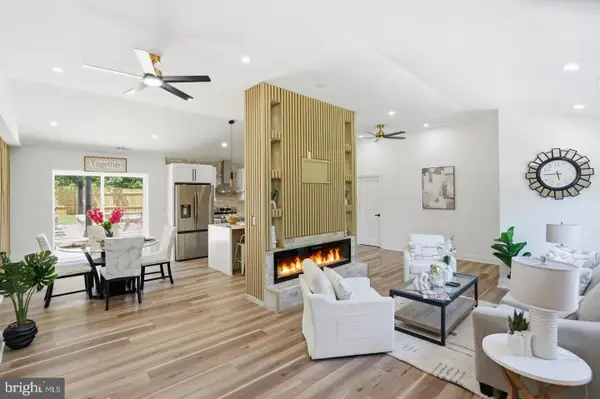 $538,999Active3 beds 3 baths2,109 sq. ft.
603 Maryland Ave, CATONSVILLE, MD 21228
MLS# MDBC2177226Listed by: KELLER WILLIAMS LEGACY


Protect your home and budget from life's surprises with an Assurant Home Warranty, backed by a partner that supports you through every step of homeownership. Explore Plans.
© 2026 Better Homes and Gardens Real Estate LLC. An Anywhere Real Estate company. All rights reserved. Better Homes and Gardens® Real Estate is a registered trademark owned by Meredith Operations Corporation, licensed to Better Homes and Gardens Real Estate LLC and used with permission. Better Homes and Gardens Real Estate LLC fully supports the principles of the Fair Housing Act and the Equal Opportunity Act. Listing information is deemed reliable but is not guaranteed accurate.
Each office is independently owned and operated.
Any services or products provided by third parties are not provided by, affiliated with or related to Better Homes and Gardens Real Estate LLC, or its affiliated companies.