
103 Beech Tree Ln, Centreville, MD 21617
Local realty services provided by:Better Homes and Gardens Real Estate Reserve
Listed by: kathleen higginbotham
Office: samson properties
MLS#:MDQA2017400
Source:BRIGHTMLS
Price summary
- Price:$675,000
- Price per sq. ft.:$223.36
About this home
Don't Miss this one AGAIN! No fault to the seller or the home, we are back on the market! You will not find another High End & High Efficiency home like this! OWNED Solar Panels, 2026 Geothermal System, Plus OWNED Propane Tank with utility bills estimated at $100/month! Sustainable living meets timeless craftsmanship in this incredible custom-built Nexus home. If you’ve been dreaming of a property that blends luxury, efficiency, privacy, and intentional design… this is it.
Situated on an acre with NO HOA, this craftsman-style beauty was thoughtfully designed for both comfort and energy efficiency with features rarely found together in one home:
Owned Solar Panels
Brand New Geothermal Heating System
Electric Vehicle Charging Plug-Ins
Hardiboard Plank Siding for durability and timeless curb appeal
Inside, the details shine:
✨ Beautiful custom moldings
✨ Updated kitchen with high-end appliances & countertops
✨ Warm, elevated finishes throughout
✨ Spaces that feel both elegant and grounded
Outside is where this home truly becomes a lifestyle:
🌿 Covered porches for slow mornings and evening unwinds
🔥 Hardscaped patios perfect for entertaining
⚽️ Wide open green space for gardening, soccer games, pets, or simply breathing a little deeper
An almost net-zero home with privacy, style, and functionality like this is incredibly rare....
Contact an agent
Home facts
- Year built:2012
- Subdivision & Development:THREE CREEKS
- Listing ID #:MDQA2017400
- Added:136 day(s) ago
- Updated:October 10, 2026 at 07:53 AM
Rooms and interior
- Bedrooms:3
- Total bathrooms:3
- Full bathrooms:2
- Half bathrooms:1
- Flooring:Ceramic Tile, Hardwood, Partially Carpeted
- Dining Description:Dining Area, Dining Room
- Bathrooms Description:Primary Bath(s)
- Kitchen Description:Carpet, Cooktop, Crown Moldings, Dishwasher, Disposal, ENERGY STAR Dishwasher, ENERGY STAR Refrigerator, Energy Efficient Appliances, Exhaust Fan, Icemaker, Kitchen - Island, Microwave, Oven - Self Cleaning, Oven - Single, Oven - Wall, Oven/Range - Gas, Range Hood, Recessed Lighting, Refrigerator, Stainless Steel Appliances, Upgraded Countertops, Water Dispenser, Water Heater - High-Efficiency
- Bedroom Description:Carpet, Walk In Closet(s)
- Basement:Yes
- Basement Description:Connecting Stairway, Sump Pump, Water Proofing System
- Living area:3,022 sq. ft.
Heating and cooling
- Cooling:Air Purification System, Ceiling Fan(s), Central A/C, Energy Star Cooling System, Fresh Air Recovery System, Geothermal, Programmable Thermostat, Zoned
- Heating:Geo-thermal, Propane - Owned, Solar, Zoned
Structure and exterior
- Roof:Architectural Shingle
- Year built:2012
- Building area:3,022 sq. ft.
- Lot area:1 Acres
- Lot Features:Corner Lot/Unit
- Architectural Style:Craftsman
- Construction Materials:HardiPlank Type
- Exterior Features:Balcony, Bump-outs, Flood Lights, Patio(s), Porch(es), Roof, Satellite Dish, Sidewalks
- Foundation Description:Crawl Space
- Levels:2 Stories
Schools
- High school:QUEEN ANNE'S COUNTY
- Middle school:CENTREVILLE
- Elementary school:CENTREVILLE
Utilities
- Water:Private
- Sewer:On Site Septic, Septic Pump
Finances and disclosures
- Price:$675,000
- Price per sq. ft.:$223.36
- Tax amount:$5,016 (2025)
Features and amenities
- Laundry features:Laundry, Washer/Dryer Hookups Only
- Amenities:Air Filter System, Attic, Cable TV Available, Carpet, Ceiling Fan(s), Central Vaccum, Central Vacuum, Crown Moldings, Double Pane Windows, Efficiency, Electric Available, Insulated Windows, Recessed Lighting, Smoke Detector, Water Treat System, Window Treatments
Parking
- Parking description:Attached Garage, Concrete Driveway, Garage - Front Entry, Garage Door Opener, Inside Access, Oversized, Private
- Garage:Yes
- Garage spaces:2
New listings near 103 Beech Tree Ln
- Coming Soon
 $300,000Coming Soon4 beds 2 baths1,644 sq. ft.
108 Griffin Ct, CENTREVILLE, MD 21617
MLS# MDQA2019004Listed by: BERKSHIRE HATHAWAY HOMESERVICE HOMESALE REALTY - Coming Soon
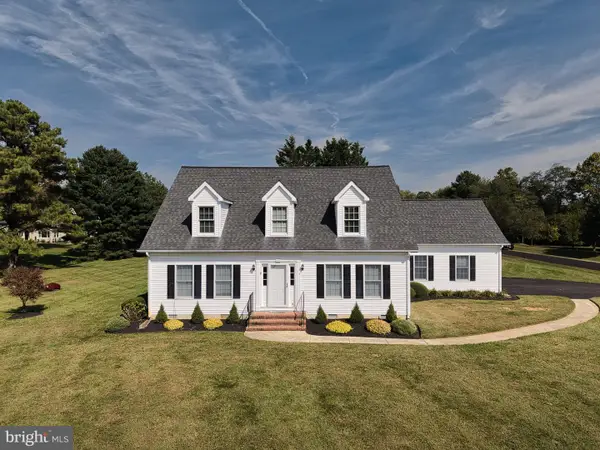 $549,000Coming Soon3 beds 2 baths2,400 sq. ft.
200 Quail Run Dr, CENTREVILLE, MD 21617
MLS# MDQA2019006Listed by: ROSENDALE REALTY - Coming Soon
 $400,000Coming Soon4 beds 2 baths1,612 sq. ft.
101 Jarman Branch Dr, CENTREVILLE, MD 21617
MLS# MDQA2018890Listed by: EXP REALTY, LLC - Coming Soon
 $725,000Coming Soon5 beds 3 baths3,286 sq. ft.
153 White Tail Ct, CENTREVILLE, MD 21617
MLS# MDQA2018752Listed by: LONG & FOSTER REAL ESTATE, INC. - Coming SoonOpen Sat, 10am to 12pm
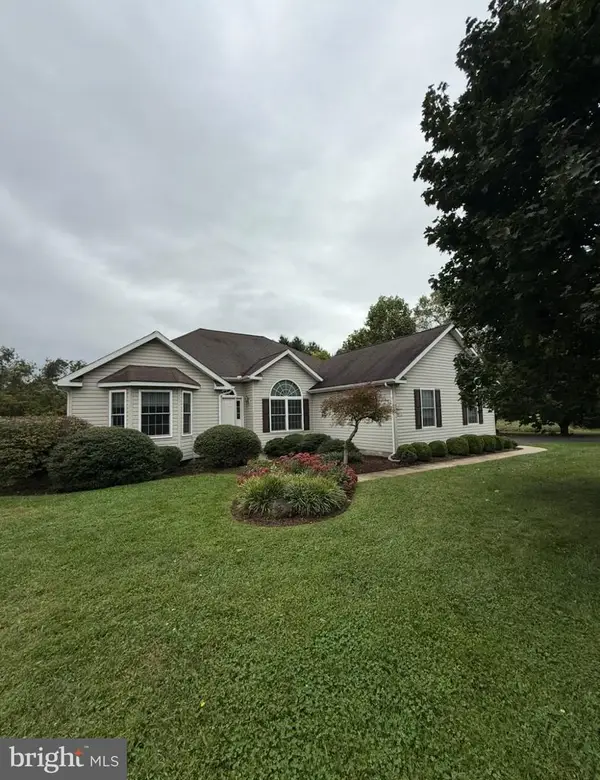 $549,900Coming Soon3 beds 3 baths2,152 sq. ft.
347 Claiborne Dr, CENTREVILLE, MD 21617
MLS# MDQA2018840Listed by: RE/MAX EXECUTIVE - Coming Soon
 $549,000Coming Soon4 beds 4 baths3,001 sq. ft.
105 E Brook Dr, CENTREVILLE, MD 21617
MLS# MDQA2018850Listed by: RE/MAX EXECUTIVE - New
 $589,000Active3 beds 3 baths2,676 sq. ft.
101 Orchestra Pl, CENTREVILLE, MD 21617
MLS# MDQA2018998Listed by: RE/MAX EXECUTIVE  $1,675,000Pending3 beds 4 baths2,588 sq. ft.
325 Quail Run Dr, CENTREVILLE, MD 21617
MLS# MDQA2018950Listed by: TTR SOTHEBY'S INTERNATIONAL REALTY- New
 $539,000Active4 beds 3 baths2,783 sq. ft.
109 Autumn Ln, CENTREVILLE, MD 21617
MLS# MDQA2018940Listed by: RE/MAX EXECUTIVE - New
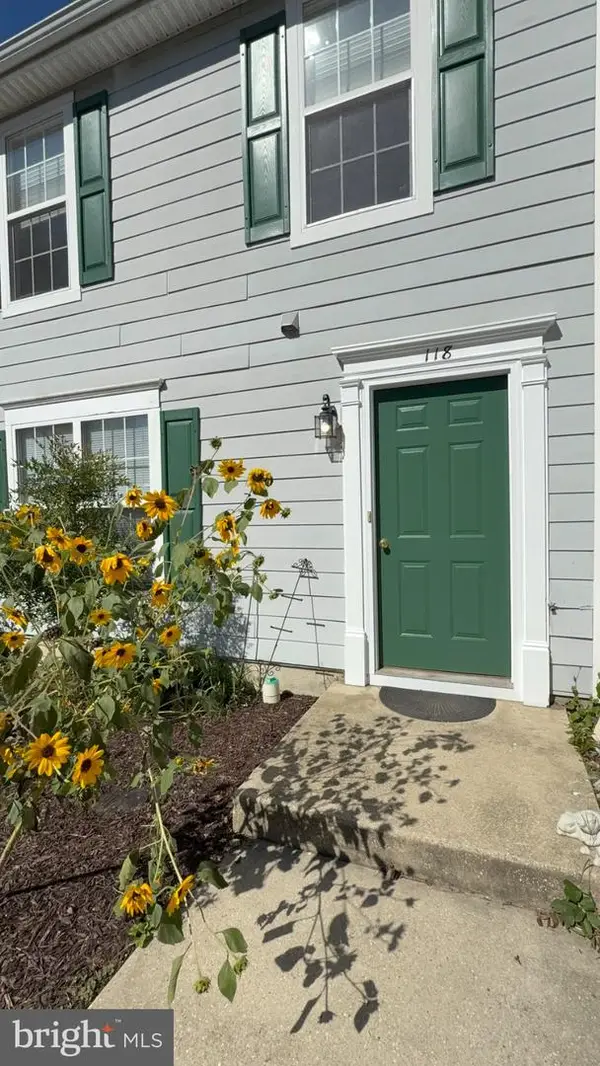 $265,000Active2 beds 1 baths1,200 sq. ft.
118 Ridgeview Ct, CENTREVILLE, MD 21617
MLS# MDQA2018918Listed by: TTR SOTHEBY'S INTERNATIONAL REALTY


Protect your home and budget from life's surprises with an Assurant Home Warranty, backed by a partner that supports you through every step of homeownership. Explore Plans.
© 2026 Better Homes and Gardens Real Estate LLC. An Anywhere Real Estate company. All rights reserved. Better Homes and Gardens® Real Estate is a registered trademark owned by Meredith Operations Corporation, licensed to Better Homes and Gardens Real Estate LLC and used with permission. Better Homes and Gardens Real Estate LLC fully supports the principles of the Fair Housing Act and the Equal Opportunity Act. Listing information is deemed reliable but is not guaranteed accurate.
Each office is independently owned and operated.
Any services or products provided by third parties are not provided by, affiliated with or related to Better Homes and Gardens Real Estate LLC, or its affiliated companies.