
106 Bodys Neck Rd, Chester, MD 21619
Local realty services provided by:Better Homes and Gardens Real Estate GSA Realty
106 Bodys Neck Rd,Chester, MD 21619
$429,900
- 3 Beds
- 3 Baths
- 1,595 sq. ft.
- Townhouse
- Active
Listed by: william warren longest jr.
Office: realty navigator
MLS#:MDQA2017432
Source:BRIGHTMLS
Price summary
- Price:$429,900
- Price per sq. ft.:$269.53
About this home
Marina views, waterfront surroundings, and the Bayside lifestyle—all at a new price of $429,900!
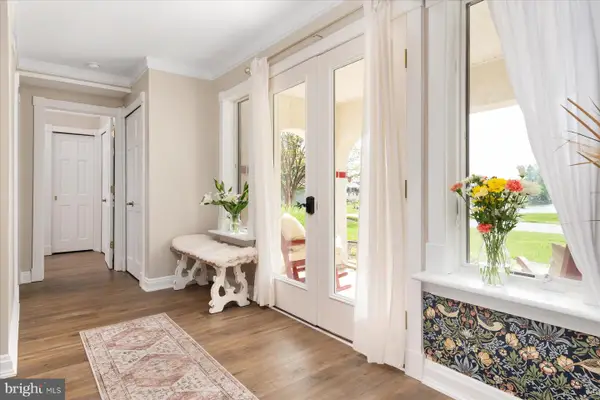
Welcome to 106 Bodys Neck Road in Chester, where everyday living comes with a view. This 3-bedroom, 2.5-bath home offers upper and lower decks overlooking the marina, creating inviting spaces to enjoy your morning coffee, unwind at the end of the day, or simply watch the activity along the water.
Inside, you'll find a comfortable and functional layout featuring a gas fireplace, spacious living areas, and an attached 1-car garage. New carpet in the lower level adds a fresh touch, while a new roof installed in 2023 offers an important recent update. The front foot fee was paid in full in 2024, and the seller is also providing a one-year home warranty for added peace of mind.
Bayside offers a resort-style setting with amenities that include a clubhouse, outdoor pool, fitness center, tennis and volleyball courts, and scenic walking and jogging trails. Marina and water access add to the Chesapeake Bay lifestyle that makes this community so appealing.
Conveniently located on Kent Island with easy access to Route 50, the Bay Bridge, dining, shopping, and nearby waterfront destinations.
Now offered at $429,900. Come experience the marina view and see what life at Bayside could look like for you....
Contact an agent
Home facts
- Year built:1992
- Subdivision & Development:BAYSIDE
- Listing ID #:MDQA2017432
- Added:135 day(s) ago
- Updated:October 10, 2026 at 01:45 PM
Rooms and interior
- Bedrooms:3
- Total bathrooms:3
- Full bathrooms:2
- Half bathrooms:1
- Dining Description:Combination Dining/Living, Dining Room
- Bathrooms Description:Full Bath, Half Bath, Primary Bathroom
- Kitchen Description:Built-In Microwave, Carpet, Crown Moldings, Dishwasher, Oven - Self Cleaning, Oven/Range - Electric, Refrigerator, Water Heater
- Bedroom Description:Carpet, Primary Bedroom
- Living area:1,595 sq. ft.
Heating and cooling
- Cooling:Ceiling Fan(s), Heat Pump(s)
- Heating:Electric, Heat Pump(s)
Structure and exterior
- Roof:Composite
- Year built:1992
- Building area:1,595 sq. ft.
- Architectural Style:Coastal
- Construction Materials:Vinyl Siding
- Foundation Description:Crawl Space
- Levels:2 Stories
Utilities
- Water:Public
- Sewer:Public Sewer
Finances and disclosures
- Price:$429,900
- Price per sq. ft.:$269.53
- Tax amount:$3,431 (2025)
Features and amenities
- Laundry features:Dryer - Electric, Dryer In Unit, Washer, Washer In Unit
- Amenities:Carpet, Ceiling Fan(s), Crown Moldings, Double Hung Windows
Parking
- Parking description:Attached Garage, Garage - Front Entry, Inside Access
- Garage:Yes
- Garage spaces:1
New listings near 106 Bodys Neck Rd
- Coming Soon
 $275,000Coming Soon2 beds 2 baths1,069 sq. ft.
101 Bufflehead Ct, CHESTER, MD 21619
MLS# MDQA2019010Listed by: THE KW COLLECTIVE - Coming Soon
 $545,000Coming Soon3 beds 3 baths2,100 sq. ft.
100 Schooner Way, CHESTER, MD 21619
MLS# MDQA2018964Listed by: LPT REALTY, LLC - Coming Soon
 $400,000Coming Soon2 beds 2 baths1,260 sq. ft.
1-f Queen Victoria Ct, CHESTER, MD 21619
MLS# MDQA2018958Listed by: DOUGLAS REALTY LLC - Coming Soon
 $300,000Coming Soon3 beds 2 baths1,160 sq. ft.
205 Dominion Ln, CHESTER, MD 21619
MLS# MDQA2018906Listed by: EXP REALTY, LLC - Open Sat, 11am to 1pmNew
 $699,000Active3 beds 3 baths1,560 sq. ft.
2703 Sherman Dr, CHESTER, MD 21619
MLS# MDQA2018980Listed by: ROSENDALE REALTY - Open Sat, 2 to 4pmNew
 $489,900Active3 beds 2 baths1,663 sq. ft.
2011 Stevens Dr, CHESTER, MD 21619
MLS# MDQA2018934Listed by: SAMSON PROPERTIES - Open Sat, 11am to 1pmNew
 $799,000Active3 beds 3 baths2,575 sq. ft.
223 Evelyne St, CHESTER, MD 21619
MLS# MDQA2018948Listed by: SAMSON PROPERTIES - New
 $749,990Active3 beds 3 baths2,602 sq. ft.
830 Warbler Way #2824, CHESTER, MD 21619
MLS# MDQA2018942Listed by: BERKSHIRE HATHAWAY HOMESERVICES PENFED REALTY - OP - New
 $789,990Active2 beds 3 baths1,900 sq. ft.
830 Warbler Way #2843, CHESTER, MD 21619
MLS# MDQA2018944Listed by: BERKSHIRE HATHAWAY HOMESERVICES PENFED REALTY - OP - Open Sun, 11am to 1pmNew
 $744,900Active2 beds 3 baths1,900 sq. ft.
111 Marshgrass Way #43, CHESTER, MD 21619
MLS# MDQA2018854Listed by: LONG & FOSTER REAL ESTATE, INC.


Protect your home and budget from life's surprises with an Assurant Home Warranty, backed by a partner that supports you through every step of homeownership. Explore Plans.
© 2026 Better Homes and Gardens Real Estate LLC. An Anywhere Real Estate company. All rights reserved. Better Homes and Gardens® Real Estate is a registered trademark owned by Meredith Operations Corporation, licensed to Better Homes and Gardens Real Estate LLC and used with permission. Better Homes and Gardens Real Estate LLC fully supports the principles of the Fair Housing Act and the Equal Opportunity Act. Listing information is deemed reliable but is not guaranteed accurate.
Each office is independently owned and operated.
Any services or products provided by third parties are not provided by, affiliated with or related to Better Homes and Gardens Real Estate LLC, or its affiliated companies.