
1509 Calvert Rd, Chester, MD 21619
Local realty services provided by:Better Homes and Gardens Real Estate Community Realty
1509 Calvert Rd,Chester, MD 21619
$1,350,000
- 4 Beds
- 3 Baths
- 3,680 sq. ft.
- Single family
- Active
Listed by: jimmy j white jr., mary e casson
Office: long & foster real estate, inc.
MLS#:MDQA2018902
Source:BRIGHTMLS
Price summary
- Price:$1,350,000
- Price per sq. ft.:$366.85
- Monthly HOA dues:$8.33
About this home
Coastal elegance meets effortless waterfront living on the sunrise side of Prospect Bay.
From the moment you arrive, this exceptional home feels special. Ideally positioned on a picturesque jut of land, the setting offers a bit of additional protection while showcasing beautiful, ever-changing water views and spectacular sunrises.
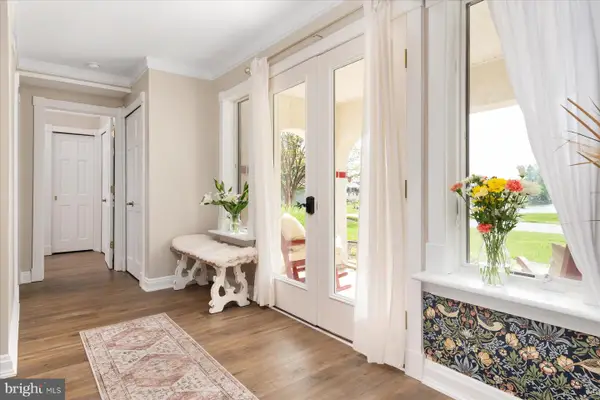
A circular driveway leads to a charming courtyard entrance framed by lush perennial gardens. Inside, the views immediately take center stage. An open, coastal elegant floor plan bring the beauty of Prospect Bay into every living space. Coffered ceilings elevate the spacious family and dining rooms, while substantial crown molding and elegant finishes add timeless character throughout.
The expansive kitchen is as beautiful as it is functional, featuring a 9-foot island with seating, stainless steel appliances, wine cooler, accent lighting, soft-close cabinetry and drawers, and a pantry. And the views? Simply fabulous. Large sliders open to the heated and cooled sunroom, where walls of windows create a spectacular connection to the water. Designed for both entertaining and relaxing, this may quickly become your favorite room in the house. The custom bar is an exceptional conversation piece, crafted with mahogany and other wood from a 1963 Chris-Craft.
The primary suite offers a private retreat with water views and direct access to the waterside patio. A generous, customized walk-in closet leads to the beautifully appointed primary bath, featuring double sinks, a private water closet, and an extraordinary L-shaped tiled walk-in shower with showerheads on two walls.
Two bedrooms are thoughtfully positioned on the opposite wing of the home with 1 additional bed and full bath on primary wing.
Outside, waterfront living truly comes alive. Enjoy morning coffee and evening gatherings on the Trex deck, or head down to the private pier where two boat lifts await, including an impressive 12,000-pound lift. A spacious shed provides convenient additional storage.
And the community setting adds even more to the lifestyle, with a boat ramp, waterfront children's playground, picnic area, and kayak launch—all offering easy ways to get outside and enjoy.
This home is designed for waterfront living....
Contact an agent
Home facts
- Year built:1966
- Subdivision & Development:MARLING FARMS
- Listing ID #:MDQA2018902
- Added:9 day(s) ago
- Updated:October 10, 2026 at 02:03 PM
Rooms and interior
- Bedrooms:4
- Total bathrooms:3
- Full bathrooms:3
- Bathrooms Description:Primary Bath(s)
- Kitchen Description:Built-In Microwave, Cooktop, Crown Moldings, Dishwasher, Disposal, Exhaust Fan, Kitchen - Eat-In, Kitchen - Island, Oven - Self Cleaning, Oven - Wall, Refrigerator, Stainless Steel Appliances
- Bedroom Description:Entry Level Bedroom, Primary Bedroom - Bay Front, Walk In Closet(s)
- Living area:3,680 sq. ft.
Heating and cooling
- Cooling:Central A/C, Heat Pump(s)
- Heating:Electric, Heat Pump(s)
Structure and exterior
- Roof:Shingle
- Year built:1966
- Building area:3,680 sq. ft.
- Lot area:0.49 Acres
- Lot Features:Bayfront, Bulkheaded, Landscaping
- Architectural Style:Mediterranean
- Construction Materials:Brick, Vinyl Siding
- Exterior Features:Deck(s)
- Foundation Description:Slab
- Levels:1 Story
Utilities
- Water:Private, Well
- Sewer:Private Septic Tank
Finances and disclosures
- Price:$1,350,000
- Price per sq. ft.:$366.85
- Tax amount:$8,676 (2026)
Features and amenities
- Amenities:Ceiling Fan(s), Crown Moldings, Primary Bedroom - Bay Front
Parking
- Parking description:Asphalt Driveway, Circular Driveway
New listings near 1509 Calvert Rd
- Coming Soon
 $275,000Coming Soon2 beds 2 baths1,069 sq. ft.
101 Bufflehead Ct, CHESTER, MD 21619
MLS# MDQA2019010Listed by: THE KW COLLECTIVE - Coming Soon
 $545,000Coming Soon3 beds 3 baths2,100 sq. ft.
100 Schooner Way, CHESTER, MD 21619
MLS# MDQA2018964Listed by: LPT REALTY, LLC - Coming Soon
 $400,000Coming Soon2 beds 2 baths1,260 sq. ft.
1-f Queen Victoria Ct, CHESTER, MD 21619
MLS# MDQA2018958Listed by: DOUGLAS REALTY LLC - Coming Soon
 $300,000Coming Soon3 beds 2 baths1,160 sq. ft.
205 Dominion Ln, CHESTER, MD 21619
MLS# MDQA2018906Listed by: EXP REALTY, LLC - Open Sat, 11am to 1pmNew
 $699,000Active3 beds 3 baths1,560 sq. ft.
2703 Sherman Dr, CHESTER, MD 21619
MLS# MDQA2018980Listed by: ROSENDALE REALTY - Open Sat, 2 to 4pmNew
 $489,900Active3 beds 2 baths1,663 sq. ft.
2011 Stevens Dr, CHESTER, MD 21619
MLS# MDQA2018934Listed by: SAMSON PROPERTIES - Open Sat, 11am to 1pmNew
 $799,000Active3 beds 3 baths2,575 sq. ft.
223 Evelyne St, CHESTER, MD 21619
MLS# MDQA2018948Listed by: SAMSON PROPERTIES - New
 $749,990Active3 beds 3 baths2,602 sq. ft.
830 Warbler Way #2824, CHESTER, MD 21619
MLS# MDQA2018942Listed by: BERKSHIRE HATHAWAY HOMESERVICES PENFED REALTY - OP - New
 $789,990Active2 beds 3 baths1,900 sq. ft.
830 Warbler Way #2843, CHESTER, MD 21619
MLS# MDQA2018944Listed by: BERKSHIRE HATHAWAY HOMESERVICES PENFED REALTY - OP - Open Sun, 11am to 1pmNew
 $744,900Active2 beds 3 baths1,900 sq. ft.
111 Marshgrass Way #43, CHESTER, MD 21619
MLS# MDQA2018854Listed by: LONG & FOSTER REAL ESTATE, INC.


Protect your home and budget from life's surprises with an Assurant Home Warranty, backed by a partner that supports you through every step of homeownership. Explore Plans.
© 2026 Better Homes and Gardens Real Estate LLC. An Anywhere Real Estate company. All rights reserved. Better Homes and Gardens® Real Estate is a registered trademark owned by Meredith Operations Corporation, licensed to Better Homes and Gardens Real Estate LLC and used with permission. Better Homes and Gardens Real Estate LLC fully supports the principles of the Fair Housing Act and the Equal Opportunity Act. Listing information is deemed reliable but is not guaranteed accurate.
Each office is independently owned and operated.
Any services or products provided by third parties are not provided by, affiliated with or related to Better Homes and Gardens Real Estate LLC, or its affiliated companies.